


308 Main Street, Wilton, WI, 54670
About This Home
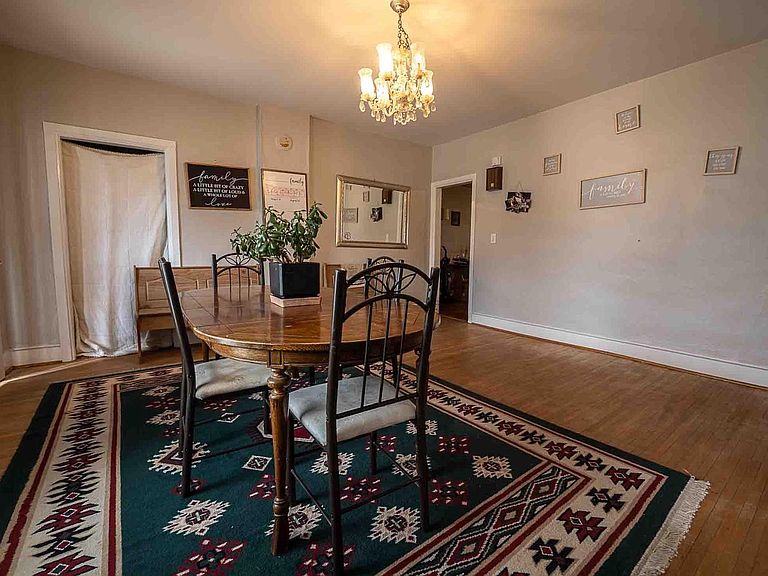
Warning! This home may cause you to start a business you didn?t know you needed. Welcome to this one-of-a-kind 5-bedroom gem in the quaint Village of Wilton, where charm is everywhere. From the original hardwood floors to the covered front porch that is begging for a rocking chair, this home has personality in all the right ways. Inside, you'll find some unique spaces like the 3-season back porch, as well as the upper-level 3-season sleeping porch that feels straight out of simpler times. Other amenities include a large backyard deck, oversized 2 car garage, main floor laundry, and spacious rooms. But let?s talk about the real plot twist...The attached commercial space. It?s spacious. It?s versatile. And it?s just sitting there waiting for your next chapter. Retail shop? Second hand store? Yoga studio? Coffee shop? Assisted Living? Something totally outside the box? This is a rare live/work opportunity in this beautiful small town setting.
Getting Around
 Car-Dependent
 Very Limited Transit
 Somewhat Bikeable
Schools
Construction
Condition
- Property condition: 21+ Years
- Year built: 1900
Materials
- Construction materials: Wood Siding
Type & Style
- Home type: SingleFamily
- Architectural style: Farmhouse/National Folk,Other
- Property subType: Single Family Residence
Interior
Appliances
- Appliances included: Range/Oven,Refrigerator,Dishwasher,Washer,Dryer,Water Softener Rented
Basement
- Has basement: Yes
- Basement: Partial
Bathroom
- Features: At least 1 Tub,No Master Bedroom Bath
Bedroom2
- Level: Upper
- Area: 256
Bedroom3
- Level: Upper
- Area: 225
Bedroom4
- Level: Upper
- Area: 165
Bedroom5
- Level: Upper
- Area: 168
Bedrooms & Bathrooms
- Bedrooms: 5
- Bathrooms: 2
- Full bathrooms: 2
Dining Room
- Level: Main
- Area: 210
Family Room
- Level: Main
- Area: 180
Features
- Walk-In Closet(s)
- Finished area below ground: 0
- Finished area above ground: 3,464
Heating
- Heating features: Natural Gas,Forced Air
Interior Area
- Total structure area: 3,464
- Total interior livable area: 3,464 sqft
Kitchen
- Level: Main
- Area: 195
Living Room
- Level: Main
- Area: 288
Master Bedroom
- Level: Upper
- Area: 216
Property
Details
- Parcel number: 191001880000
- Zoning: Res
- Exclusions: Wheelchair Ramp And Seller's Personal Property
Features
- Levels: Two
- Stories: 2
- Patio & porch: Deck
- Living area range: 3001-3500
Lot
- Lot size: 0.26 Acres
- Features: Sidewalks
Parking
- Total spaces: 2
- Parking features: 2 Car,Detached
- Has garage: Yes
- Attached garage spaces: 2
- Covered spaces: 2
Climate Risk is Financial Risk
Every home has a financial story beyond the listing price. Below, you’ll see the climate risks that could affect this property — and in Bills & Affordability, how those risks may influence repairs, insurance, utilities, and long-term value.
Biggest Threats for This Home
- Cold Wave

- Inland Flooding

- Strong Wind

- Hail

- Heat Wave

- Tornado

- Winter Weather

- Landslide

- Lightning

How This Home’s Risks Compare
FEMA Declared Disasters Across Wisconsin Counties
Understanding the Costs
Financial advisors generally recommend spending no more than 30% of your gross household income on housing costs. In practice, many households stretch to 35% or beyond — especially in high-cost markets.
Estimated Costs Today
| Monthly | Annual | |
|---|---|---|
| Mortgage | $1,289 | $15,468 |
| Home Insurance * | $143 | $1,716 |
| Property Taxes | $265 | $3,180 |
| Electricity | $325 | $3,906 |
| Total | $2,022 | $24,264 |
Income You'd Need if You Spent...
Wisconsin FAIR Plan Programs

How Costs Could Change Over Time
Climate risk is quickly impacting all of the major home ownership costs. Adjust the growth rates and percentage of income spent on housing below to see how your housing costs could change over the next 10 years — and what income you'd need to keep up.
Comparing Against the Market
Price Per Sq Ft
vs Other Active Listings
Avg $/sqft
vs Homes Sold Last Month
Median $/sqft
Current Market Trends
Median Price Per Square Foot
The median price per square foot of homes sold in this area each month. Compare this to this listing's price per square foot to gauge whether the home is priced in line with recent sales.
Historicals for This Listing
Zestimate History ($/sqft)
Price History
| Date | Event | Price |
|---|---|---|
| 2026-04-10 | Listed for sale | $270,000 |
| 2024-11-15 | Sold | $215,000 |
| 2024-10-02 | Contingent | $224,500 |
| 2024-09-19 | Price change | $224,500 |
| 2024-09-04 | Listed for sale | $245,000 |
 View on Zillow