


100 Collins Risk Rd, Georgetown, KY, 40324
About This Home
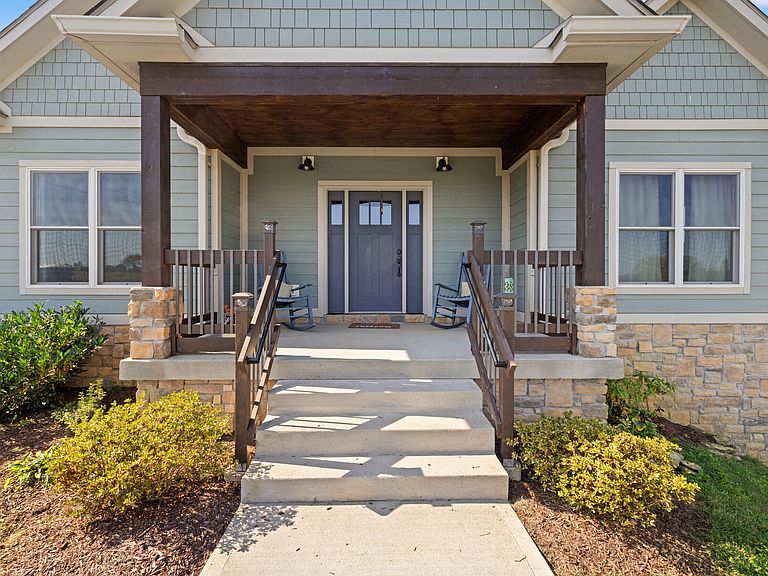
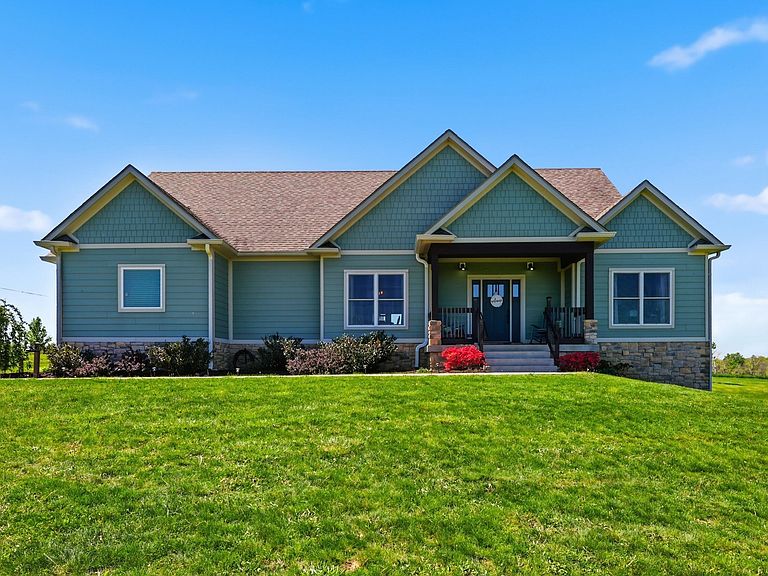
Wow...this is a rare find! Gorgeous story & a half custom-built home with full walk-out basement, sitting on picturesque 5-acre lot, with adjacent barn. The floorplan of this home is a dream! Enter through the covered front porch into formal foyer with open hardwood tread staircase. To the right are French style doors opening into the Study with 9' ceilings, fan & loads of natural light. Private door off the study to a ½ bath with stone top vanity. To the left of the Foyer you will find the Dining Room that is also open to Kitchen & Breakfast. Head from the Foyer straight into the stunning Great Room. The Great Room has a cathedral ceiling, stone hearth wood burning fireplace, beautiful pendant lighting & ceiling fan. The heart of this home is the Kitchen! You will love the beauty and detail of the Amish custom-built maple cabinetry. The cook of the family will love the details including large island, pot filler, bread cabinet, roll-out trash bin, soft close cabinets, & floor to ceiling cabinetry. Need just a bit more kitchen space? No worries, just off the kitchen you will find an incredible Butler style pantry with beverage cooler, wine & stem rack. This home has a private first floor Primary Bedroom & Bath. Walk from the spacious Primary Bedroom into an ensuite bath with 2 walk-in closets, custom tiled shower, soaking tub & double bowl vanity. One of the closets has a sit-down vanity with salon style roll-out cabinet! There is a first floor mudroom with drop zone & separate laundry room! The second level offers an open flex space overlooking the Great Room, full hall bath, & 2 generous size bedrooms with large closets. There is a large hall closet & off of Bedroom 3 you will find a huge walk-in storage area!!! The lower level offers over 2300 more square feet of living! This does not feel like your typical basement... it is truly another level with walk-out exit and loads of natural light. There is a den/office with 2 closets, gathering family room area, recreation area with walk-up wet bar, exercise room, & 4th bedroom. The full bath in the lower level has a low threshold walk-in shower. There is also an area under the front porch that could be used as a safe room or would make a perfect wine cellar! This home has an attached 3 car garage with over 800 square feet of space. Enjoy entertaining or relaxing on the covered back patio. Need a little more space? Walk out back to the adjacent barn built to match the home! This oversized barn has electric, water and gravel floor ready for concrete if desired! There are so many details to this home so be sure to scroll the pictures & videos! This is a home you will definitely want to view in person!
Getting Around
 Car-Dependent
 Very Limited Transit
 Somewhat Bikeable
Schools
Construction
Condition
- Year built: 2019
Materials
- Foundation: Concrete Perimeter
- Roof: Dimensional Style
- Construction materials: HardiPlank Type,Other,Stone
Type & Style
- Home type: SingleFamily
- Architectural style: Craftsman
- Property subType: Single Family Residence
Interior
Appliances
- Appliances included: Disposal,Dishwasher,Microwave,Other,Refrigerator,Range
- Laundry features: Electric Dryer Hookup,Washer Hookup
Basement
- Has basement: Yes
- Basement: Finished,Full,Walk-Out Access
Bathroom1
- Level: First
Bathroom3
- Level: Second
Bathroom4
- Level: Lower
Bedroom2
- Level: Second
Bedroom3
- Level: Second
Bedrooms & Bathrooms
- Bedrooms: 4
- Bathrooms: 4
- Full bathrooms: 3
- 1/2 bathrooms: 1
Dining Room
- Level: First
Family Room
- Level: Lower
Features
- Breakfast Bar,Entrance Foyer,Wet Bar,Walk-In Closet(s),Ceiling Fan(s),Soaking Tub
- Flooring: Carpet,Hardwood,Tile,Vinyl
- Number of fireplaces: 1
- Fireplace features: Great Room,Wood Burning
- Fireplace: Yes
- Finished area below ground: 2,312
- Finished area above ground: 3,204
Foyer
- Level: First
Great Room
- Level: First
Heating & Cooling
- Heating features: Electric
- Cooling features: Electric
Interior Area
- Total structure area: 5,516
- Total interior livable area: 5,516 sqft
Kitchen
- Level: First
Master Bathroom
- Level: First
Master Bedroom
- Level: First
Office
- Level: First
Office
- Level: Lower
Other
- Level: Second
Other
- Level: Lower
Recreation Room
- Level: Lower
Property
Details
- Parcel number: 24300033.000
Features
- Levels: One and One Half
- Fencing: None
Lot
- Lot size: 5 Acres
- Features: Landscaped
Parking
- Total spaces: 3
- Parking features: Attached Garage,Detached Garage,Driveway,Garage Door Opener,Garage Faces Side
- Has garage: Yes
- Attached garage spaces: 3
- Covered spaces: 3
- Has uncovered spaces: Yes
Climate Risk is Financial Risk
Every home has a financial story beyond the listing price. Below, you’ll see the climate risks that could affect this property — and in Bills & Affordability, how those risks may influence repairs, insurance, utilities, and long-term value.
Biggest Threats for This Home
- Strong Wind

- Lightning

- Tornado

- Winter Weather

How This Home’s Risks Compare
FEMA Declared Disasters Across Kentucky Counties
Understanding the Costs
Financial advisors generally recommend spending no more than 30% of your gross household income on housing costs. In practice, many households stretch to 35% or beyond — especially in high-cost markets.
Estimated Costs Today
| Monthly | Annual | |
|---|---|---|
| Mortgage | $4,930 | $59,160 |
| Home Insurance * | $416 | $4,992 |
| Property Taxes | $754 | $9,048 |
| Electricity | $435 | $5,227 |
| Total | $6,535 | $78,420 |
Income You'd Need if You Spent...
Kentucky FAIR Plan Programs


How Costs Could Change Over Time
Climate risk is quickly impacting all of the major home ownership costs. Adjust the growth rates and percentage of income spent on housing below to see how your housing costs could change over the next 10 years — and what income you'd need to keep up.
Comparing Against the Market
Price Per Sq Ft
vs Other Active Listings
Avg $/sqft
vs Homes Sold Last Month
Median $/sqft
Current Market Trends
Median Price Per Square Foot
The median price per square foot of homes sold in this area each month. Compare this to this listing's price per square foot to gauge whether the home is priced in line with recent sales.
Historicals for This Listing
Zestimate History ($/sqft)
Price History
| Date | Event | Price |
|---|---|---|
| 2026-04-22 | Listed for sale | $1,050,000 |
| 2018-05-18 | Sold | $80,000 |
| 2018-05-02 | Pending sale | $83,900 |
| 2018-05-02 | Listed for sale | $83,900 |
 View on Zillow