

1128 11th St SW, Willmar, MN, 56201
About This Home
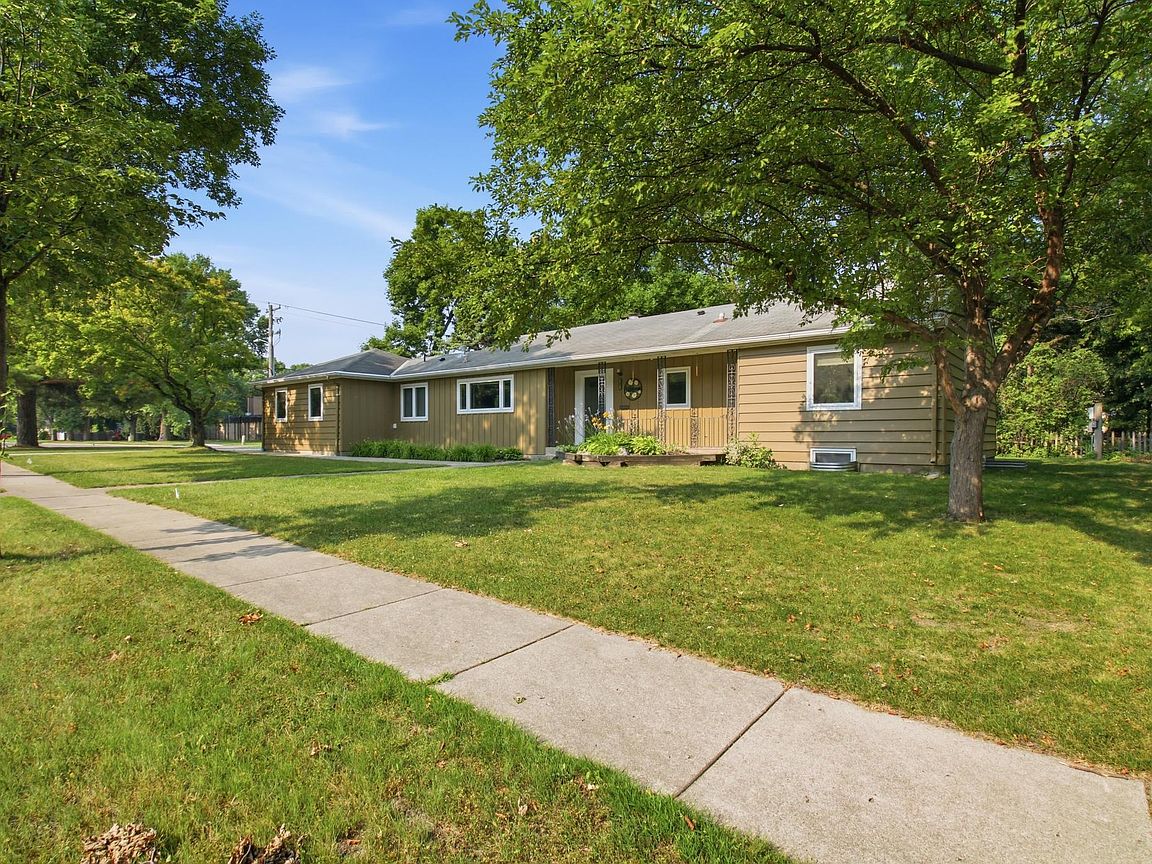
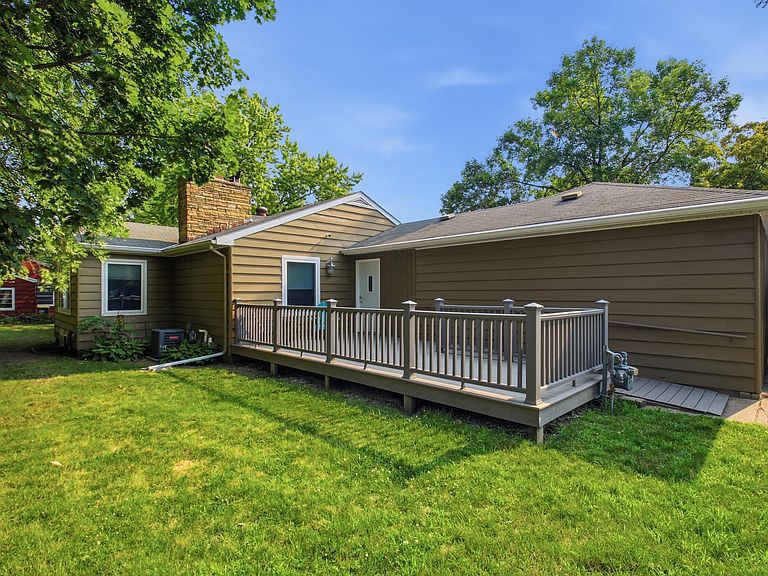
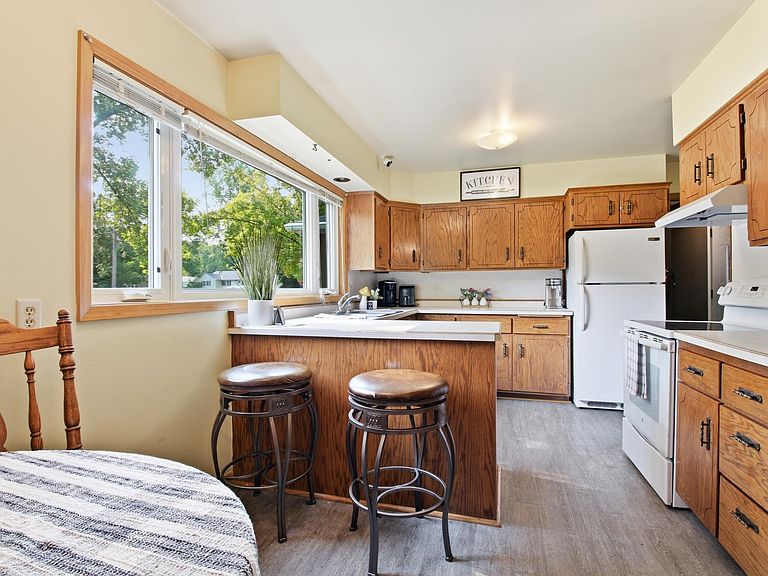
A rare chance to own a high-yield student housing property designed for consistent, reliable passive income. This spacious home features 10 private single-living rooms thoughtfully arranged across the main and lower levels, each offering students a quiet, comfortable place to study and unwind. Common areas include a large, open kitchen, two relaxing living rooms, three bathrooms, and two separate laundry areas, providing convenience and functionality for multiple occupants. The layout supports smooth shared living while maintaining privacy for each resident. Step outside to a partially private composite deck, perfect for reading, studying, or small gatherings. The home’s structure and flow make it ideal for long-term occupancy, low vacancy rates, and stable monthly returns. This property operates with established rules and systems that help maintain order, safety, and a positive living environment. Full operational details, financials, and house guidelines will be reviewed once Proof of Funds or Pre-Approval is provided and buyer intent is confirmed. A turn-key opportunity for investors seeking passive income, student housing, or multi-tenant cash flow in a well-maintained, purpose-driven property.
Getting Around
 Car-Dependent
 Very Limited Transit
 Somewhat Bikeable
Schools
Construction
Condition
- Year built: 1956
Materials
- Roof: Age Over 8 Years,Asphalt
- Construction materials: Block,Post and Beam,Concrete,Frame
Type & Style
- Home type: SingleFamily
- Property subType: Single Family
Interior
Appliances
- Appliances included: Dryer,Gas Water Heater,Microwave,Range,Refrigerator,Washer,Water Softener Owned
- Laundry features: Common Area,Lower Level,Main Level
Basement
- Has basement: Yes
- Basement: Block,Drain Tiled,Egress Window(s),Finished,Full,Shared Access,Storage Space,Sump Basket,Sump Pump
Bathroom
- Level: Main
- Area: 73.8
- Dimensions: 9 X 8.2
Bathroom
- Level: Main
- Area: 68.4
- Dimensions: 12 X 5.7
Bathroom
- Level: Lower
- Area: 36.4
- Dimensions: 7 X 5.2
Bedroom
- Level: Main
- Area: 165
- Dimensions: 16.5 X 10
Bedroom2
- Level: Main
- Area: 165
- Dimensions: 16.5 X 10
Bedroom3
- Level: Main
- Area: 120
- Dimensions: 12 X 10
Bedroom4
- Level: Main
- Area: 152.4
- Dimensions: 12 X 12.7
Bedroom5
- Level: Main
- Area: 127
- Dimensions: 12.7 X 10
Bedroom6
- Level: Lower
- Area: 129.6
- Dimensions: 14.4 X 9
Bedrooms & Bathrooms
- Bedrooms: 10
- Bathrooms: 3
- Full bathrooms: 3
Bonus Room
- Level: Lower
- Area: 115.2
- Dimensions: 9.6 X 12
Bonus Room
- Level: Lower
- Area: 119.78
- Dimensions: 10.6 X 11.3
Bonus Room
- Level: Lower
- Area: 121
- Dimensions: 12.10 X 10
Bonus Room
- Level: Main
- Area: 142.68
- Dimensions: 12.3 X11.6
Features
- Number of fireplaces: 1
- Fireplace features: Double Sided,Brick,Living Room,Wood Burning Stove
- Fireplace: Yes
- Finished area below ground: 1,347
- Finished area above ground: 2,053
Foyer
- Level: Main
- Area: 47.7
- Dimensions: 9 X 5.3
Heating & Cooling
- Heating features: Forced Air
- Cooling features: Central Air
Interior Area
- Total structure area: 3,497
- Total interior livable area: 3,400 sqft
Kitchen
- Level: Main
- Area: 173.34
- Dimensions: 16.2 X 10.7
Living Room
- Level: Main
- Area: 284
- Dimensions: 20 X 14.2
Living Room
- Level: Lower
- Area: 221.76
- Dimensions: 17.6 X 12.6
Other
- Level: Lower
- Area: 98.1
- Dimensions: 10.9 X 9
Property
Accessibility
- Accessibility features: Doors 36"+,Grab Bars In Bathroom,No Stairs External,Partially Wheelchair,Roll-In Shower
Details
- Parcel number: 955700330
- Zoning description: Residential-Single Family
- Foundation area: 1598
Features
- Levels: One
- Stories: 1
- Pool features: None
- Patio & porch: Composite Decking,Deck
- Fencing: None
Lot
- Lot size: 10,410 sqft
- Features: Corner Lot,Tree Coverage - Light,Tree Coverage - Medium
- Lot size dimensions: 143 x 75
Parking
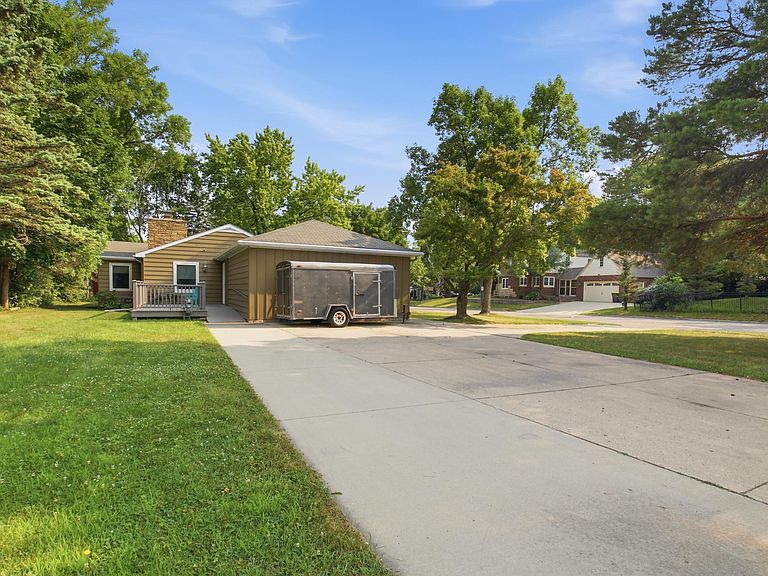
- Parking features: Concrete,Off Site,On Street
- Has uncovered spaces: Yes
Climate Risk is Financial Risk
Every home has a financial story beyond the listing price. Below, you’ll see the climate risks that could affect this property — and in Bills & Affordability, how those risks may influence repairs, insurance, utilities, and long-term value.
Biggest Threats for This Home
- Cold Wave

- Strong Wind

- Winter Weather

- Hail

- Heat Wave

- Ice Storm

- Lightning

- Tornado

How This Home’s Risks Compare
FEMA Declared Disasters in Kandiyohi County and Minnesota
Understanding the Costs
Financial advisors generally recommend spending no more than 30% of your gross household income on housing costs. In practice, many households stretch to 35% or beyond — especially in high-cost markets.
Estimated Costs Today
| Monthly | Annual | |
|---|---|---|
| Mortgage | $1,719 | $20,628 |
| Home Insurance * | $245 | $2,940 |
| Property Taxes | $313 | $3,756 |
| Electricity | $286 | $3,441 |
| Total | $2,563 | $30,756 |
Income You'd Need if You Spent...
Minnesota FAIR Plan Programs

How Costs Could Change Over Time
Climate risk is quickly impacting all of the major home ownership costs. Adjust the growth rates and percentage of income spent on housing below to see how your housing costs could change over the next 10 years — and what income you'd need to keep up.
Comparing Against the Market
Price Per Sq Ft
vs Other Active Listings
Avg $/sqft
vs Homes Sold Last Month
Median $/sqft
Current Market Trends
Median Price Per Square Foot
The median price per square foot of homes sold in this area each month. Compare this to this listing's price per square foot to gauge whether the home is priced in line with recent sales.
Historicals for This Listing
Zestimate History ($/sqft)
Price History
| Date | Event | Price |
|---|---|---|
| 2026-07-29 | Listed for sale | $340,000 |
| 2022-09-01 | Listing removed | -- |
| 2022-04-28 | Listed for sale | $270,000 |
| 2017-02-21 | Sold | $155,000 |
 View on Zillow