


150 E Main St, Ashland, OH, 44838
About This Home
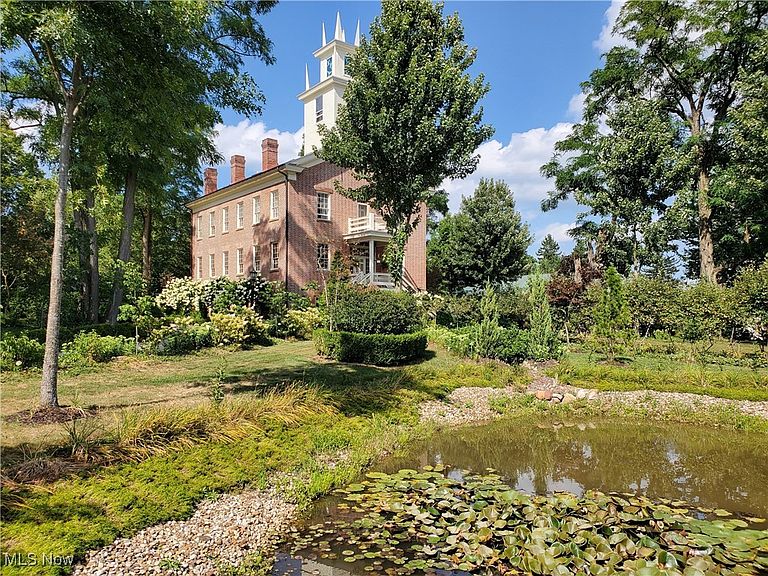
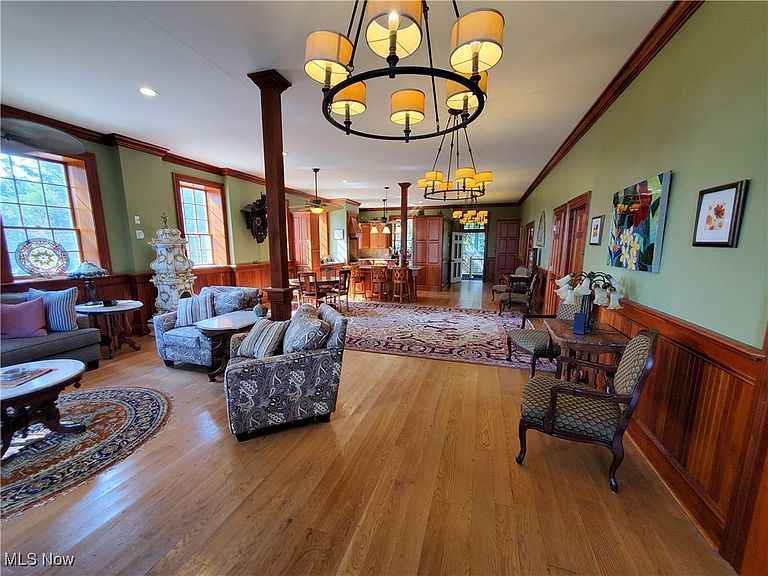
The Vermillion Institute is a grand landmark with a rich history. When built in 1845, it was the largest building in the county and housed a college, predecessor to the College of Wooster. This National Register-listed property was later the local high school and sat empty for years until rescued and completely rebuilt to modern codes about 10 years ago under supervision of the National Park Service. It educated future U. S. Senators, Congressmen, industrialists and people who went on to found other colleges. The building is notable for its solid brick walls, 10 ½ foot ceilings, 72 large windows and fine Greek Revival styling. It has solid cherry woodwork, white oak floors and a grand staircase rising four levels. Its ground floor once was the school chapel and is a large open space perfect for meetings and gatherings, opening onto a broad private patio and indoor garden room with pond and plants. This space has a serving kitchenette. The second or main floor has a grand open kitchen, dining and living area 50 feet long. Its dining room has beautiful historic wallpaper plus there is a bedroom with private bath on this level. The third floor has a two-story grand library with fireplace and plenty of bookshelves. Three bedroom suites, each with private bath, are on this floor. One is used as an upstairs living room and has a wood-burning fireplace. There are two outdoor terraces at this level. The fourth floor has another living room with kitchenette and a very spacious bedroom suite. The fifth floor is a grand office with fine views in all directions. The rehabilitation involved gutting down to the four outside walls and carefully rebuilding the floors and roof to modern standards with plans by a professional engineer. It has all-new plumbing, electrical and modern zoned HVAC systems. Its foundation was underpinned and perimeter drainage system installed. Brick walls were completely repointed. This 7,000+ sq. ft. home is an absolute masterpiece.
Getting Around
 Car-Dependent
 Very Limited Transit
 Somewhat Bikeable
Schools
Construction
Condition
- Property condition: Updated/Remodeled
- Year built: 1845
Materials
- Roof: Asphalt
- Construction materials: Block
Type & Style
- Home type: SingleFamily
- Architectural style: Traditional
- Property subType: Single Family Residence
Interior
Bedroom
- Level: Second
Bedroom
- Level: Third
Bedroom
- Level: Third
Bedroom
- Level: Third
Bedroom
- Level: Fourth
Bedrooms & Bathrooms
- Bedrooms: 5
- Bathrooms: 7
- Full bathrooms: 5
- 1/2 bathrooms: 2
- Main level bathrooms: 1
- Main level bedrooms: 1
Den
- Level: Third
Dining Room
- Level: Second
Eat In Kitchen
- Level: Second
Features
- Number of fireplaces: 6
- Fireplace: Yes
- Finished area above ground: 7,051
Great Room
- Level: First
Heating & Cooling
- Heating features: Forced Air
- Cooling features: Central Air
Interior Area
- Total structure area: 7,051
- Total interior livable area: 7,051 sqft
Kitchen
- Level: First
Kitchen
- Level: Second
Library
- Level: Third
Living Room
- Level: Second
Living Room
- Level: Fourth
Sunroom
- Level: First
Property
Details
- Parcel number: O420040000100
Features
- Levels: Three Or More
Lot
- Lot size: 1.02 Acres
Parking
- Total spaces: 4
- Parking features: Attached,Garage
- Has garage: Yes
- Attached garage spaces: 4
- Covered spaces: 4
Climate Risk is Financial Risk
Every home has a financial story beyond the listing price. Below, you’ll see the climate risks that could affect this property — and in Bills & Affordability, how those risks may influence repairs, insurance, utilities, and long-term value.
Biggest Threats for This Home
- Hail

- Inland Flooding

- Strong Wind

- Winter Weather

- Cold Wave

- Ice Storm

- Lightning

- Tornado

How This Home’s Risks Compare
FEMA Declared Disasters Across Ohio Counties
Understanding the Costs
Financial advisors generally recommend spending no more than 30% of your gross household income on housing costs. In practice, many households stretch to 35% or beyond — especially in high-cost markets.
Estimated Costs Today
| Monthly | Annual | |
|---|---|---|
| Mortgage | $5,051 | $60,612 |
| Home Insurance * | $1,025 | $12,300 |
| Property Taxes | $715 | $8,580 |
| Electricity | $756 | $9,074 |
| Total | $7,547 | $90,564 |
Income You'd Need if You Spent...
Ohio FAIR Plan Programs

How Costs Could Change Over Time
Climate risk is quickly impacting all of the major home ownership costs. Adjust the growth rates and percentage of income spent on housing below to see how your housing costs could change over the next 10 years — and what income you'd need to keep up.
Comparing Against the Market
Price Per Sq Ft
vs Other Active Listings
Avg $/sqft
vs Homes Sold Last Month
Median $/sqft
Current Market Trends
Median Price Per Square Foot
The median price per square foot of homes sold in this area each month. Compare this to this listing's price per square foot to gauge whether the home is priced in line with recent sales.
Historicals for This Listing
Zestimate History ($/sqft)
No zestimate history available
Price History
| Date | Event | Price |
|---|---|---|
| 2025-08-12 | Listed for sale | $999,000 |
| 2011-11-09 | Sold | $20,000 |
 View on Zillow