
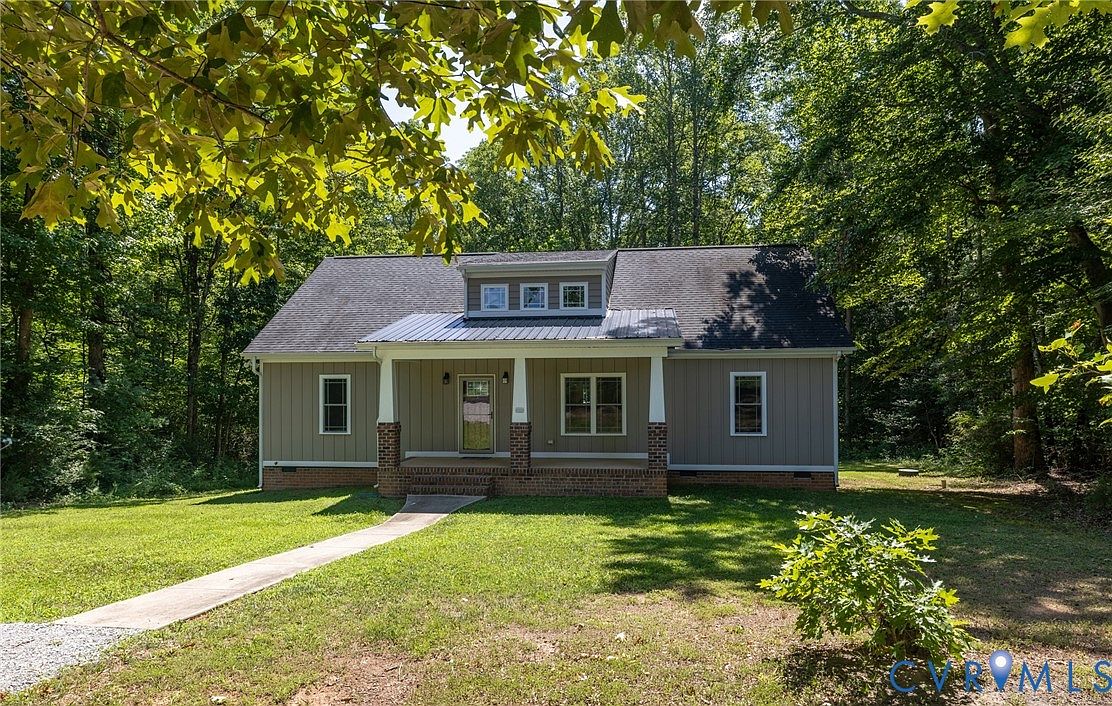

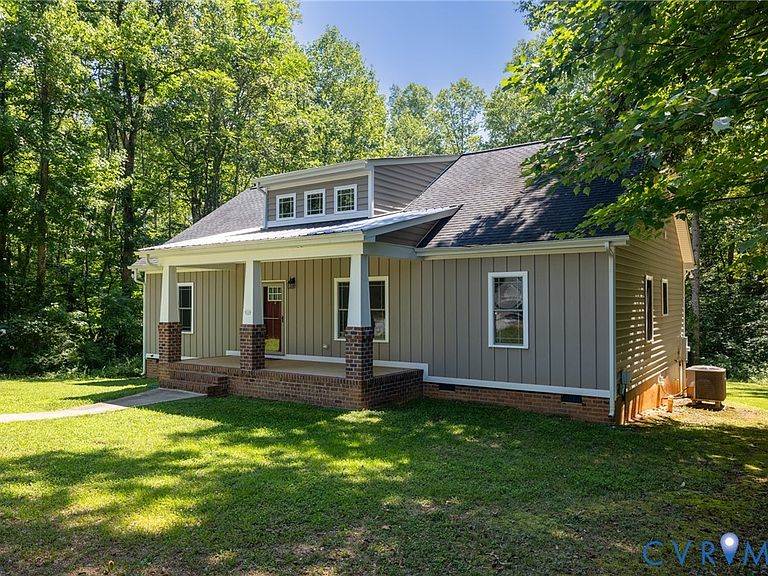
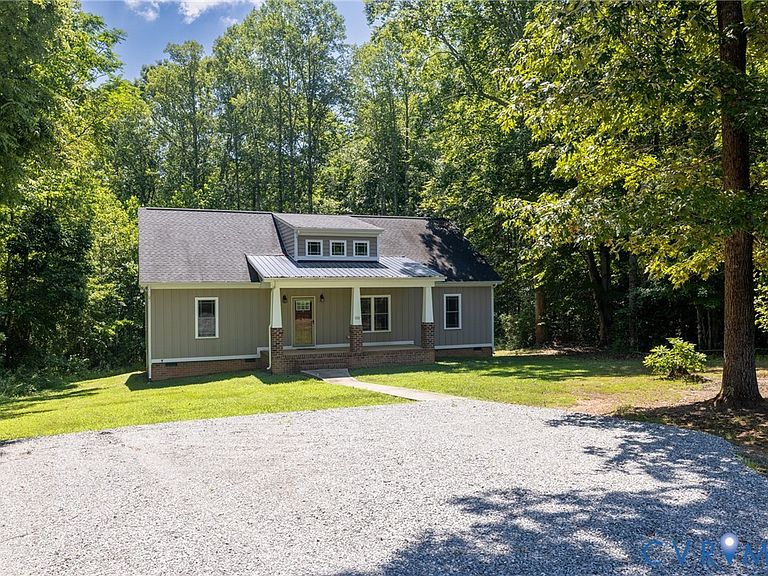

58 Woodson Mill Dr, Bumpass, VA, 23024
About This Home
Picture yourself unwinding with your favorite evening beverage on the covered front porch, taking in breathtaking sunset views, overlooking 1.68 peaceful acres. Welcome to 58 Woodson Mill Drive, a beautifully maintained 3-bedroom, 2-bath Craftsman-style ranch nestled in the sought-after Jouett Elementary School district in Bumpass, and just minutes from Lake Anna. Thoughtfully tucked back from the road for privacy and designed for comfortable one-level living, this like-new home features a private split-bedroom floor plan that offers both convenience and privacy. Step inside to discover soaring cathedral ceilings, gorgeous wood floors, and an open-concept layout filled with natural light. The spacious owner's suite is thoughtfully tucked away from the secondary bedrooms and includes a large walk-in closet and a private ensuite bath with dual vanities. On the opposite side of the home, you'll find two additional bedrooms and a full guest bath, making the layout ideal for family or visitors. Whether you're hosting friends or simply enjoying the peaceful surroundings, the covered front porch and rear deck provide the perfect spaces for relaxing and entertaining outdoors. Why wait for new construction when you can move right in to this "shows like a new home" gem? Don't miss the opportunity to make this exceptional home your own! All information is deemed reliable, but not guaranteed and should be independently verified by the buyer and buyer's agent.
Getting Around
 Car-Dependent
 Very Limited Transit
 Somewhat Bikeable
Schools
Construction
Condition
- Property condition: Resale
- Year built: 2015
Materials
- Roof: Shingle
- Construction materials: Block,Drywall,Frame,Vinyl Siding
Type & Style
- Home type: SingleFamily
- Architectural style: Craftsman,Ranch
- Property subType: Single Family Residence
Interior
Appliances
- Appliances included: Dryer,Dishwasher,Exhaust Fan,Electric Cooking,Electric Water Heater,Microwave,Refrigerator,Stove,Washer
Basement
- Basement: Crawl Space
Bedrooms & Bathrooms
- Bedrooms: 3
- Bathrooms: 2
- Full bathrooms: 2
Features
- Bedroom on Main Level,Cathedral Ceiling(s),Dining Area,Double Vanity,Granite Counters,High Ceilings,Main Level Primary
- Flooring: Partially Carpeted,Vinyl,Wood
- Attic: Pull Down Stairs
- Finished area below ground: 0
- Finished area above ground: 1,600
Heating & Cooling
- Heating features: Electric,Heat Pump
- Cooling features: Central Air,Electric
Interior Area
- Total interior livable area: 1,600 sqft
Other
- Level: First
Property
Details
- Parcel number: 761910
- Zoning description: A2
Features
- Levels: One
- Stories: 1
- Pool features: None
- Patio & porch: Front Porch,Deck,Porch
- Exterior features: Deck,Porch,Unpaved Driveway
- Fencing: None
Lot
- Lot size: 1.68 Acres
- Features: Level
Parking
- Parking features: Driveway,No Garage,Off Street,Unpaved
- Has uncovered spaces: Yes
Climate Risk is Financial Risk
Every home has a financial story beyond the listing price. Below, you’ll see the climate risks that could affect this property — and in Bills & Affordability, how those risks may influence repairs, insurance, utilities, and long-term value.
Biggest Threats for This Home
- Lightning

- Drought

- Hurricane

- Strong Wind

How This Home’s Risks Compare
FEMA Declared Disasters Across Virginia Counties
Understanding the Costs
Financial advisors generally recommend spending no more than 30% of your gross household income on housing costs. In practice, many households stretch to 35% or beyond — especially in high-cost markets.
Estimated Costs Today
| Monthly | Annual | |
|---|---|---|
| Mortgage | $2,012 | $24,144 |
| Home Insurance * | $162 | $1,944 |
| Property Taxes | $241 | $2,892 |
| Electricity | $202 | $2,433 |
| Total | $2,617 | $31,404 |
Income You'd Need if You Spent...
Virginia FAIR Plan Programs

How Costs Could Change Over Time
Climate risk is quickly impacting all of the major home ownership costs. Adjust the growth rates and percentage of income spent on housing below to see how your housing costs could change over the next 10 years — and what income you'd need to keep up.
Comparing Against the Market
Price Per Sq Ft
vs Other Active Listings
Avg $/sqft
vs Homes Sold Last Month
Median $/sqft
Current Market Trends
Median Price Per Square Foot
The median price per square foot of homes sold in this area each month. Compare this to this listing's price per square foot to gauge whether the home is priced in line with recent sales.
Historicals for This Listing
Zestimate History ($/sqft)
Price History
| Date | Event | Price |
|---|---|---|
| 2026-08-07 | Price change | $389,950 |
| 2026-07-17 | Listed for sale | $398,000 |
| 2010-01-20 | Sold | $54,274 |
 View on Zillow