


7281 Chicken In The Woods Rd, Three Lakes, WI, 54562
About This Home
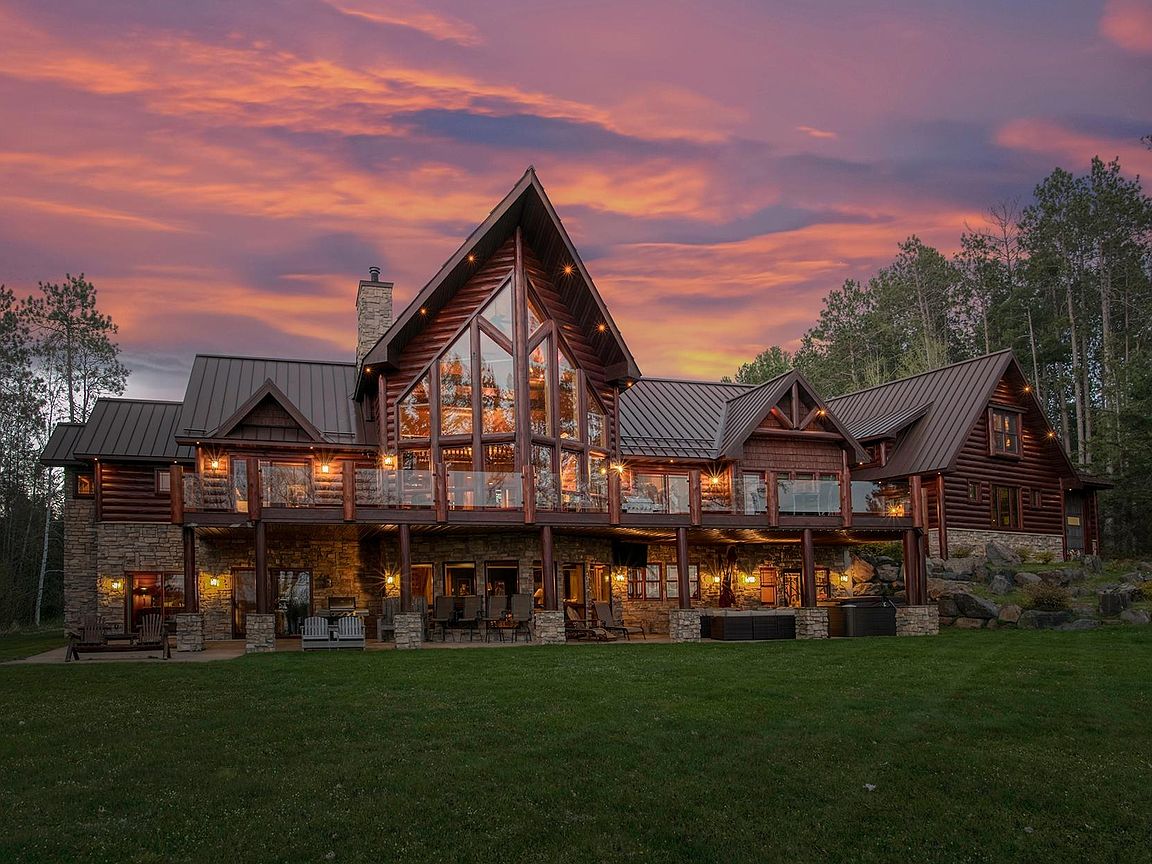
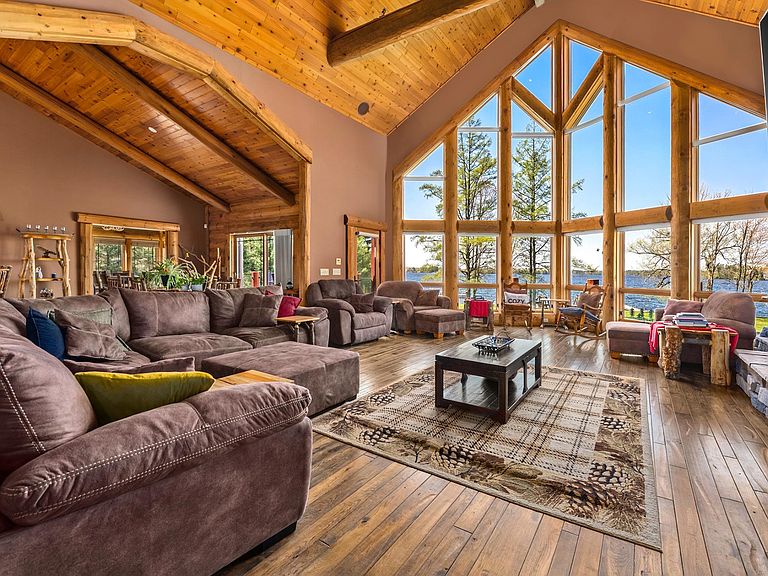
PREMIER Three Lakes Chain Home and Property! Experience extraordinary lakeside living in this high-end smart log estate offering five bedrooms, five baths main home as well as a 3 bedroom, 1.5 bath guest cottage! The 326 feet of pristine level sand frontage with panoramic views over Big Stone Lake face west for that desired afternoon sun and unbeatable sunsets. Property blends rustic elegance with cutting-edge smart home technology for effortless year-round comfort and entertaining. Main home showcases soaring timber-frame architecture, dramatic great room spaces, floor-to-ceiling stone fireplaces, and walls of glass overlooking the lake. The open and spacious kitchen with custom cabinetry and double island flows seamlessly into expansive dining areas and great room - perfect for hosting on any scale. Luxurious primary suite offers a private lakeside retreat with serene water views, spa tub, double vanity, tile shower and walk-in closet. The four additional bedrooms, loft and beautifully appointed baths provide exceptional accommodations for family and guests. Lower level rec room area has second wood burning stone FP, large wet bar with custom bar top, ice maker and dishwasher. There are also multiple outdoor entertaining spaces including a covered lower level patio, expansive deck, large sunning pier and lakeside firepit area. The large 3.4 acre lot offers ample privacy from neighbors and has plenty of space for a large storage building and boathouse! Property is located only a few minute drive to town and is on the snowmobile and UTV trails. This is truly a ONE of a KIND property on the largest chain of freshwater lakes in the world!
Getting Around
 Car-Dependent
 Very Limited Transit
 Somewhat Bikeable
Schools
Construction
Condition
- Year built: 2007
Materials
- Foundation: Poured
- Roof: Metal
- Construction materials: Frame,Log Siding
Type & Style
- Home type: SingleFamily
- Property subType: Single Family Residence
Interior
Appliances
- Appliances included: Built-In Oven,Dryer,Dishwasher,Gas Water Heater,Microwave,Range,Refrigerator
- Laundry features: Main Level
Basement
- Has basement: Yes
- Basement: Daylight,Exterior Entry,Egress Windows,Full,Finished,Interior Entry
Bathroom
- Level: Second
Bathroom
- Level: Basement
Bathroom
- Level: First
Bathroom
- Level: Basement
Bedroom
- Level: Basement
- Dimensions: 17x15
Bedroom
- Level: Second
- Dimensions: 14'6x14'6
Bedroom
- Level: Basement
- Dimensions: 15x15
Bedroom
- Level: Second
- Dimensions: 13'6x12'6
Bedrooms & Bathrooms
- Bedrooms: 5
- Bathrooms: 5
- Full bathrooms: 3
- 1/2 bathrooms: 2
Dining Room
- Level: First
- Dimensions: 12'6x13
Dining Room
- Level: First
- Dimensions: 16x12'6
Entry Foyer
- Level: First
- Dimensions: 18x10
Exercise Room
- Level: Basement
- Dimensions: 13'6x13
Features
- Additional Living Quarters,Wet Bar,Ceiling Fan(s),Cathedral Ceiling(s),Central Vacuum,High Ceilings,Hot Tub/Spa,Jetted Tub,Bath in Primary Bedroom,Main Level Primary,Sound System,Cable TV,Vaulted Ceiling(s),Walk-In Closet(s),Wired for Sound
- Flooring: Carpet,Ceramic Tile,Wood
- Number of fireplaces: 2
- Fireplace features: Masonry,Multiple,Wood Burning
- Fireplace: Yes
- Finished area below ground: 2,698
- Finished area above ground: 3,998
Great Room
- Level: First
- Dimensions: 26'6x23
Heating & Cooling
- Heating features: Forced Air,Propane,Natural Gas,Radiant Floor
- Cooling features: Central Air
Interior Area
- Total structure area: 6,696
- Total interior livable area: 6,696 sqft
Kitchen
- Level: First
- Dimensions: 17x17
Laundry
- Level: First
- Dimensions: 10x9'6
Loft
- Level: Second
- Dimensions: 10x10
Master Bathroom
- Level: First
- Dimensions: 16x11'5
Master Bedroom
- Level: First
- Dimensions: 19x16
Recreation
- Level: Basement
- Dimensions: 37x30
Property
Details
- Parcel number: 0360113450002
- Zoning description: Residential/Commercial
Features
- Patio & porch: Covered,Deck
- Exterior features: Boat Lift,Deck,Sprinkler/Irrigation
- Has spa: Yes
- Spa features: Hot Tub
- Has view: Yes
- View description: Water
- Has water view: Yes
- Water view: Water
- On waterfront: Yes
- Waterfront features: Shoreline - Sand,Boat Ramp/Lift Access,Lake Front
- Waterbody name: BIG STONE
- Frontage type: Lakefront
- Frontage length: 326,326
Lot
- Lot size: 3.40 Acres
- Features: Buildable,Lake Front,Level,Open Space,Private,Secluded,Views,Wooded
- Lot size dimensions: 326 x 500
Parking
- Total spaces: 3
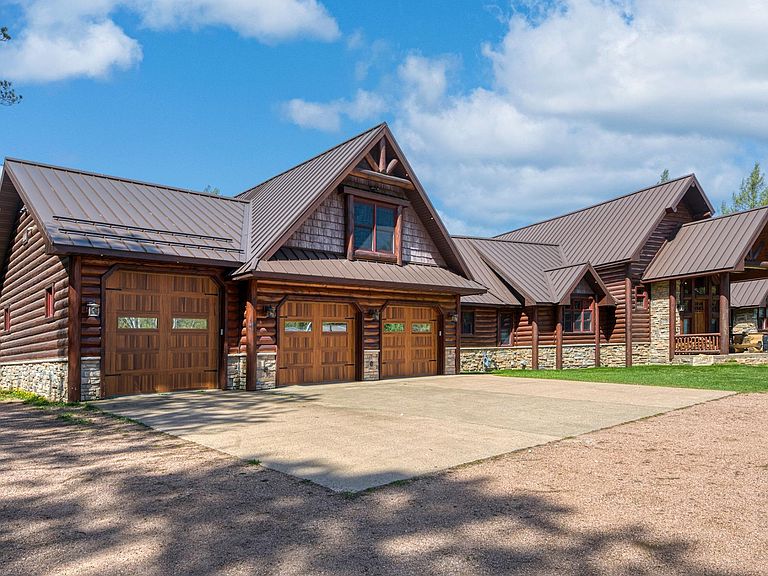
- Parking features: Attached,Garage,Driveway
- Has garage: Yes
- Attached garage spaces: 3
- Covered spaces: 3
- Has uncovered spaces: Yes
Climate Risk is Financial Risk
Every home has a financial story beyond the listing price. Below, you’ll see the climate risks that could affect this property — and in Bills & Affordability, how those risks may influence repairs, insurance, utilities, and long-term value.
Biggest Threats for This Home
- Cold Wave

- Inland Flooding

- Lightning

- Winter Weather

How This Home’s Risks Compare
FEMA Declared Disasters Across Wisconsin Counties
Understanding the Costs
Financial advisors generally recommend spending no more than 30% of your gross household income on housing costs. In practice, many households stretch to 35% or beyond — especially in high-cost markets.
Estimated Costs Today
| Monthly | Annual | |
|---|---|---|
| Mortgage | $20,221 | $242,652 |
| Home Insurance * | $1,791 | $21,492 |
| Property Taxes | $3,734 | $44,808 |
| Electricity | $629 | $7,550 |
| Total | $26,375 | $316,500 |
Income You'd Need if You Spent...
Wisconsin FAIR Plan Programs



How Costs Could Change Over Time
Climate risk is quickly impacting all of the major home ownership costs. Adjust the growth rates and percentage of income spent on housing below to see how your housing costs could change over the next 10 years — and what income you'd need to keep up.
Comparing Against the Market
Price Per Sq Ft
vs Other Active Listings
Avg $/sqft
vs Homes Sold Last Month
Median $/sqft
Current Market Trends
Median Price Per Square Foot
The median price per square foot of homes sold in this area each month. Compare this to this listing's price per square foot to gauge whether the home is priced in line with recent sales.
Historicals for This Listing
Zestimate History ($/sqft)
Price History
| Date | Event | Price |
|---|---|---|
| 2026-07-17 | Price change | $3,999,000 |
| 2026-05-21 | Price change | $4,495,000 |
| 2026-05-20 | Listed for sale | $4,995,000 |
 View on Zillow