



32438 560th Ave, Waltham, MN, 55982
About This Home
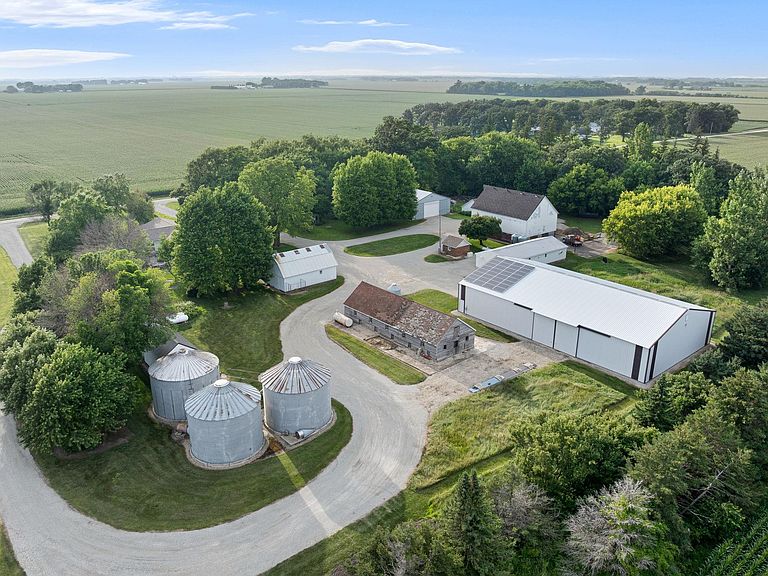
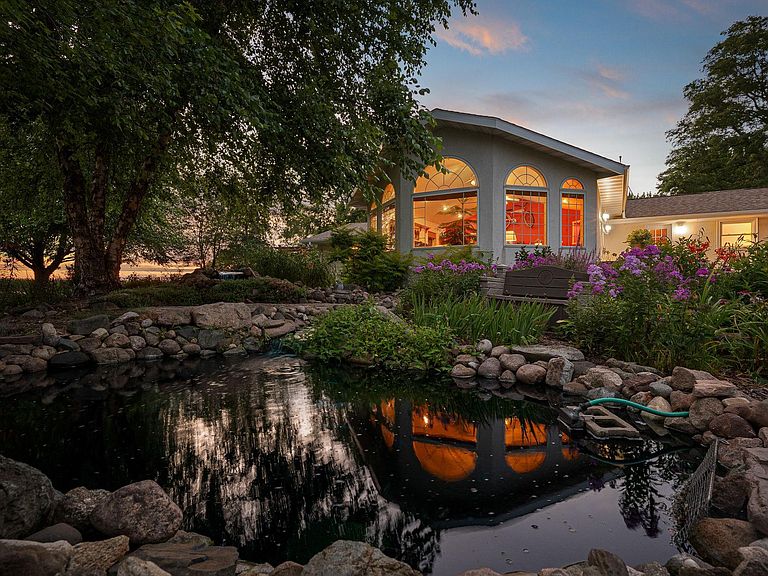
Welcome to the acreage where your dreams finally have room to grow. Spanning a lush landscape defined by mature trees and vibrant perennial gardens, this 5-bedroom homestead offers a rare combination of refined interior living and unparalleled outbuilding infrastructure. The heart of the home is a luxury kitchen that flows seamlessly into dual main-floor living spaces. The main level also offers 3 bedrooms, a tiled walk-in shower and laundry. The true showstopper is the rear vaulted addition, designed to capture natural light from dawn until dusk. Step through the doors onto an expansive 33 x 24 patio—the perfect stage for summer hosting. Just steps from the patio, a tranquil pond serves the soothing sounds of flowing water from spring through autumn. The finished basement features a large family room and two additional bedrooms and a large unfinished area under the addition, equipped with an egress window, ready for expansion. The attached garage is insulated and heated, ensuring a warm start to every winter morning. For the hobbyist, collector, or entrepreneur, the outbuildings here truly deliver. While the property features a nostalgic array of sheds, granaries, grain bins, and traditional barns, the two massive steel pole buildings are the crown jewels. The largest at 104 x 60 with 16 ft sidewalls. For reassurance if the lights go out, this property has a 22kWh Generac Generator. There's also a 10kWh Solar Array that is tied into the grid. The property is anchored by towering mature trees, providing a sense of established privacy that is hard to find on open acreage. Whether you’re looking for a peaceful country retreat or a functional homestead with room for every project imaginable, this property offers a scale and quality that is second to none.
Getting Around
 Car-Dependent
 Very Limited Transit
 Somewhat Bikeable
Schools
Construction
Condition
- Year built: 1960
Materials
- Roof: Architectural Shingle
- Construction materials: Block,Frame
Type & Style
- Home type: SingleFamily
- Property subType: Single Family
Interior
Appliances
- Appliances included: Dryer,Gas Water Heater,Microwave,Range,Refrigerator,Stainless Steel Appliance(s),Washer
- Laundry features: Laundry Room,Main Level
Basement
- Has basement: Yes
- Basement: Block,Daylight,Drain Tiled,Drainage System,Egress Window(s),Finished,Full,Storage Space,Sump Basket,Sump Pump
Bedroom
- Level: Main
- Area: 168
- Dimensions: 14x12
Bedroom2
- Level: Main
- Area: 121
- Dimensions: 11x11
Bedroom3
- Level: Main
- Area: 132
- Dimensions: 12x11
Bedroom4
- Level: Lower
- Area: 144
- Dimensions: 12x12
Bedroom5
- Level: Lower
- Area: 180
- Dimensions: 15x12
Bedrooms & Bathrooms
- Bedrooms: 5
- Bathrooms: 3
- 3/4 bathrooms: 2
- 1/2 bathrooms: 1
Dining Room
- Level: Main
- Area: 143
- Dimensions: 13x11
Family Room
- Level: Lower
- Area: 506
- Dimensions: 23x22
Features
- Finished area below ground: 1,066
- Finished area above ground: 2,082
Heating & Cooling
- Heating features: Forced Air
- Cooling features: Central Air
Interior Area
- Total structure area: 3,570
- Total interior livable area: 3,570 sqft
Kitchen
- Level: Main
- Area: 168
- Dimensions: 14x12
Living Room
- Level: Main
- Area: 567
- Dimensions: 27x21
Living Room
- Level: Main
- Area: 322
- Dimensions: 23x14
Storage
- Level: Lower
- Area: 588
- Dimensions: 28x21
Storage
- Level: Lower
- Area: 176
- Dimensions: 16x11
Property
Accessibility
- Accessibility features: None
Details
- Parcel number: 190070030
- Zoning description: Residential-Single Family
- Foundation area: 2082
Features
- Levels: One
- Stories: 1
- Pool features: None
- Patio & porch: Patio
- Fencing: None
- Topography of land: Level,Scattered Timber,Wooded
Lot
- Lot size: 7.89 Acres
- Features: Tree Coverage - Heavy
- Lot size dimensions: 625 x 550
Parking
- Total spaces: 2
- Parking features: Detached Garage,Gravel,Concrete,Electric,Garage Door Opener,Heated Garage,Insulated Garage
- Has garage: Yes
- Attached garage spaces: 2
- Covered spaces: 2
- Has uncovered spaces: Yes
Climate Risk is Financial Risk
Every home has a financial story beyond the listing price. Below, you’ll see the climate risks that could affect this property — and in Bills & Affordability, how those risks may influence repairs, insurance, utilities, and long-term value.
Biggest Threats for This Home
- Drought

- Hail

- Strong Wind

- Tornado

- Winter Weather

- Cold Wave

- Inland Flooding

How This Home’s Risks Compare
FEMA Declared Disasters in Mower County and Minnesota
Understanding the Costs
Financial advisors generally recommend spending no more than 30% of your gross household income on housing costs. In practice, many households stretch to 35% or beyond — especially in high-cost markets.
Estimated Costs Today
| Monthly | Annual | |
|---|---|---|
| Mortgage | $3,033 | $36,396 |
| Home Insurance * | $886 | $10,632 |
| Property Taxes | $331 | $3,972 |
| Electricity | $301 | $3,613 |
| Total | $4,551 | $54,612 |
Income You'd Need if You Spent...
Minnesota FAIR Plan Programs

How Costs Could Change Over Time
Climate risk is quickly impacting all of the major home ownership costs. Adjust the growth rates and percentage of income spent on housing below to see how your housing costs could change over the next 10 years — and what income you'd need to keep up.
Comparing Against the Market
Price Per Sq Ft
vs Other Active Listings
Avg $/sqft
vs Homes Sold Last Month
Median $/sqft
Current Market Trends
Median Price Per Square Foot
The median price per square foot of homes sold in this area each month. Compare this to this listing's price per square foot to gauge whether the home is priced in line with recent sales.
Historicals for This Listing
Zestimate History ($/sqft)
Price History
| Date | Event | Price |
|---|---|---|
| 2026-05-08 | Listed for sale | $649,900 |
 View on Zillow