

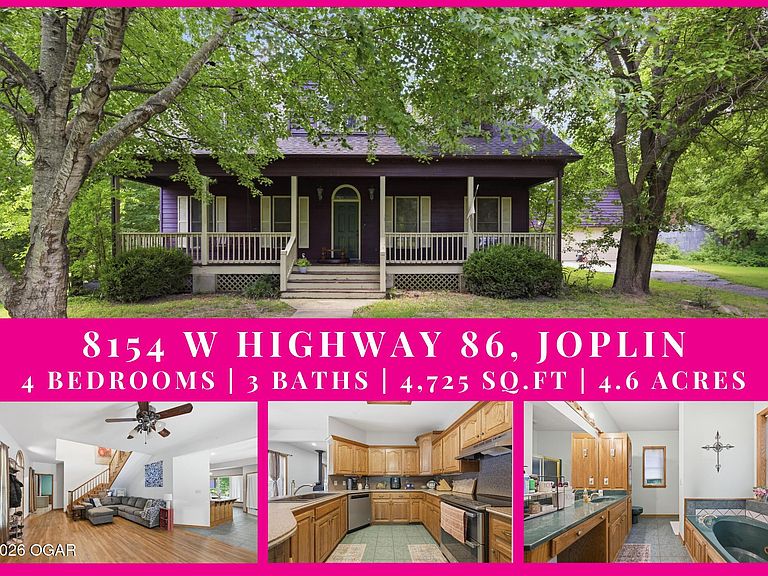

8154 W Highway 86, Joplin, MO, 64804
About This Home
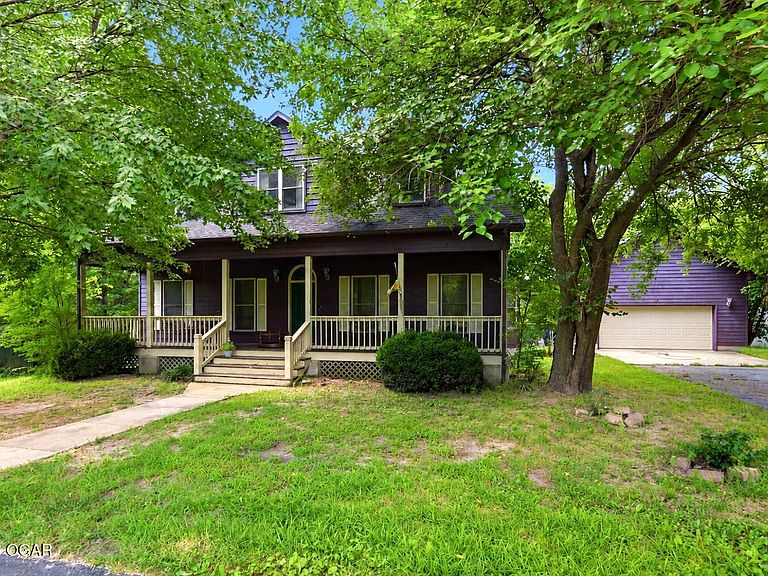
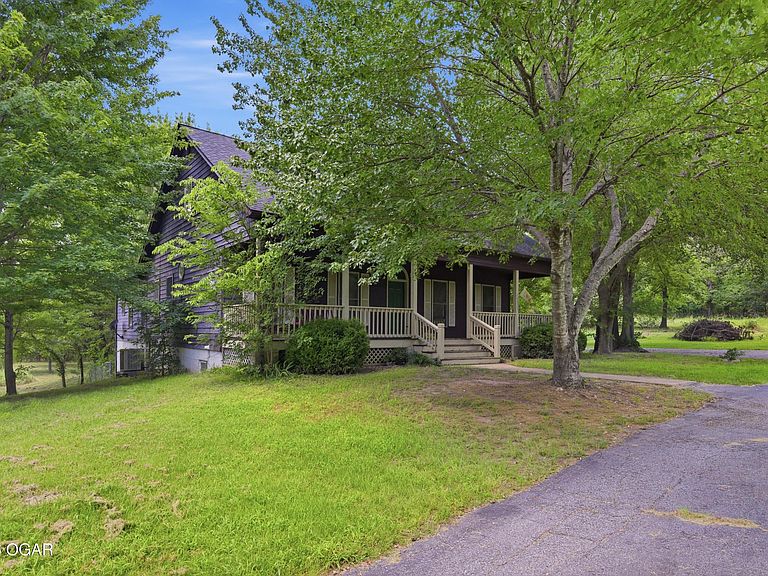
This 4 bedroom, 3 bath, 4,725 square foot home sits on 4.90 acres of woods and pasture just a couple minutes from town -- the best of both worlds. A long asphalt drive pulls the home back off the highway, giving it real privacy under a canopy of mature trees before the two-story cedar exterior comes into view. The wraparound porch is deep enough to actually live on, not just decorate. Inside, the ceilings soar and the wood floors run throughout -- this is a house built for people who like to host. The living room, dining room, and kitchen each hold their own space instead of bleeding into one open-concept blur, which is getting harder to find. A wood-burning stove anchors the living area with the kind of warmth (literal and otherwise) that gas inserts just don't replicate. Main level: primary suite, second bedroom, home office, living room, formal dining, kitchen, and a mudroom that connects straight to the detached garage under a covered walkway -- so grocery runs in the rain aren't a problem. Upstairs holds two more bedrooms and a reading nook tucked into the stairwell that's easily the best seat in the house. All told, that's 4 bedrooms, 3 full bathrooms, and an office spread across a home that lives far bigger than most. The walkout basement adds a second living area, more office space, and room to grow -- game table, home gym, guest space, whatever you need it to be. Outside, the 4.9 acres is genuinely usable: a mix of hardwoods and open pasture with a trail looping the back of the property, ready for walking, atv / horseback riding, or just getting some quiet. A large detached barn rounds it out. Close enough to town for the school run and the grocery list, but far enough out that you won't hear your neighbors. can hunt, burn, or play on ATV's. Setup your appointment to look at this one - you won't regret it.
Getting Around
 Car-Dependent
 Very Limited Transit
 Somewhat Bikeable
Schools
Construction
Condition
- Year built: 2001
Materials
- Foundation: Concrete Perimeter
- Construction materials: Wood
Type & Style
- Home type: SingleFamily
- Architectural style: Traditional
- Property subType: Single Family Residence
Interior
Basement
- Has basement: Yes
- Basement: Finished,Full
Bedrooms & Bathrooms
- Bedrooms: 4
- Bathrooms: 3
- Full bathrooms: 3
Features
- Ceiling Fan(s)
- Flooring: Carpet,Wood
- Fireplace: Yes
- Finished area below ground: 2,362
- Finished area above ground: 2,363
Heating
- Heating features: Fireplace(s),Propane
Interior Area
- Total structure area: 4,725
- Total interior livable area: 4,725 sqft
Property
Details
- Parcel number: 088028000000001002
Features
- Patio & porch: Patio,Porch
- Topography of land: Level
- Residential vegetation: Partially Wooded
- Horses can be raised: Yes
Lot
- Lot size: 4.60 Acres
- Lot size dimensions: 414 x 485
Parking
- Total spaces: 2
- Parking features: Garage Door Opener
- Has garage: Yes
- Attached garage spaces: 2
- Covered spaces: 2
Climate Risk is Financial Risk
Every home has a financial story beyond the listing price. Below, you’ll see the climate risks that could affect this property — and in Bills & Affordability, how those risks may influence repairs, insurance, utilities, and long-term value.
Biggest Threats for This Home
- Ice Storm

- Tornado

- Hail

- Heat Wave

- Inland Flooding

- Lightning

- Strong Wind

- Winter Weather

- Cold Wave

- Wildfire

How This Home’s Risks Compare
FEMA Declared Disasters Across Missouri Counties
Understanding the Costs
Financial advisors generally recommend spending no more than 30% of your gross household income on housing costs. In practice, many households stretch to 35% or beyond — especially in high-cost markets.
Estimated Costs Today
| Monthly | Annual | |
|---|---|---|
| Mortgage | $2,376 | $28,512 |
| Home Insurance * | $492 | $5,904 |
| Property Taxes | $242 | $2,904 |
| Electricity | $360 | $4,329 |
| Total | $3,470 | $41,640 |
Income You'd Need if You Spent...
Missouri FAIR Plan Programs
How Costs Could Change Over Time
Climate risk is quickly impacting all of the major home ownership costs. Adjust the growth rates and percentage of income spent on housing below to see how your housing costs could change over the next 10 years — and what income you'd need to keep up.
Comparing Against the Market
Price Per Sq Ft
vs Other Active Listings
Avg $/sqft
vs Homes Sold Last Month
Median $/sqft
Current Market Trends
Median Price Per Square Foot
The median price per square foot of homes sold in this area each month. Compare this to this listing's price per square foot to gauge whether the home is priced in line with recent sales.
Historicals for This Listing
Zestimate History ($/sqft)
Price History
| Date | Event | Price |
|---|---|---|
| 2026-08-12 | Price change | $449,900 |
| 2026-07-11 | Listed for sale | $469,900 |
| 2018-09-12 | Sold | -- |
| 2018-06-14 | Price change | $255,000 |
| 2018-05-22 | Listed for sale | $269,000 |
For Sale by Agent
 View on Zillow