



10591 Poppy Dr, Neosho, MO, 64850
About This Home
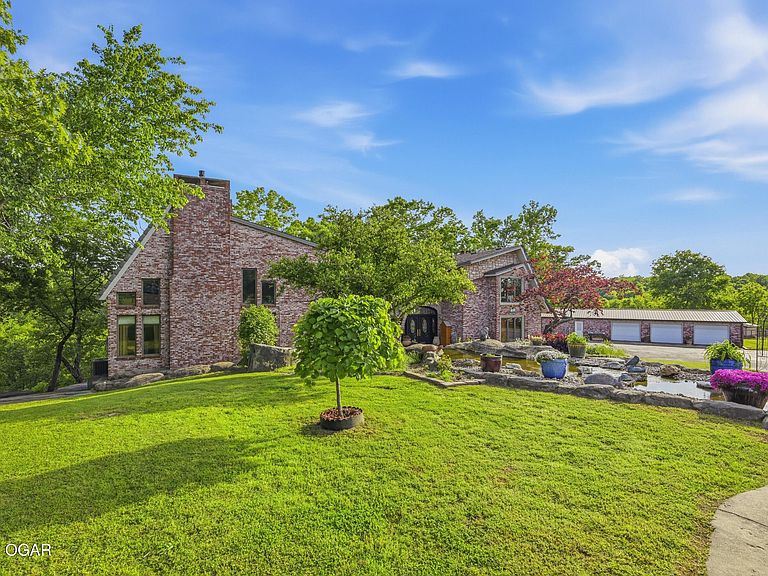
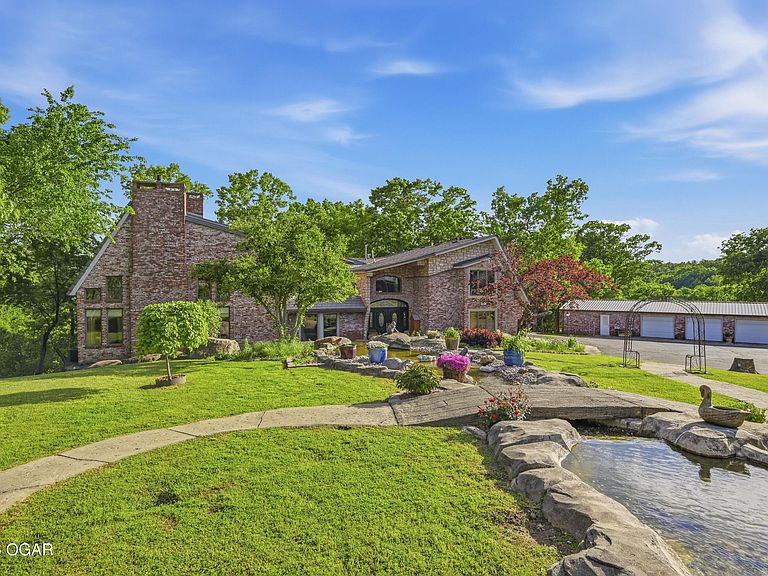
Searching for a truly exceptional property with endless possibilities? This remarkable estate offers a rare opportunity to enjoy the privacy of a personal retreat while also providing space and flexibility for gatherings, events, hospitality, and investment ventures. Three Separate gated entrances welcome you onto 100+ acres of breathtaking natural beauty. Beyond Gate #1 sits the inviting 5 bedroom, 2.5 bath log home nestled among towering oak trees. Inside, the Arkansas stone fireplace creates a warm focal point for the comfortable living area, the open kitchen and dining spaces provide room for family and friends to gather and make lasting memories. A detached 3-car garage and spacious workshop with built-in work tables offer additional functionality for hobbies, storage, or projects. Beyond Gate #2 is the second log home, a unique versatile space designed with hosting in mind, the property lends itself beautifully to weddings, retreats, reunions, conferences, celebrations, or other memorable events. The banquet hall already has speakers and electronic wiring in place for your next memorable event. The two-story house has the capacity to accommodate around 18 overnight guests as well as a spa-room upstairs for some R&R for guests to connect and unwind in an unforgettable setting. The well-appointed kitchen features granite countertops, three-convection ovens, a warming drawer, and charming brick flooring. Large gathering spaces and inviting fireplaces add warmth and character throughout. Step outside to experience wooded trails, a sparkling creek, and striking limestone bluff that make this property feel worlds away. Perfect for peaceful mornings, exploring the colorful creek stone, finding arrowheads, or an antler shed, or just simply taking in the surrounding beauty this estate offers is an experience that is difficult to replicate. And now for Gate # 3- The Crown jewel of the estate. Perfectly positioned among some of the property's most breathtaking natural features, this extraordinary brick and stone residence overlooks Harrison Creek to the East, Emerald pond to the south, and a beautifully landscaped koi pond to the north, while the western sunsets paint the sky. Designed with remarkable attention to detail, the home showcases distinctive European-inspired architectural elements, stone flooring, hand painted murals and ceramics, antique tin ceiling accents, and countless custom features throughout as well as antique furniture (see feature sheet and supplemental remarks for additional details). The setting was thoughtfully created to celebrate life's memorable moments. The winding drive, lighted gazebo, upper waterfall, and picturesque grounds provide an unforgettable backdrop for gatherings, celebrations, and special occasions. Nearby a covered pergola and fully equipped outdoor kitchen featuring a wood-fired oven create an exceptional outdoor entertaining space. During warmer months, the Roman-style pool becomes a natural gathering place for relaxation and recreation. Just up the sidewalk from the pool, a separate guest house offers additional accommodations and includes thoughtful accessibility features such as wheelchair-accessible shower and 20' glass garage doors designed to bring indoor and outdoor living together. For those seeking even more versatility, the estate includes equestrian amenities with open pasture land, a pole barn and steel pipe stalls, along with an impressive 40X70 steel building offering six oversized garage bays and abundant space for collections, hobbies, workshops, or future possibilities. From a private estate living to hosting unforgettable experiences, or exploring its income-generating possibilities, this is a one-of-a-kind property that offers a setting where vision, lifestyle, and opportunity come together in a truly remarkable way.
Getting Around
 Car-Dependent
 Very Limited Transit
 Not Bike Friendly
Schools
Construction
Condition
- Year built: 1995
Materials
- Foundation: Concrete Perimeter
- Roof: Asphalt
- Construction materials: Brick,Log,Synthetic Stucco
Type & Style
- Home type: SingleFamily
- Architectural style: Contemporary
- Property subType: Single Family Residence
Interior
Basement
- Has basement: Yes
- Basement: Finished,Partial
Bedrooms & Bathrooms
- Bedrooms: 4
- Bathrooms: 3
- Full bathrooms: 3
Features
- Ceiling Fan(s),Kitchen Island,Pantry
- Window features: Skylight(s)
- Flooring: Marble,Stone,Wood
- Fireplace features: Insert,Wood Burning
- Fireplace: Yes
- Finished area below ground: 1,293
- Finished area above ground: 5,572
Heating & Cooling
- Heating features: Fireplace(s)
- Cooling features: Zoned
Interior Area
- Total structure area: 6,865
- Total interior livable area: 6,865 sqft
Property
Details
- Parcel number: 206014000000006002
Features
- Private pool: Yes
- Patio & porch: Covered,Deck,Patio
- Exterior features: Balcony
- Fencing: Barbed Wire,Wrought Iron
- Has view: Yes
- Waterfront features: Creek/Storm
- Topography of land: Level
- Residential vegetation: Partially Wooded
- Horses can be raised: Yes
Lot
- Lot size: 109.48 Acres
- Features: Cleared,Corner Lot,Gated,Pasture
- Lot size dimensions: 109.48 acres
Parking
- Total spaces: 6
- Parking features: Garage Door Opener
- Has garage: Yes
- Attached garage spaces: 6
- Covered spaces: 6
- Has uncovered spaces: Yes
Climate Risk is Financial Risk
Every home has a financial story beyond the listing price. Below, you’ll see the climate risks that could affect this property — and in Bills & Affordability, how those risks may influence repairs, insurance, utilities, and long-term value.
Biggest Threats for This Home
- Heat Wave

- Ice Storm

- Strong Wind

- Tornado

- Winter Weather

- Cold Wave

- Hail

- Inland Flooding

- Lightning

- Drought

How This Home’s Risks Compare
FEMA Declared Disasters Across Missouri Counties
Understanding the Costs
Financial advisors generally recommend spending no more than 30% of your gross household income on housing costs. In practice, many households stretch to 35% or beyond — especially in high-cost markets.
Estimated Costs Today
| Monthly | Annual | |
|---|---|---|
| Mortgage | $24,777 | $297,324 |
| Home Insurance * | $4,556 | $54,672 |
| Property Taxes | $2,531 | $30,372 |
| Electricity | $524 | $6,290 |
| Total | $32,388 | $388,656 |
Income You'd Need if You Spent...
Missouri FAIR Plan Programs

How Costs Could Change Over Time
Climate risk is quickly impacting all of the major home ownership costs. Adjust the growth rates and percentage of income spent on housing below to see how your housing costs could change over the next 10 years — and what income you'd need to keep up.
Comparing Against the Market
Price Per Sq Ft
vs Other Active Listings
Avg $/sqft
vs Homes Sold Last Month
Median $/sqft
Current Market Trends
Median Price Per Square Foot
The median price per square foot of homes sold in this area each month. Compare this to this listing's price per square foot to gauge whether the home is priced in line with recent sales.
Historicals for This Listing
Zestimate History ($/sqft)
Price History
| Date | Event | Price |
|---|---|---|
| 2026-07-31 | Price change | $3,400,000 |
| 2026-06-23 | Price change | $4,900,000 |
| 2022-02-23 | Pending sale | $2,700,000 |
| 2021-11-24 | Listed for sale | $2,700,000 |
 View on Zillow