


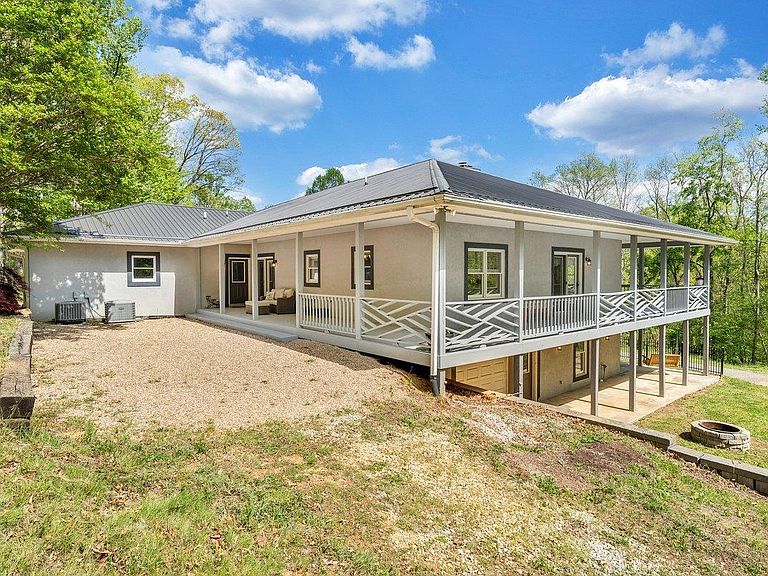
649 Greyledge Rd, Buchanan, VA, 24066
About This Home
This Stunning Property Is Truly Heaven On Earth! It consist of 57.02 acres of privacy & nature; known as a Gardener's Dream & a Hunter's Paradise! This land can sustain the test of time w/a highly producing spring, a greenhouse to grow all of your favorite plants, a chicken coop to house your feathered friends, & a fruit tree orchard producing Pears, Apples, Cherries & Chinese Persimmons. The home has a 100 yr metal roof & is perched up to give you breathtaking views of the Blue Ridge Mountains that will always stay the same as you never have to worry about losing your Million Dollar View. Enjoy the view on your freshly stained porches as you become one w/nature. Once you step inside this well thought-out open floor plan home w/almost every room in the home having a mountain view, you will never want to leave. The main level boast a large living room w/fireplace, chef's kitchen w/newer double ovens, breakfast room w/views, formal dining, massive laundry room, the biggest primary bedroom w/two very large walk-in closets & a lovely primary ensuite, an office, a full bathroom & a 2 car garage. Downstairs is a den, bedroom w/ensuite, bedroom #3, full bathroom, exercise room, gun room, unfinished storage & 3rd garage. Don't Wait!
Getting Around
 Car-Dependent
 Very Limited Transit
 Not Bike Friendly
Schools
Construction
Condition
- Property condition: Updated/Remodeled
- Year built: 1996
Materials
- Foundation: Block
- Roof: Metal,Other
- Construction materials: Stick Built,Stucco
Type & Style
- Home type: SingleFamily
- Architectural style: Contemporary
- Property subType: Single Family Residence
Interior
Appliances
- Appliances included: Built-In Oven,Convection Oven,Double Oven,Dishwasher,Gas Cooktop,Microwave,Refrigerator,Dryer,Washer
Basement
- Has basement: Yes
- Basement: Exterior Entry,Full,Heated,Interior Entry,Partially Finished,Walk-Out Access
Bathroom
- Level: Basement
Bathroom
- Level: First
Bedroom
- Level: Basement
Bedrooms & Bathrooms
- Bedrooms: 3
- Bathrooms: 4
- Full bathrooms: 4
- Main level bathrooms: 2
- Main level bedrooms: 1
Breakfast Room Nook
- Level: First
Den
- Level: Basement
Dining Room
- Level: First
Exercise Room
- Level: Basement
Features
- Double Vanity,Primary Downstairs,Multiple Primary Suites,Remodeled,Sitting Area in Primary,Walk-In Closet(s),Breakfast Bar,Eat-in Kitchen,Home Office,Kitchen Island,Recessed Lighting,Vaulted Ceiling(s)
- Window features: Double Pane Windows,Screens
- Flooring: Carpet,Ceramic Tile,Hardwood,Vinyl
- Number of fireplaces: 1
- Fireplace features: One,Wood Burning
- Fireplace: Yes
- Finished area below ground: 803
- Finished area above ground: 2,461
Heating & Cooling
- Heating features: Forced Air,Heat Pump,Propane
- Cooling features: Central Air
Interior Area
- Total structure area: 5,546
- Total interior livable area: 3,264 sqft
Kitchen
- Level: First
Laundry
- Level: First
Laundry
- Level: Basement
Living Room
- Level: First
Master Bathroom
- Level: First
Master Bathroom
- Level: Basement
Master Bedroom
- Level: First
Master Bedroom
- Level: Basement
Office
- Level: First
Other
- Level: Basement
Property
Details
- Parcel number: 20699
- Zoning description: FC Forest Conservation
- Exclusions: All Other Personal Property
Features
- Levels: One
- Stories: 1
- Pool features: None
- Patio & porch: Rear Porch,Concrete,Covered,Deck,Front Porch,Patio,Porch,Side Porch,Wood
- Exterior features: Fence,Fire Pit,Mature Trees/Landscape
- Fencing: Wrought Iron,Fenced,Partial
- Has view: Yes
- View description: Mountain(s),Panoramic
- Topography of land: Rolling
Lot
- Lot size: 57.02 Acres
- Features: Garden,Landscaped,Native Plants,Private,Wooded
Parking
- Total spaces: 5
- Parking features: Asphalt,Attached,Electricity,Garage,Garage Door Opener,Off Street,Garage Faces Side
- Has garage: Yes
- Attached garage spaces: 3
- Covered spaces: 5
- Carport: Yes
- Carport spaces: 2
Climate Risk is Financial Risk
Every home has a financial story beyond the listing price. Below, you’ll see the climate risks that could affect this property — and in Bills & Affordability, how those risks may influence repairs, insurance, utilities, and long-term value.
Biggest Threats for This Home
- Inland Flooding

- Cold Wave

- Landslide

- Lightning

- Strong Wind

- Winter Weather

How This Home’s Risks Compare
FEMA Declared Disasters Across Virginia Counties
Understanding the Costs
Financial advisors generally recommend spending no more than 30% of your gross household income on housing costs. In practice, many households stretch to 35% or beyond — especially in high-cost markets.
Estimated Costs Today
| Monthly | Annual | |
|---|---|---|
| Mortgage | $5,056 | $60,672 |
| Home Insurance * | $360 | $4,320 |
| Property Taxes | $590 | $7,080 |
| Electricity | $314 | $3,772 |
| Total | $6,320 | $75,840 |
Income You'd Need if You Spent...
Virginia FAIR Plan Programs

How Costs Could Change Over Time
Climate risk is quickly impacting all of the major home ownership costs. Adjust the growth rates and percentage of income spent on housing below to see how your housing costs could change over the next 10 years — and what income you'd need to keep up.
Comparing Against the Market
Price Per Sq Ft
vs Other Active Listings
Avg $/sqft
vs Homes Sold Last Month
Median $/sqft
Current Market Trends
Median Price Per Square Foot
The median price per square foot of homes sold in this area each month. Compare this to this listing's price per square foot to gauge whether the home is priced in line with recent sales.
Historicals for This Listing
Zestimate History ($/sqft)
Price History
| Date | Event | Price |
|---|---|---|
| 2026-04-23 | Listed for sale | $999,999 |
| 2020-12-08 | Sold | $500,000 |
| 2020-10-24 | Pending sale | $575,000 |
| 2020-09-25 | Listed for sale | $575,000 |
For Sale by Agent
 View on Zillow