


401 Birchwood Ave, White Bear Lake, MN, 55110
About This Home
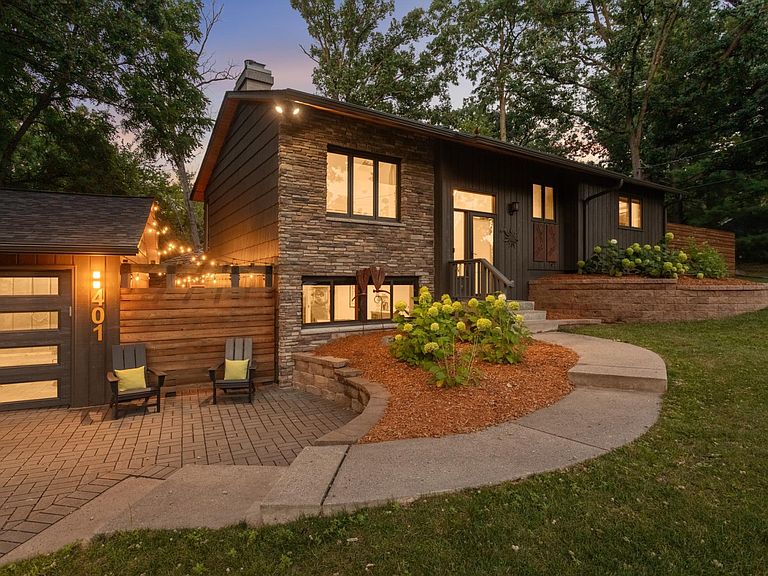
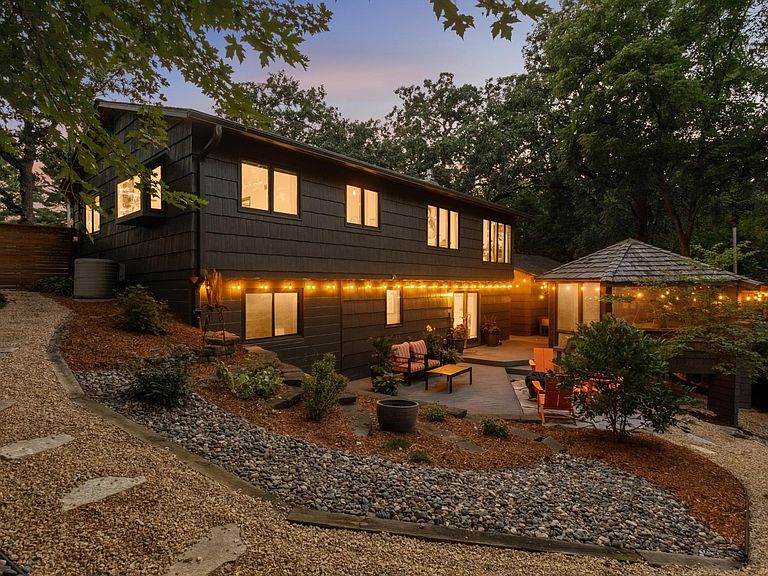
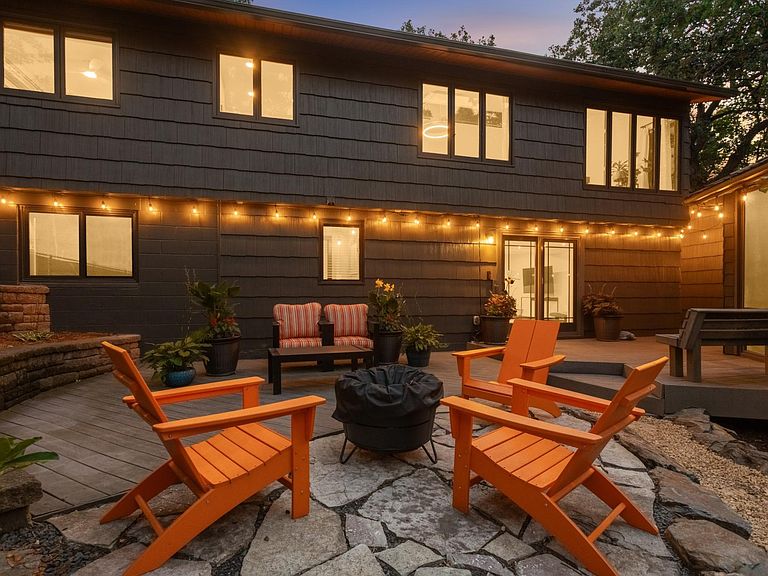
MULTIPLE OFFERS HAVE BEEN RECEIVED. OFFERS DUE BY 1:30PM ON SATURDAY, AUGUST 8TH. Love where you live! This Birchwood Village gem is nestled in a sought-after location just steps from White Bear Lake beaches, parks, tennis/pickle ball courts and the Lake Links Trail. If you enjoy lake life, you will love the deeded access to 5 different Birchwood beaches. This meticulously cared for property has been completely transformed inside and out with thoughtful upgrades, stylish design choices, and many inviting features that add to the desirability. Home boasts sun-drenched rooms with vaulted ceiling, skylights, stately gas fireplace, wet bar, and scenic outdoor living areas including a maintenance free deck, flagstone patio and a charming gazebo overlooking the lush fenced-in backyard. Abundant storage in the home, and in the 2 outdoor sheds. The exterior of the home has been freshly painted, and new stone was added on the front. Gorgeous, upgraded landscaping on this large double lot (lot 5&6) with mature trees and custom decorative fencing. The sellers have taken this lovely home to another level since time of ownership. Move in and enjoy! One year HSA Home Warranty provided for the buyer. BIRCHWOOD VILLAGE INFORMATION: There is lake access to 5 beach areas for village residents. See supplements for use and optional Birchwood Dock Association membership. Residents can use these parks for swimming and picnicking. Each lake tract / beach has a private dock owned and maintained by the Birchwood Dock Association (BDA) except Kay Beach, which is reserved for swimming only. The BDA is a local organization made up exclusively of Birchwood residents. Every Birchwood resident may become a member of the BDA and put their name on a waiting list for a boat slip, but membership is not required for Birchwood resident to access the docks. Access is open to all village residents, but boat slips are limited and allocated via a waiting list lottery system. All boats must use lifts (no mooring directly to docks), and slips are granted for up to 6 years. Here's a breakdown of costs: -BDA Membership Dues: $35 per year, waiting List Deposit: $200 (refundable or applied toward fees once a slip is available).
Getting Around
 Car-Dependent
 Very Limited Transit
 Somewhat Bikeable
Schools
Construction
Condition
- Year built: 1972
Type & Style
- Home type: SingleFamily
- Property subType: Single Family
Interior
Appliances
- Appliances included: Dishwasher,Dryer,Gas Water Heater,Microwave,Range,Refrigerator,Stainless Steel Appliance(s),Washer,Wine Cooler
- Laundry features: Lower Level
Basement
- Has basement: Yes
- Basement: Block,Egress Window(s),Finished,Walk-Out Access
Bedroom
- Level: Main
- Area: 154
- Dimensions: 14x11
Bedroom2
- Level: Main
- Area: 132
- Dimensions: 12x11
Bedroom3
- Level: Lower
- Area: 132
- Dimensions: 12x11
Bedrooms & Bathrooms
- Bedrooms: 3
- Bathrooms: 2
- Full bathrooms: 1
- 3/4 bathrooms: 1
Deck
- Level: Main
- Area: 144
- Dimensions: 12x12
Dining Room
- Level: Main
- Area: 180
- Dimensions: 15x12
Family Room
- Level: Lower
- Area: 484
- Dimensions: 22x22
Features
- Number of fireplaces: 1
- Fireplace features: Gas,Living Room
- Fireplace: Yes
- Finished area below ground: 732
- Finished area above ground: 993
Heating & Cooling
- Heating features: Forced Air
- Cooling features: Central Air
Interior Area
- Total structure area: 1,986
- Total interior livable area: 1,725 sqft
Kitchen
- Level: Main
- Area: 121
- Dimensions: 11x11
Living Room
- Level: Main
- Area: 325
- Dimensions: 25x13
Other
- Level: Main
- Area: 168
- Dimensions: 14x12
Property
Accessibility
- Accessibility features: None
Details
- Parcel number: 3003021240067
- Zoning description: Residential-Single Family
- Foundation area: 993
Features
- Levels: Multi/Split
- Patio & porch: Composite Decking,Deck,Patio
- Fencing: Chain Link,Wood
- Waterfront features: Association Access,Deeded Access,Shared
Lot
- Lot size: 1,481 sqft
- Features: Corner Lot,Tree Coverage - Medium
- Lot size dimensions: 79 x 140 x 130 x 150
Parking
- Total spaces: 2
- Parking features: Attached,Driveway - Other Surface,Guest
- Has garage: Yes
- Attached garage spaces: 2
- Covered spaces: 2
- Has uncovered spaces: Yes
Climate Risk is Financial Risk
Every home has a financial story beyond the listing price. Below, you’ll see the climate risks that could affect this property — and in Bills & Affordability, how those risks may influence repairs, insurance, utilities, and long-term value.
Biggest Threats for This Home
- Strong Wind

- Cold Wave

- Hail

- Lightning

- Tornado

- Winter Weather

How This Home’s Risks Compare
FEMA Declared Disasters in Washington County and Minnesota
Understanding the Costs
Financial advisors generally recommend spending no more than 30% of your gross household income on housing costs. In practice, many households stretch to 35% or beyond — especially in high-cost markets.
Estimated Costs Today
| Monthly | Annual | |
|---|---|---|
| Mortgage | $2,427 | $29,124 |
| Home Insurance * | $323 | $3,876 |
| Property Taxes | $436 | $5,232 |
| Electricity | $170 | $2,050 |
| Total | $3,356 | $40,272 |
Income You'd Need if You Spent...
Minnesota FAIR Plan Programs

How Costs Could Change Over Time
Climate risk is quickly impacting all of the major home ownership costs. Adjust the growth rates and percentage of income spent on housing below to see how your housing costs could change over the next 10 years — and what income you'd need to keep up.
Comparing Against the Market
Price Per Sq Ft
vs Other Active Listings
Avg $/sqft
vs Homes Sold Last Month
Median $/sqft
Current Market Trends
Median Price Per Square Foot
The median price per square foot of homes sold in this area each month. Compare this to this listing's price per square foot to gauge whether the home is priced in line with recent sales.
Historicals for This Listing
Zestimate History ($/sqft)
No zestimate history available
Price History
| Date | Event | Price |
|---|---|---|
| 2026-08-14 | Pending sale | $480,000 |
| 2026-08-07 | Listed for sale | $480,000 |
| 2024-04-03 | Sold | $467,500 |
| 2024-04-02 | Pending sale | $439,000 |
| 2024-03-04 | Listing removed | -- |
| 2024-03-02 | Listed for sale | $439,000 |
| 2013-12-27 | Sold | $210,000 |
| 2013-11-18 | Listed for sale | $229,500 |
| 2013-03-01 | Sold | $176,500 |
 View on Zillow