


619 Birchwood Ave, White Bear Lake, MN, 55110
About This Home
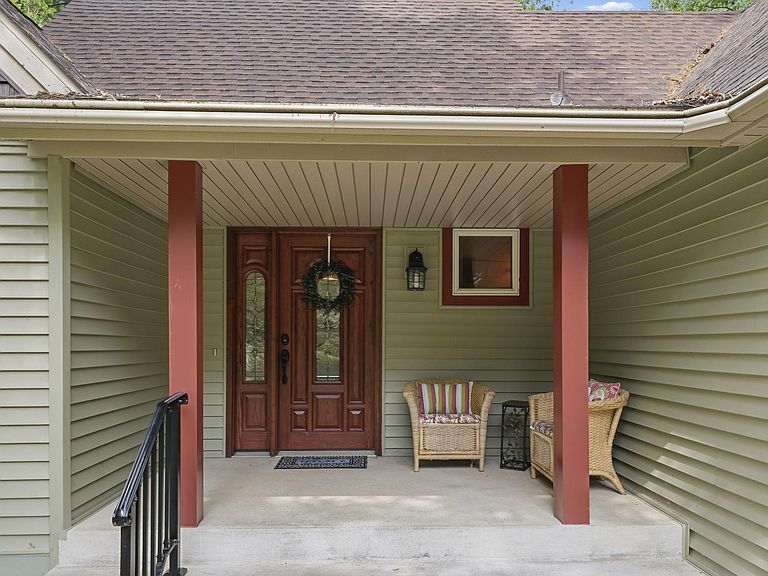
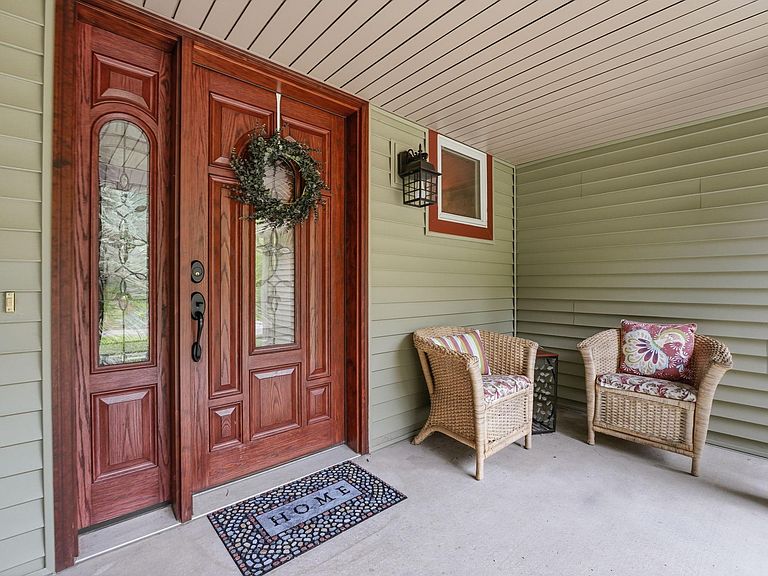
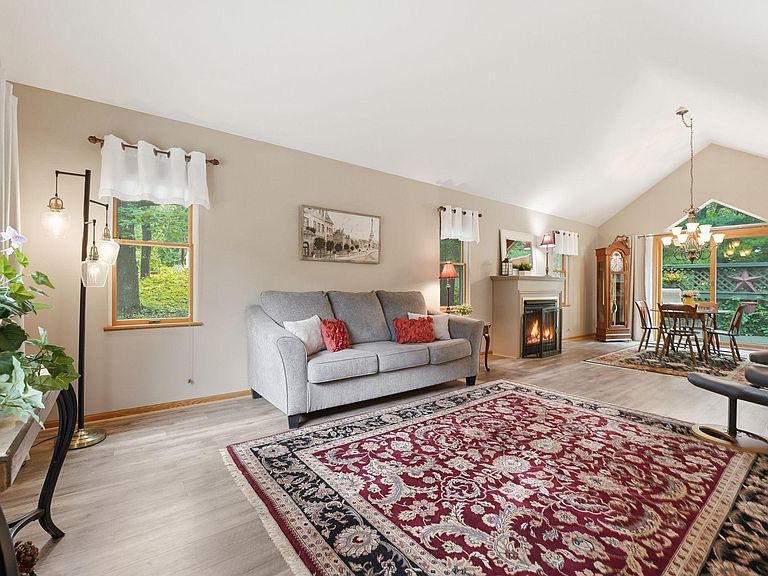
Welcome to this beautifully maintained and extensively updated home in desirable Birchwood Village! Nearly every major improvement has already been completed, giving you the opportunity to move in and simply enjoy. From the moment you arrive, you'll appreciate the exceptional curb appeal with new siding (2023), a new roof (2022), updated windows and doors, and an attached two-car garage featuring insulated garage doors and new electronic openers (2023). Inside, you'll find a spacious and functional layout with 3 bedrooms, 4 bathrooms, and two separate living areas that offer plenty of space for entertaining, family gatherings, or relaxing at home. The living room with vaulted ceilings showcases high-end luxury vinyl plank flooring, lots of light, as well as a cozy gas fireplace for enjoying during the colder months. The dining area is open to the kitchen and living room which is great for encouraging conversations and socializing with family and friends. Step outside to your own private backyard retreat, where mature pine trees create a peaceful backdrop. Enjoy your morning coffee or unwind in the evening on the spacious deck while taking in the abundant wildlife and tranquil natural surroundings. The beautifully updated kitchen is the heart of the home, complete with stainless steel appliances, soft-close cabinetry, and elegant quartz countertops, creating a stylish and functional space for cooking and gathering. The upper level features a spacious owner's suite complete with a private en suite bathroom, offering a relaxing retreat at the end of the day. Two additional bedrooms on the upper level provides a functional and wonderful layout for bedrooms or an office space. The lower level expands your living space with a cozy family room, a convenient laundry area, and abundant storage to meet your everyday needs. An attached two-car garage provides additional storage and convenience. Additional mechanical updates provide outstanding value and peace of mind, including a new furnace (2020), water heater (2022), washer and dryer (2022), and water softener (2023). With quality updates throughout, major improvements already completed, and a beautiful setting, this move-in-ready Birchwood Village home is one you won't want to miss. Birchwood Village Info: There is lake access to 5 beach areas for village residents. See supplements for use and optional Birchwood Dock Association membership. Residents can use these parks for swimming and picnicking. Each lake tract / beach has a private dock owned and maintained by the Birchwood Dock Association (BDA) except Kay Beach, which is reserved for swimming only. The BDA is a local organization made up exclusively of Birchwood residents. Every Birchwood resident may become a member of the BDA and put their name on a waiting list for a boat slip, but membership is not required for Birchwood resident to access the docks. Access is open to all village residents, but boat slips are limited and allocated via a waiting list lottery system. All boats must use lifts (no mooring directly to docks), and slips are granted for up to 6 years. Here's a breakdown of costs: -BDA Membership Dues: $35 per year, waiting List Deposit: $200 (refundable or applied toward fees once a slip is available). https://cityofbirchwood.com/community/birchwood-dock-association/
Getting Around
 Car-Dependent
 Very Limited Transit
 Somewhat Bikeable
Schools
Construction
Condition
- Year built: 1992
Materials
- Roof: Age 8 Years or Less
- Construction materials: Block
Type & Style
- Home type: SingleFamily
- Property subType: Single Family
Interior
Appliances
- Appliances included: Dishwasher,Disposal,Dryer,Gas Water Heater,Microwave,Range,Refrigerator,Stainless Steel Appliance(s),Washer,Water Softener Owned
- Laundry features: In Basement,Electric Dryer Hookup,Lower Level,Laundry Room,Washer Hookup
Basement
- Has basement: Yes
- Basement: Block,Finished,Full,Sump Basket,Sump Pump
Bedroom
- Level: Upper
- Area: 264
- Dimensions: 22x12
Bedroom2
- Level: Upper
- Area: 120
- Dimensions: 12x10
Bedroom3
- Level: Third
- Area: 324
- Dimensions: 18x18
Bedrooms & Bathrooms
- Bedrooms: 3
- Bathrooms: 3
- Full bathrooms: 2
- 3/4 bathrooms: 1
Deck
- Level: Main
- Area: 338
- Dimensions: 26x13
Dining Room
- Level: Main
- Area: 132
- Dimensions: 12x11
Family Room
- Level: Lower
- Area: 315
- Dimensions: 21x15
Features
- Number of fireplaces: 2
- Fireplace features: Family Room,Gas,Living Room
- Fireplace: Yes
- Finished area below ground: 978
- Finished area above ground: 1,482
Flex Room
- Level: Basement
- Area: 288
- Dimensions: 24x12
Heating & Cooling
- Heating features: Forced Air
- Cooling features: Central Air
Interior Area
- Total structure area: 2,488
- Total interior livable area: 2,460 sqft
Kitchen
- Level: Main
- Area: 143
- Dimensions: 13x11
Laundry
- Level: Basement
- Area: 143
- Dimensions: 13x11
Living Room
- Level: Main
- Area: 216
- Dimensions: 18x12
Porch
- Level: Main
- Area: 80
- Dimensions: 10x8
Storage
- Level: Basement
- Area: 30
- Dimensions: 6x5
Property
Accessibility
- Accessibility features: None
Details
- Parcel number: 3003021420034
- Zoning description: Residential-Single Family
- Foundation area: 1482
Features
- Levels: Four or More Level Split
- Patio & porch: Deck,Patio
- Fencing: Chain Link
- Waterfront features: Association Access,Deeded Access,Shared
Lot
- Lot size: 0.28 Acres
- Features: Tree Coverage - Medium
- Lot size dimensions: 133 x 95
Parking
- Total spaces: 2
- Parking features: Attached,Concrete,Garage,Garage Door Opener,Insulated Garage
- Has garage: Yes
- Attached garage spaces: 2
- Covered spaces: 2
- Has uncovered spaces: Yes
Climate Risk is Financial Risk
Every home has a financial story beyond the listing price. Below, you’ll see the climate risks that could affect this property — and in Bills & Affordability, how those risks may influence repairs, insurance, utilities, and long-term value.
Biggest Threats for This Home
- Strong Wind

- Cold Wave

- Hail

- Lightning

- Tornado

- Winter Weather

How This Home’s Risks Compare
FEMA Declared Disasters in Washington County and Minnesota
Understanding the Costs
Financial advisors generally recommend spending no more than 30% of your gross household income on housing costs. In practice, many households stretch to 35% or beyond — especially in high-cost markets.
Estimated Costs Today
| Monthly | Annual | |
|---|---|---|
| Mortgage | $2,781 | $33,372 |
| Home Insurance * | $370 | $4,440 |
| Property Taxes | $496 | $5,952 |
| Electricity | $207 | $2,489 |
| Total | $3,854 | $46,248 |
Income You'd Need if You Spent...
Minnesota FAIR Plan Programs

How Costs Could Change Over Time
Climate risk is quickly impacting all of the major home ownership costs. Adjust the growth rates and percentage of income spent on housing below to see how your housing costs could change over the next 10 years — and what income you'd need to keep up.
Comparing Against the Market
Price Per Sq Ft
vs Other Active Listings
Avg $/sqft
vs Homes Sold Last Month
Median $/sqft
Current Market Trends
Median Price Per Square Foot
The median price per square foot of homes sold in this area each month. Compare this to this listing's price per square foot to gauge whether the home is priced in line with recent sales.
Historicals for This Listing
Zestimate History ($/sqft)
Price History
| Date | Event | Price |
|---|---|---|
| 2026-08-17 | Price change | $520,000 |
| 2026-07-24 | Listed for sale | $550,000 |
| 2026-07-17 | Listing removed | $550,000 |
| 2026-07-16 | Listed for sale | $550,000 |
| 2007-03-22 | Sold | $345,000 |
| 1997-06-02 | Sold | $155,000 |
 View on Zillow