


496 Boyd Rd, Dunlap, TN, 37327
About This Home
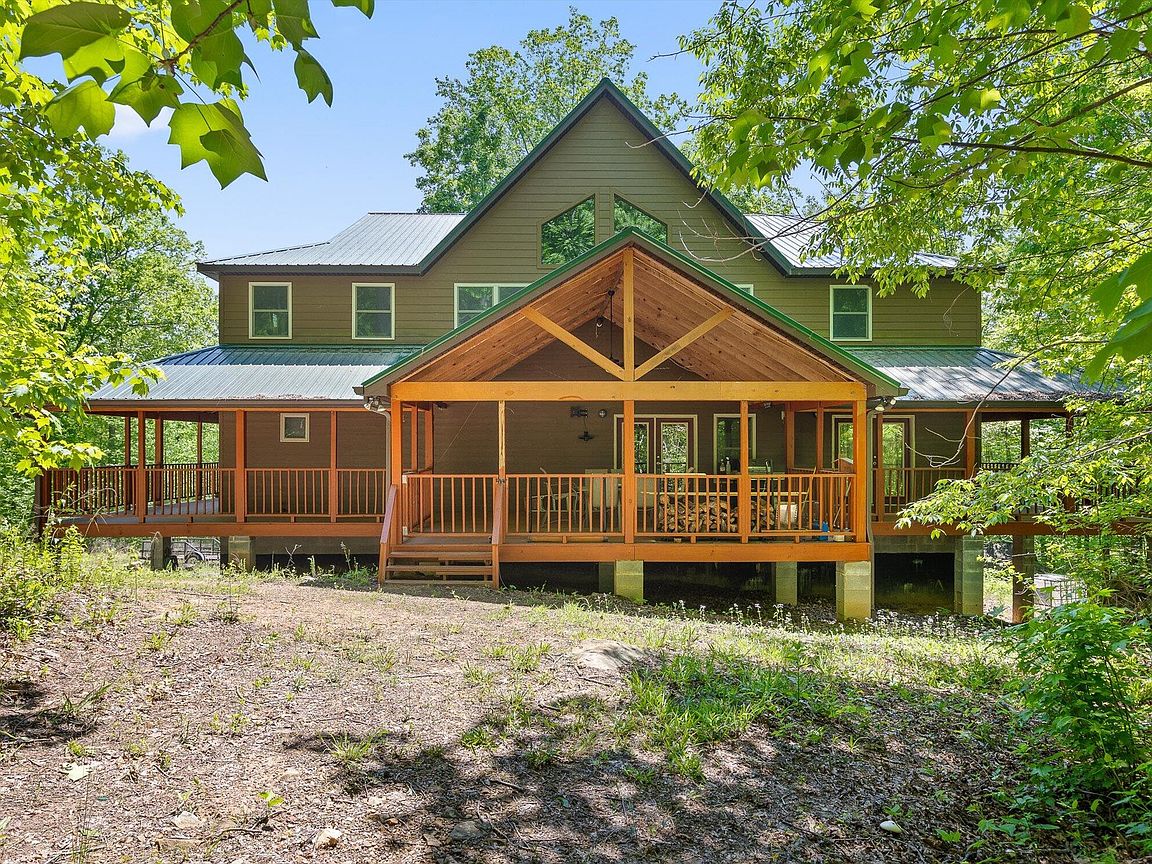
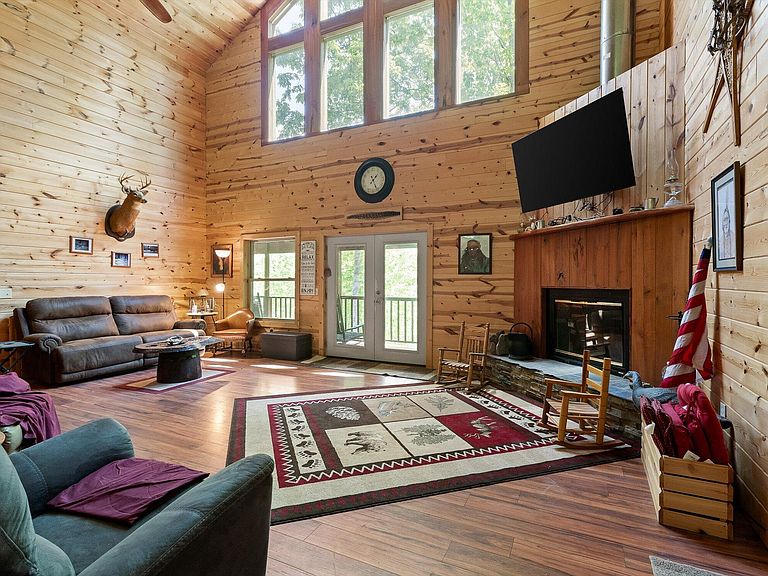
100+ Acre Creekfront Estate - Built to Last, Designed to Impress Escape to your own Tennessee paradise with over 100 acres along 1,620 feet of Big Brush Creek. This 6BR, 6.5BA, 3-story lodge-style home was built to Florida building codes with engineered construction, 8'' insulated walls (inside & out), oversized floor trusses, hurricane strapping, and a Go Bolt threaded rod system from footing to roof plates. Enjoy 190 feet of wrap-around covered decking with views that rival a state park. Lower level includes a garage and unfinished 20x30 heated/cooled room for a workshop, gym, or future living space. Gravity-fed spring water, high-speed fiber internet, Green Belt tax benefits, and abundant timber/rock resources add to the value. Perfect for a private residence, family compound, or rustic vacation rental. Minutes to Hwy 111, 45 minutes to Chattanooga, 2 hours to Nashville/Smokies. Schedule your private tour today!
Getting Around
 Car-Dependent
 Very Limited Transit
 Not Bike Friendly
Schools
Construction
Condition
- Year built: 2011
Materials
- Foundation: Block
- Roof: Metal
- Construction materials: Block,Cement Siding,Fiber Cement
Type & Style
- Home type: SingleFamily
- Architectural style: Cabin
- Property subType: Single Family Residence
Interior
Appliances
- Appliances included: Free-Standing Electric Range,Microwave,Refrigerator
- Laundry features: Electric Dryer Hookup,Lower Level,Laundry Room,Sink,Washer Hookup
Basement
- Has basement: Yes
- Basement: Partially Finished
Bathroom
- Level: First
Bathroom
- Level: First
Bathroom
- Level: First
Bathroom
- Level: First
Bathroom
- Level: Second
Bathroom
- Level: Second
Bedroom
- Level: First
Bedroom
- Level: First
Bedroom
- Level: First
Bedroom
- Level: Second
Bedroom
- Level: Second
Bedroom
- Level: Second
Bedrooms & Bathrooms
- Bedrooms: 6
- Bathrooms: 7
- Full bathrooms: 6
- 1/2 bathrooms: 1
Bonus Room
- Level: Basement
Dining Room
- Level: First
Features
- Ceiling Fan(s),Eat-in Kitchen,Granite Counters,High Ceilings,His and Hers Closets,High Speed Internet,Kitchen Island,Open Floorplan,Pantry,Smart Camera(s)/Recording,Smart Thermostat,Walk-In Closet(s),Separate Shower,Tub/shower Combo,En Suite,Breakfast Nook
- Window features: Drapes,Double Pane Windows,Insulated Windows,Vinyl Frames,Window Treatments
- Flooring: Carpet,Ceramic Tile,Engineered Hardwood
- Fireplace features: Living Room,Wood Burning
- Fireplace: Yes
- Finished area above ground: 0
Heating & Cooling
- Heating features: Central,Electric,Zoned
- Cooling features: Central Air
Interior Area
- Total structure area: 6,201
- Total interior livable area: 6,201 sqft
Kitchen
- Level: First
Laundry
- Level: Basement
Living Room
- Level: First
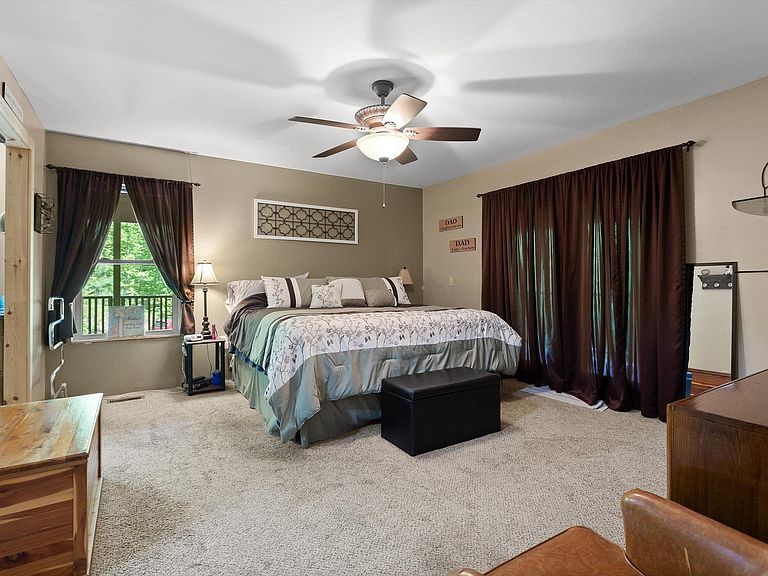
Master Bedroom
- Level: First
Utility Room
- Level: Basement
Property
Details
- Parcel number: 034 025.10
- Special condition: Standard
Features
- Levels: Three Or More
- Pool features: None
- Patio & porch: Covered,Deck,Wrap Around,Porch - Covered
- Exterior features: Lighting,Private Entrance,Rain Gutters,Smart Camera(s)/Recording,Storage
- Fencing: None
- Has view: Yes
- View description: Creek/Stream,Hills,Mountain(s),Trees/Woods
- Has water view: Yes
- Water view: Creek/Stream
- On waterfront: Yes
- Waterfront features: Creek
Lot
- Lot size: 101.37 Acres
- Features: Front Yard,Irregular Lot,Many Trees,Rock Outcropping,Rolling Slope,Views,Wooded,Rural
- Lot size dimensions: 4746 x 2854 IR
Parking
- Total spaces: 1
- Parking features: Driveway,Garage,Garage Door Opener,Gravel,Off Street,Unpaved
- Has garage: Yes
- Attached garage spaces: 1
- Covered spaces: 1
Climate Risk is Financial Risk
Every home has a financial story beyond the listing price. Below, you’ll see the climate risks that could affect this property — and in Bills & Affordability, how those risks may influence repairs, insurance, utilities, and long-term value.
Biggest Threats for This Home
- Cold Wave

- Inland Flooding

- Lightning

- Strong Wind

- Tornado

- Winter Weather

- Earthquake

How This Home’s Risks Compare
FEMA Declared Disasters Across Tennessee Counties
Understanding the Costs
Financial advisors generally recommend spending no more than 30% of your gross household income on housing costs. In practice, many households stretch to 35% or beyond — especially in high-cost markets.
Estimated Costs Today
| Monthly | Annual | |
|---|---|---|
| Mortgage | $8,596 | $103,152 |
| Home Insurance | $186 | $2,232 |
| Property Taxes | $2,523 | $30,276 |
| Electricity | $503 | $6,045 |
| Total | $11,808 | $141,696 |
Income You'd Need if You Spent...
How Costs Could Change Over Time
Climate risk is quickly impacting all of the major home ownership costs. Adjust the growth rates and percentage of income spent on housing below to see how your housing costs could change over the next 10 years — and what income you'd need to keep up.
Comparing Against the Market
Price Per Sq Ft
vs Other Active Listings
Avg $/sqft
vs Homes Sold Last Month
Median $/sqft
Current Market Trends
No market data available for this area
Historicals for This Listing
Zestimate History ($/sqft)
No zestimate history available
Price History
| Date | Event | Price |
|---|---|---|
| 2025-07-08 | Price change | $1,750,000 |
| 2025-04-30 | Listed for sale | $2,000,000 |
For Sale by Agent
 View on Zillow