

1844 Hobbstown Rd, Dunlap, TN, 37327
About This Home
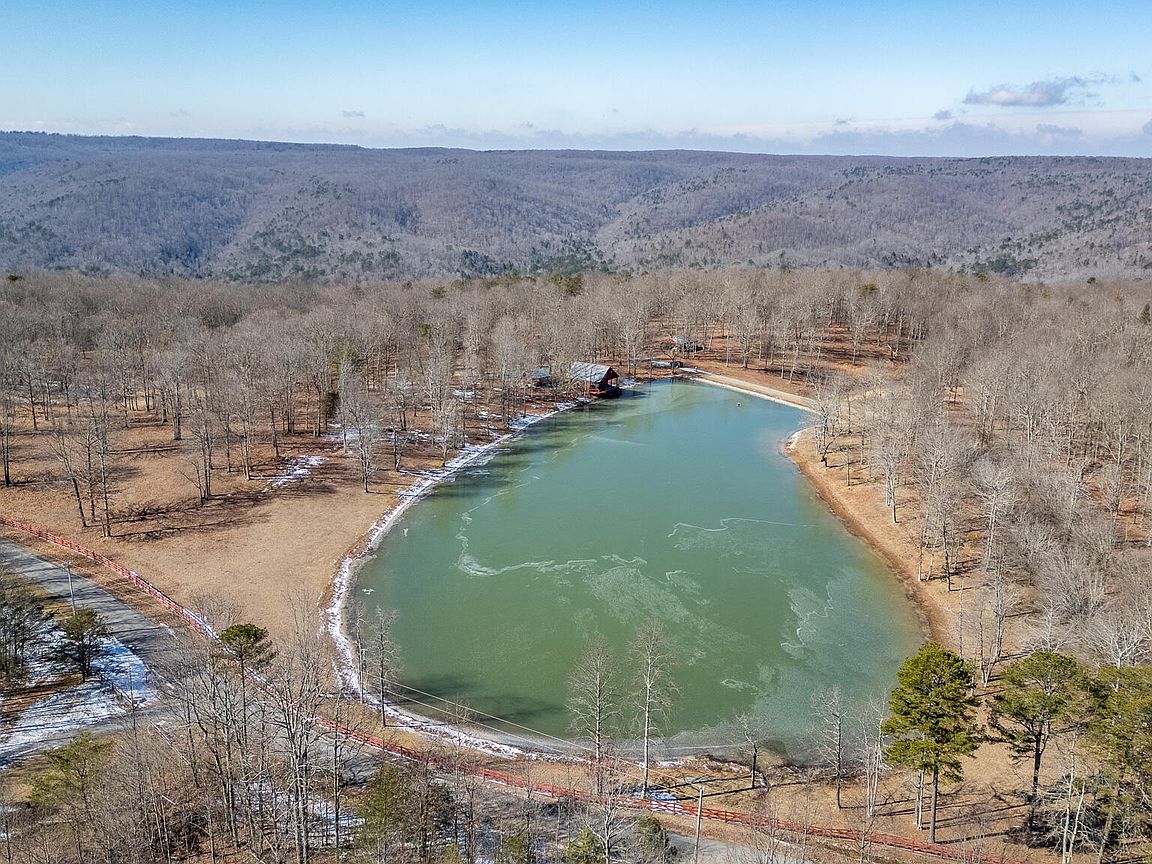
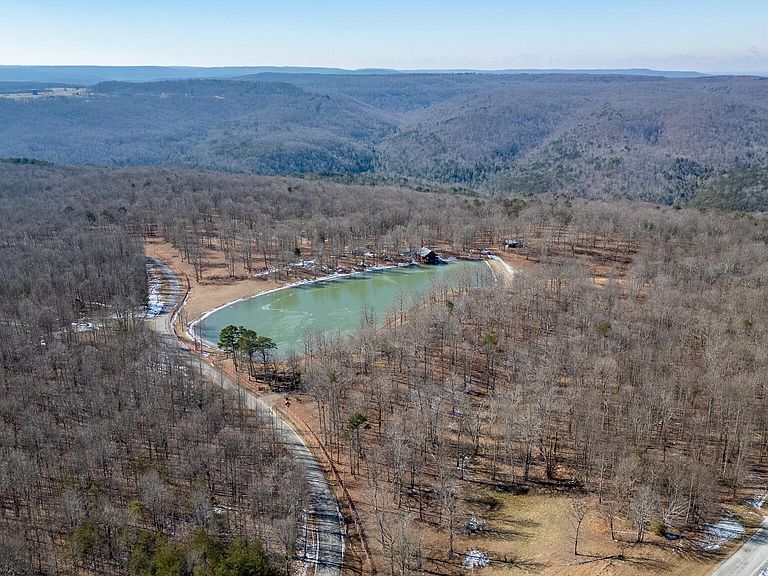
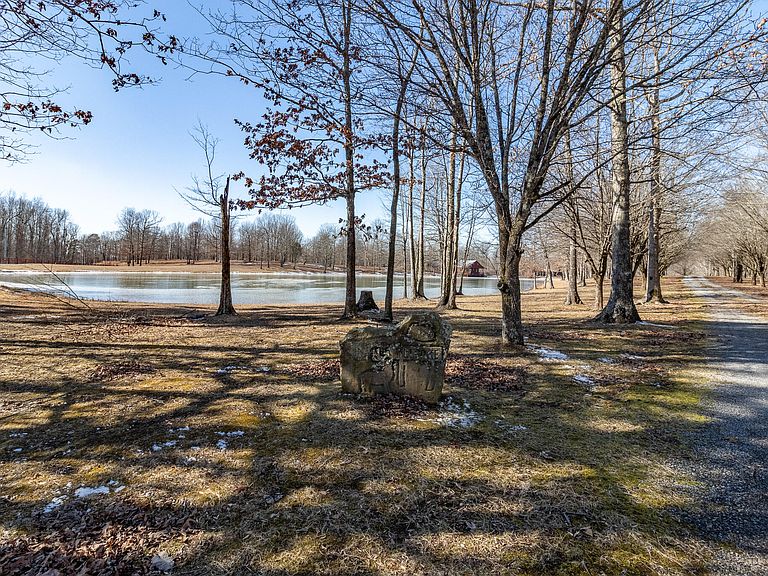
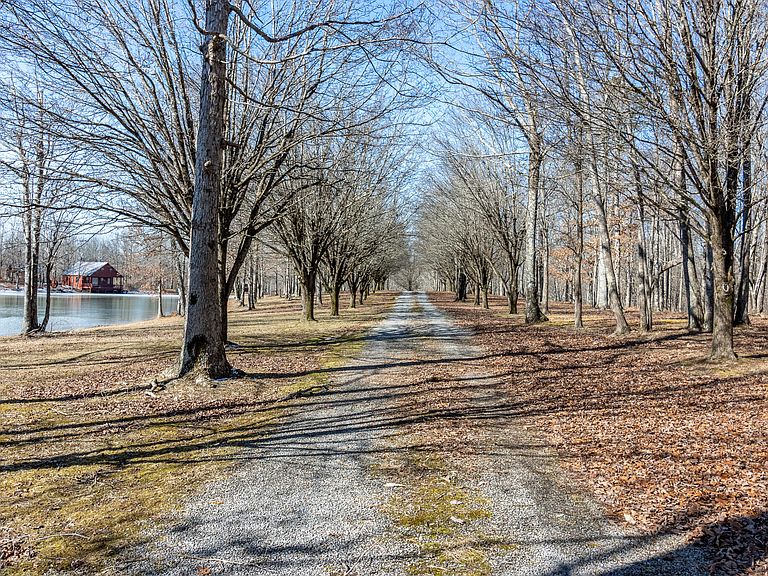
Nestled on 37 breathtaking acres, this one-of-a-kind rustic cabin retreat offers privacy, beauty, and outdoor living at its finest. The property features a stunning 3.63-acre private lake, stocked with bass, brim, bluegill, and catfish, creating the perfect backdrop for peaceful mornings and unforgettable evenings. The 2-bedroom, 1.5-bath cabin is rich with charm, showcasing all-wood floors and walls that give the home a warm, authentic lodge feel. The main level offers cozy living space, while two bedrooms and a half bath upstairs provide comfortable accommodations for family or guests. One of the home's most captivating features is the back porch that extends out over the water, allowing you to relax just steps above the lake's edge. Outdoor amenities truly set this property apart. A beautiful 14 x 20 pavilion with a stone fireplace creates an ideal gathering spot for entertaining, cookouts, or quiet evenings by the fire. The land is teeming with wildlife, including deer, turkey, and other native species, making it a nature lover's paradise. Additional features include a 24 x 30 detached garage, chicken coop, dog pen, and a variety of fruit trees and bushes, including apple, peach, cherry, fig, and blueberries—perfect for those seeking a more self-sufficient lifestyle. Whether you're looking for a private retreat, recreational getaway, or full-time homestead, this scenic property offers a rare blend of waterfront living, rustic charm, and natural beauty.
Getting Around
 Car-Dependent
 Very Limited Transit
 Not Bike Friendly
Schools
Construction
Condition
- Year built: 1996
Materials
- Foundation: Block
- Roof: Metal
- Construction materials: Frame,Wood Siding
Type & Style
- Home type: SingleFamily
- Architectural style: Cabin
- Property subType: Farm
Interior
Appliances
- Appliances included: Free-Standing Electric Range,Refrigerator
Bathroom
- Level: First
Bedroom
- Level: Second
Bedroom
- Level: Second
Bedrooms & Bathrooms
- Bedrooms: 2
- Bathrooms: 2
- Full bathrooms: 1
- 1/2 bathrooms: 1
Features
- Tub/shower Combo
- Flooring: Wood
- Fireplace features: Gas Log,Living Room,Outside,Wood Burning
- Fireplace: Yes
- Finished area above ground: 1,200
Heating & Cooling
- Heating features: Ductless,Propane
- Cooling features: Window Unit(s)
Interior Area
- Total structure area: 1,200
- Total interior livable area: 1,200 sqft
Kitchen
- Level: First
Living Room
- Level: First
Other
- Level: Second
Property
Details
- Parcel number: 049 003.01
Features
- Levels: Two
- Patio & porch: Porch - Covered
- Exterior features: Barbecue,Fire Pit,Private Entrance
- Fencing: Wood
- Has view: Yes
- View description: Lake,Meadow,Water
- Has water view: Yes
- Water view: Lake,Water
- On waterfront: Yes
- Waterfront features: Lake Front
Lot
- Lot size: 37 Acres
- Features: Agricultural,Greenbelt,Lake on Lot,Level,Meadow,Many Trees,Orchard(s),Views,Waterfront
- Lot size dimensions: 37 Ac
Parking
- Total spaces: 3
- Parking features: Circular Driveway,Garage
- Has garage: Yes
- Attached garage spaces: 2
- Covered spaces: 3
- Carport: Yes
- Carport spaces: 1
Climate Risk is Financial Risk
Every home has a financial story beyond the listing price. Below, you’ll see the climate risks that could affect this property — and in Bills & Affordability, how those risks may influence repairs, insurance, utilities, and long-term value.
Biggest Threats for This Home
- Cold Wave

- Strong Wind

- Lightning

- Tornado

- Winter Weather

How This Home’s Risks Compare
FEMA Declared Disasters Across Tennessee Counties
Understanding the Costs
Financial advisors generally recommend spending no more than 30% of your gross household income on housing costs. In practice, many households stretch to 35% or beyond — especially in high-cost markets.
Estimated Costs Today
| Monthly | Annual | |
|---|---|---|
| Mortgage | $4,545 | $54,540 |
| Home Insurance | $186 | $2,232 |
| Property Taxes | $1,352 | $16,224 |
| Electricity | $175 | $2,103 |
| Total | $6,258 | $75,096 |
Income You'd Need if You Spent...
How Costs Could Change Over Time
Climate risk is quickly impacting all of the major home ownership costs. Adjust the growth rates and percentage of income spent on housing below to see how your housing costs could change over the next 10 years — and what income you'd need to keep up.
Comparing Against the Market
Price Per Sq Ft
vs Other Active Listings
Avg $/sqft
vs Homes Sold Last Month
Median $/sqft
Current Market Trends
No market data available for this area
Historicals for This Listing
Zestimate History ($/sqft)
Price History
| Date | Event | Price |
|---|---|---|
| 2026-01-30 | Listed for sale | $899,000 |
| 2025-09-15 | Sold | $1,500,000 |
| 2025-08-18 | Contingent | $1,750,000 |
| 2024-09-09 | Listed for sale | $1,750,000 |
| 2006-02-01 | Sold | $2,265,810 |
 View on Zillow