


280 Harris Ln, Henderson, TN, 38340
About This Home
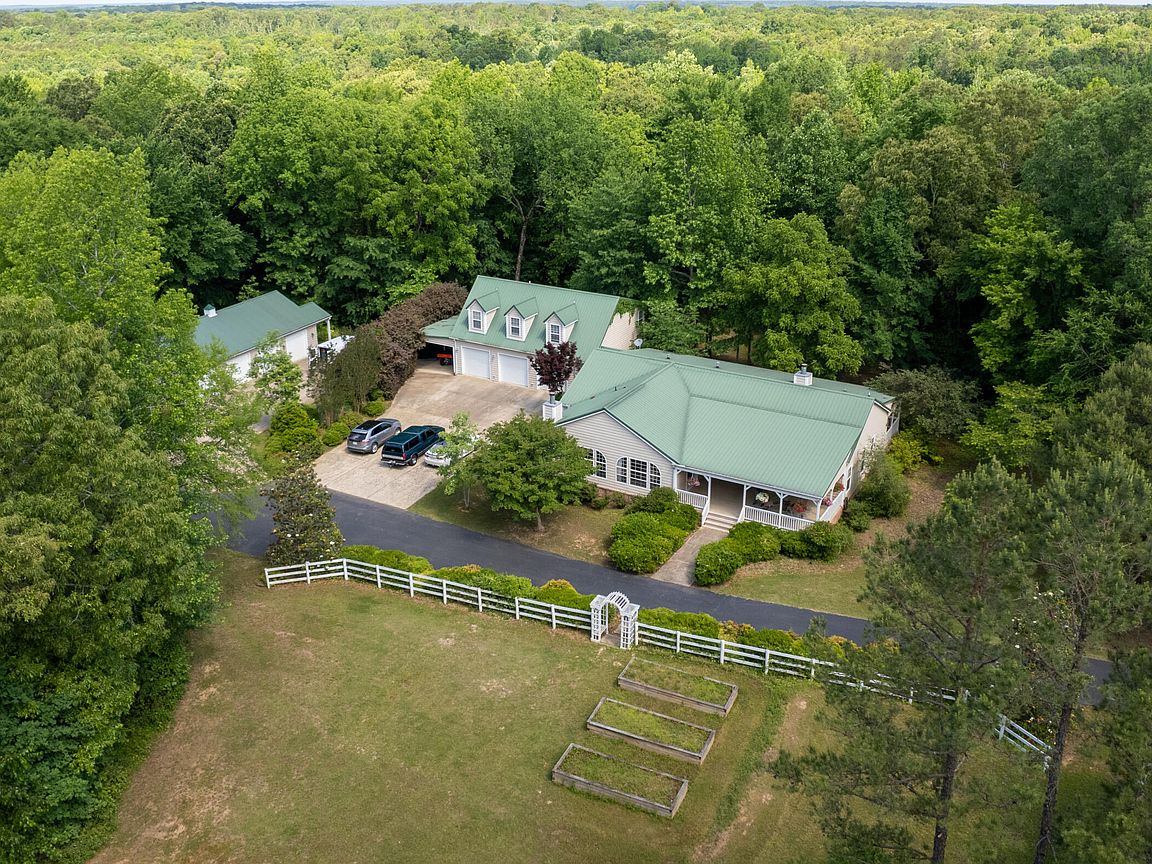
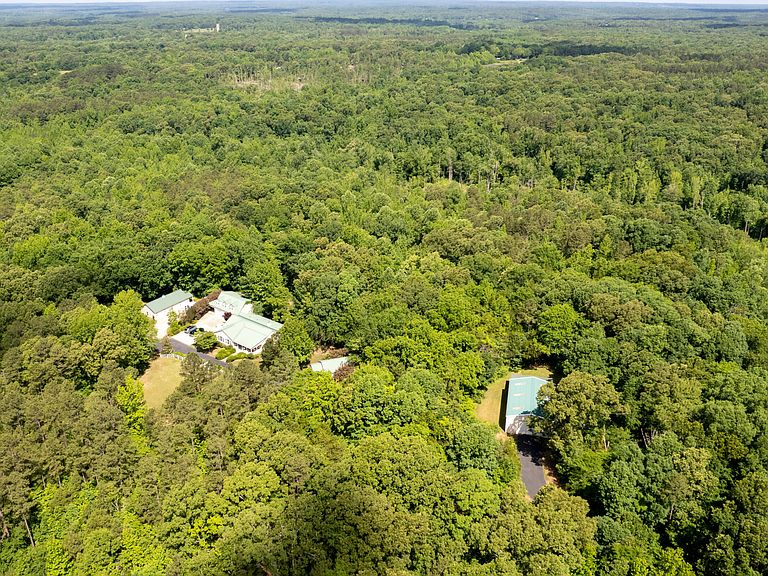
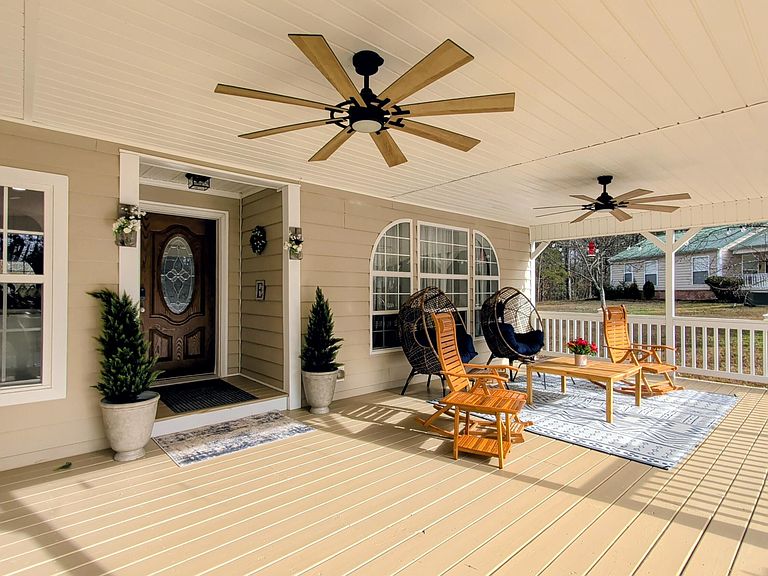
LOOKING FOR SECULSION. THEN THIS IS IT. BEAUTIFUL 180 ACRES OF PARADISE . LOCATED CLOSE TO CHICKASAW PARK, THIS PIECE OF HEAVEN HAS SO MUCH TO OFFER, HUNTERS PARADISE (GREAT LODGE POTENTIAL, AN AIR B/B,) MULTIPLE FAMILY AREAS BESIDE THE MAIN HOME, (MAIN HOME IS A CUSTOM BUILT MODULAR HOME ON A PERMANENT FOUNDATION), 3 BR.,, 2 BATHS, DEN W/FIREPLACE, LIVING ROOM W/FIREPLACE, KITCHEN WITH BREAKFAST AREA, FORMAL DINING ROOM, COVERED FRONT AND BACK PORCH), DETACHED - 3 CAR GARAGE (GARAGE IS DEEP WITH A GREAT STORM SHELTER IN THE MIDDLE OF GARAGE) (ABOVE THE GARAGE IS A ONE BEDROOM APT. , BATH, LARGE LIVING ROOM, C H/A) , (SEPARATE GUEST HOUSE WITH A BEAUTIFUL VIEW,(contains a LARGE ROOM FOR BEDROOM AND LIVING ROOM, BATH, AND LARGE CLOSET), SEPARATE 4 CAR GARAGE/WORKSHOP, 40 X 60 SHOP W/LEAN TO, ON BACK, STORAGE BUILDING, GARDEN SPOT, UNDERGROUND UTILITIES, LOTS OF WOODED ACREAGE, SEVERAL OPEN AREAS, 2 CREEKS, TRAILS OVER THE ACREAGE, 25,000 KWATT GENERATOR, PROPERTY IS IN GREENBELT, BUYERS MUST LET IT TRANSFER OVER,(SAVES ON YOUR TAXES) , ANOTHER BIG PLUS IS THEIR IS AN OPEN CONTRACT WITH A COMPANY FOR THE TREES ON THE PROPERTY. ($150,000.00) THE HEATED SQ. FT IS MADE UP OF ALL LIVING QUARTERS MAKING THE TOTAL 3798 HEATED SQ. FT., THIS PROPERTY HAS SO MUCH TO OFFER A FAMILY. COME AND TAKE A LOOK AT THIS BEAUTIFUL PROPERTY. THIS COULD BE YOUR NEXT HOME. MUST PROVIDE A PREAPPROVAL LETTER TO LISTING AGENT BEFORE SHOWING
Getting Around
 Car-Dependent
 Very Limited Transit
 Somewhat Bikeable
Schools
Construction
Condition
- Property condition: false
- Year built: 2006
Materials
- Foundation: Permanent
- Roof: Metal
- Construction materials: Vinyl Siding
Other
- Builder name: Clayton Homes
Type & Style
- Home type: MobileManufactured
- Property subType: Manufactured Home
Interior
Appliances
- Appliances included: Built-In Electric Oven,Dishwasher,Dryer,Electric Cooktop,Electric Water Heater,Refrigerator,Washer
- Laundry features: Electric Dryer Hookup,Laundry Room,Main Level,Washer Hookup
Bedroom
- Level: Main
- Area: 132
- Dimensions: 12.0 x 11.0
Bedroom
- Level: Main
- Area: 154
- Dimensions: 14.0 x 11.0
Bedroom
- Level: Main
- Area: 480
- Dimensions: 24.0 x 20.0
Bedroom
- Level: Main
- Area: 120
- Dimensions: 12.0 x 10.0
Bedrooms & Bathrooms
- Bedrooms: 5
- Bathrooms: 4
- Full bathrooms: 4
- Main level bathrooms: 4
- Main level bedrooms: 5
Den
- Level: Main
- Area: 280
- Dimensions: 14.0 x 20.0
Dining Room
- Level: Main
- Area: 140
- Dimensions: 10.0 x 14.0
Features
- Ceiling Fan(s),Commode Room,Double Vanity,Eat-in Kitchen,Entrance Foyer,Kitchen Island,Pantry,Tub Shower Combo,Walk-In Closet(s)
- Window features: Vinyl Frames
- Flooring: Laminate
- Fireplace features: Masonry,Wood Burning
- Fireplace: Yes
Foyer
- Level: Main
- Area: 30
- Dimensions: 5.0 x 6.0
Heating & Cooling
- Heating features: Central,Electric,Forced Air
- Cooling features: Ceiling Fan(s),Central Air,Electric
Interior Area
- Total interior livable area: 3,798 sqft
Kitchen
- Level: Main
- Area: 192
- Dimensions: 16.0 x 12.0
Laundry
- Level: Main
- Area: 54
- Dimensions: 6.0 x 9.0
Living Room
- Level: Main
- Area: 420
- Dimensions: 30.0 x 14.0
Master Bedroom
- Level: Main
- Area: 224
- Dimensions: 16.0 x 14.0
Property
Details
- Parcel number: 052 027.00 000
- Special condition: Standard
- Other equipment: Generator
Features
- Levels: One
- Patio & porch: Covered,Front Porch,Rear Porch
- Exterior features: Rain Gutters
- Fencing: Back Yard,Wood
Lot
- Lot size: 180.33 Acres
- Features: Greenbelt,Near Golf Course,Secluded,Wooded
- Lot size dimensions: 180.33
Parking
- Total spaces: 11
- Parking features: Garage Door Opener,Garage Faces Front,Open,Parking Pad
- Has garage: Yes
- Attached garage spaces: 7
- Covered spaces: 7
- Has uncovered spaces: Yes
- Uncovered spaces: 4
Climate Risk is Financial Risk
Every home has a financial story beyond the listing price. Below, you’ll see the climate risks that could affect this property — and in Bills & Affordability, how those risks may influence repairs, insurance, utilities, and long-term value.
Biggest Threats for This Home
- Cold Wave

- Strong Wind

- Tornado

- Earthquake

- Heat Wave

- Lightning

How This Home’s Risks Compare
FEMA Declared Disasters Across Tennessee Counties
Understanding the Costs
Financial advisors generally recommend spending no more than 30% of your gross household income on housing costs. In practice, many households stretch to 35% or beyond — especially in high-cost markets.
Estimated Costs Today
| Monthly | Annual | |
|---|---|---|
| Mortgage | $6,573 | $78,876 |
| Home Insurance | $979 | $11,748 |
| Property Taxes | $1,689 | $20,268 |
| Electricity | $308 | $3,703 |
| Total | $9,549 | $114,588 |
Income You'd Need if You Spent...
How Costs Could Change Over Time
Climate risk is quickly impacting all of the major home ownership costs. Adjust the growth rates and percentage of income spent on housing below to see how your housing costs could change over the next 10 years — and what income you'd need to keep up.
Comparing Against the Market
Price Per Sq Ft
vs Other Active Listings
Avg $/sqft
vs Homes Sold Last Month
Median $/sqft
Current Market Trends
Median Price Per Square Foot
The median price per square foot of homes sold in this area each month. Compare this to this listing's price per square foot to gauge whether the home is priced in line with recent sales.
Historicals for This Listing
Zestimate History ($/sqft)
Price History
| Date | Event | Price |
|---|---|---|
| 2026-02-18 | Price change | $1,300,000 |
| 2026-01-09 | Listed for sale | $1,350,000 |
| 2023-08-04 | Sold | $950,000 |
| 2023-06-13 | Pending sale | $998,500 |
| 2023-05-28 | Listed for sale | $998,500 |
| 2022-09-06 | Listing removed | -- |
| 2022-06-06 | Listed for sale | $1,195,000 |
| 2006-08-15 | Sold | $249,500 |
 View on Zillow