



221 Wrights Rd, Aspen, CO, 81611
About This Home
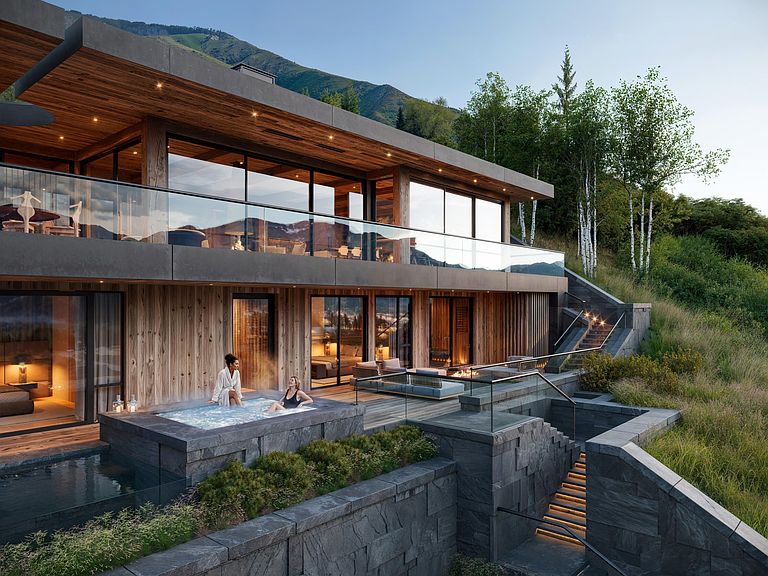
Perched on Red Mountain with a top-of-the-world panorama and an impossibly dramatic view of Aspen Mountain, Haus am Berg is the most anticipated new home release in Aspen. Created by Alpinist Ventures, this 8,842-square-foot residence delivers five bedrooms, five full baths, an office, and a 1,683-square-foot collector's garage, all just minutes from downtown. A pool and hot tub anchor the outdoor deck, with sweeping views rising beyond the water. The fifth bedroom can alternately be configured as a wellness suite with steam room, sauna, and gym. Three levels comprise 7,159 square feet of living space, with expansive covered decks off the two upper levels. The wellness suite folds open to the outdoors, dissolving the line between inside and out. The collector's garage is as much gallery as garage: a turntable and twin two-car stackers designed to display incredible automobiles, plus a dedicated gear room for the skis, bikes, and expedition kit an Aspen life demands. The residence rises in layers of stacked stone, weathered timber, and floor-to-ceiling glass. An illuminated stone stair climbs through terraced gardens to the entry. Haus am Berg is built to awaken the alpine senses. Catch first light on the peaks and set out to skin up Ajax, scale a fourteener, or drop into the backcountry. Stay for sauna at sunset and a plunge under the stars as steam rises off the pool against snow-dusted mountains. With downtown Aspen's restaurants, galleries, and nightlife waiting minutes below, this is equally an expedition basecamp and the epicenter of luxury and entertainment. // The information contained herein, including, without limitation, any and all artist's or architectural conceptual renderings, plans, floor plans, specifications, features, facilities, dimensions, measurements depicted, or otherwise described herein, are based upon current development plans, which are subject to change or abandonment without notice, and may not be relied upon. Price includes the finished home. // No guarantees or representations whatsoever are made that any renderings, plans, floor plans, specifications, features, dimensions, measurements depicted, or otherwise described herein, will be provided, or, if provided, will be of the same type, size, quality, location or nature as depicted or otherwise described herein.
Getting Around
 Car-Dependent
 Very Limited Transit
 Somewhat Bikeable
Schools
Construction
Condition
- Property condition: New Construction
- New construction: Yes
- Year built: 2028
Materials
- Roof: Composition,Membrane
- Construction materials: Wood Siding,Frame
Type & Style
- Home type: SingleFamily
- Architectural style: Split Level,Contemporary
- Property subType: Single Family Residence
Interior
Appliances
- Laundry features: Inside
Basement
- Has basement: Yes
- Basement: Finished
Bedrooms & Bathrooms
- Bedrooms: 5
- Bathrooms: 8
- Full bathrooms: 5
- 1/2 bathrooms: 3
Features
- Elevator
- Fireplace features: Gas
- Fireplace: Yes
Heating & Cooling
- Heating features: Radiant,Forced Air
- Cooling features: A/C
Interior Area
- Total structure area: 7,159
- Total interior livable area: 7,159 sqft
Property
Details
- Parcel number: 273706300018
- Zoning: R-30
Features
- Levels: Split Level
Lot
- Lot size: 0.80 Acres
- Features: Landscaped
Parking
- Total spaces: 6
- Parking features: Garage
- Has garage: Yes
- Attached garage spaces: 6
- Covered spaces: 6
Climate Risk is Financial Risk
Every home has a financial story beyond the listing price. Below, you’ll see the climate risks that could affect this property — and in Bills & Affordability, how those risks may influence repairs, insurance, utilities, and long-term value.
Biggest Threats for This Home
- Avalanche

- Lightning

- Winter Weather

- Inland Flooding

- Landslide

How This Home’s Risks Compare
FEMA Declared Disasters Across Colorado Counties
Understanding the Costs
Financial advisors generally recommend spending no more than 30% of your gross household income on housing costs. In practice, many households stretch to 35% or beyond — especially in high-cost markets.
Estimated Costs Today
| Monthly | Annual | |
|---|---|---|
| Mortgage | $328,675 | $3,944,100 |
| Home Insurance * | $4,068 | $48,816 |
| Property Taxes | $18,416 | $220,992 |
| Electricity | $540 | $6,485 |
| Total | $351,699 | $4,220,388 |
Income You'd Need if You Spent...
Colorado FAIR Plan Programs



How Costs Could Change Over Time
Climate risk is quickly impacting all of the major home ownership costs. Adjust the growth rates and percentage of income spent on housing below to see how your housing costs could change over the next 10 years — and what income you'd need to keep up.
Comparing Against the Market
Price Per Sq Ft
vs Other Active Listings
Avg $/sqft
vs Homes Sold Last Month
Median $/sqft
Current Market Trends
Median Price Per Square Foot
The median price per square foot of homes sold in this area each month. Compare this to this listing's price per square foot to gauge whether the home is priced in line with recent sales.
Historicals for This Listing
Zestimate History ($/sqft)
Price History
| Date | Event | Price |
|---|---|---|
| 2026-07-31 | Listed for sale | $65,000,000 |
| 2021-06-30 | Sold | $3,500,000 |
| 2020-07-27 | Pending sale | $3,900,000 |
| 2020-05-27 | Listed for sale | $3,900,000 |
New Construction
 View on Zillow