


310 N Wall St, Natchez, MS, 39120
About This Home
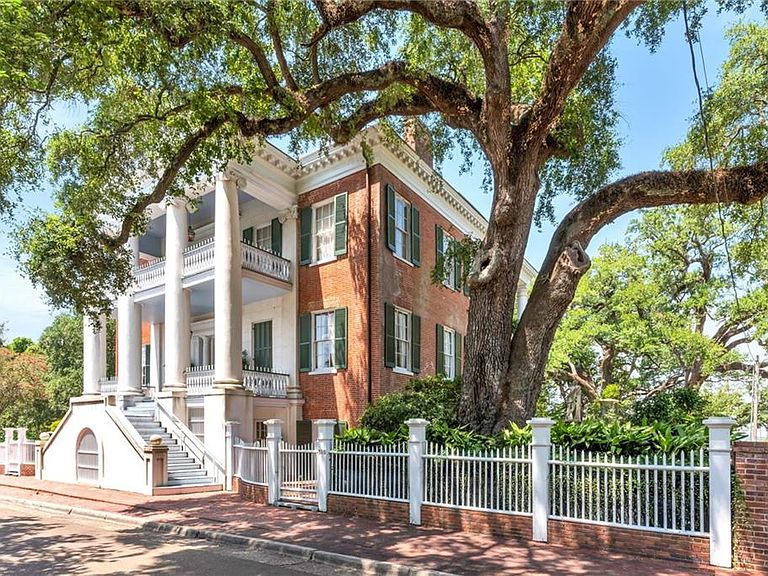
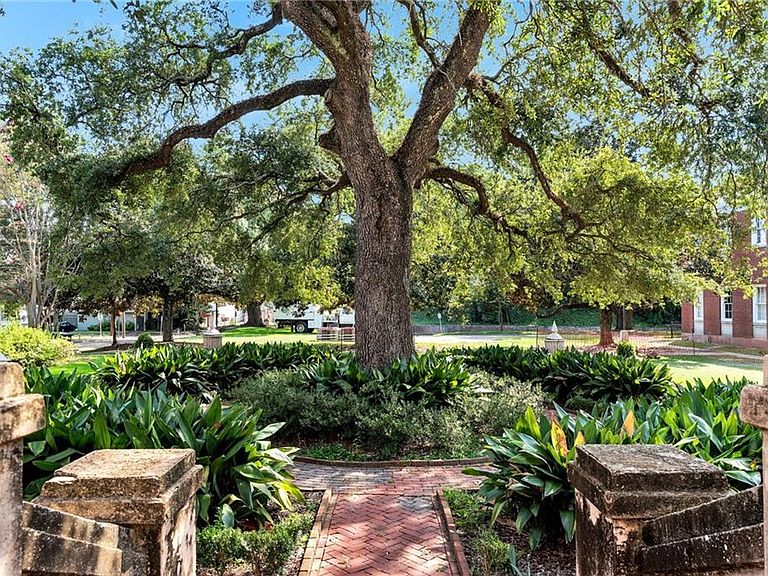
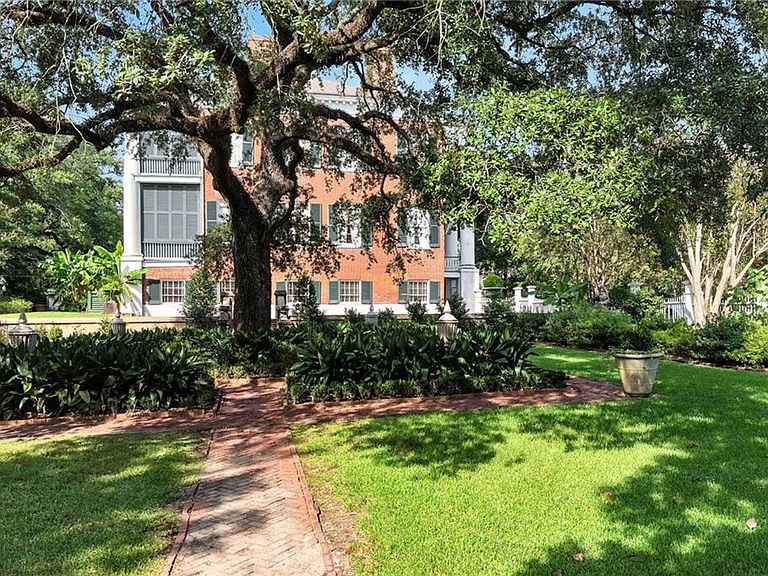
Remarkable, stunning, one-of-a-kind historic, nationally important Choctaw Hall, located in the “Top-Of-The-Hill” Natchez historic district, a true Mississippi Landmark, and on the National Register of Historic Places. One of the most exceptional examples of Greek Revival architecture in the Deep South. Remarkably intact and beautifully restored. This 1836 mansion is the house for you if you want to entertain in grand style, love to have guests, and want to be in the center of all things elegant in Natchez. Monumental imposing facades face both east and west. From the moment you walk through the front door, you enter an elevated world of refinement and excellence. The wide central hall exudes Anglo American perfection, with two massive parlors to the left, and a magnificent dining room to the right. A stunning elliptical staircase reaches from the 2nd floor entertainment level up to the fourth floor. Three bedrooms on the upper floors, and four at the bottom level of the house. Huge entertainment areas, with balconies and at the peak of the house a Widow’s Walk from where you can see the mighty Mississippi River. The house has 7 bedrooms and 6.5 bathrooms, with 9,808 SF of living space and 11,775 of total space under roof, located on .67 acres. Four of the bedrooms and bathrooms are on the lower level and currently operate as a Bed &Breakfast with a separate entrance. The primary bedroom suite has an extra-large en-suite bathroom with roman columns surrounding a large jacuzzi tub. Outside, the garden at the front of the house is framed by a reproduction fence based on historic pictures. To each side of the house there are two formal gardens in parterre form. To the rear, a spacious garden with lawn area frames the view west toward the Mississippi River. The current owners have been amazing caretakers of the house. There have been many updates over the last decades to keep the house current and upgraded. This house embodies every superlative that you can imagine!
Getting Around
 Somewhat Walkable
 Very Limited Transit
 Bikeable
Schools
Construction
Condition
- Property condition: Excellent
- Year built: 1836
Materials
- Foundation: Other
- Roof: Asphalt,Metal
- Construction materials: Brick,Stucco
Type & Style
- Home type: SingleFamily
- Property subType: Single Family Residence
Interior
Appliances
- Appliances included: Cooktop,Double Oven,Dryer,Dishwasher,Ice Maker,Microwave,Refrigerator,Washer
Bathroom
- Level: First
- Dimensions: 6'7" x 9'3"
Bathroom
- Level: First
- Dimensions: 6'8" x 9'2"
Bathroom
- Level: First
- Dimensions: 11'3" x 9'9"
Bathroom
- Level: First
- Dimensions: 7'7" x 9'9"
Bathroom
- Level: Third
- Dimensions: 11'1" x 6'8"
Bedroom
- Level: First
- Dimensions: 22'6" x 19'4"
Bedroom
- Level: First
- Dimensions: 21'10" x 19'4"
Bedroom
- Level: First
- Dimensions: 18'5" x 19'5"
Bedroom
- Level: First
- Dimensions: 15'2" x 19'7"
Bedroom
- Level: Third
- Dimensions: 24'10" x 20'
Bedroom
- Level: Third
- Dimensions: 22'9" x 20'
Bedrooms & Bathrooms
- Bedrooms: 7
- Bathrooms: 7
- Full bathrooms: 6
- 1/2 bathrooms: 1
Dining Room
- Level: Second
- Dimensions: 23'1" x 20'1"
Family Room
- Dimensions: 33'11" x 28'1"
Features
- Ceiling Fan(s),Guest Accommodations,Pantry,Stone Counters,Cable TV
- Fireplace features: Other
- Fireplace: Yes
Foyer
- Level: First
- Dimensions: 13' x 5'5"
Foyer
- Level: Second
- Dimensions: 12'3" x 19'9"
Foyer
- Level: Second
- Dimensions: 18'10" x 19'7"
Foyer
- Level: Third
- Dimensions: 12'6" x 18'11"
Foyer
- Level: Third
- Dimensions: 12'6" x 20'
Half Bath
- Level: Second
- Dimensions: 6'4" x 4'3"
Heating & Cooling
- Heating features: Central,Multiple Heating Units
- Cooling features: Central Air,3+ Units
Interior Area
- Total structure area: 11,775
- Total interior livable area: 9,808 sqft
Kitchen
- Level: Second
- Dimensions: 16'6" x 19'7"
Laundry
- Level: First
- Dimensions: 4'4' x 9'9"
Office
- Level: First
- Dimensions: 23'11" x 19'7"
Other
- Level: Second
- Dimensions: 22''7" x 20'1"
Other
- Level: Second
- Dimensions: 22'6" x 19'1"
Other
- Level: Second
- Dimensions: 6'5" x 4'7"
Other
- Level: Second
- Dimensions: 4'4" x 11'3"
Other
- Level: Third
- Dimensions: 5'11" x 4'3"
Porch
- Level: First
- Dimensions: 27'2" x 9'9"
Porch
- Level: Second
- Dimensions: 47'2" x 17'8"
Porch
- Level: Second
- Dimensions: 32'9" x 11'8"
Porch
- Level: Third
- Dimensions: 32'9" x 11'8"
Porch
- Level: Third
- Dimensions: 47'3" x 11'2"
Primary Bathroom
- Level: Third
- Dimensions: 14'5" x 19'11"
Primary Bedroom
- Level: Third
- Dimensions: 22'8" x 20'
Sitting Room
- Dimensions: 9'10" x 22'8"
Property
Details
- Parcel number: 1000
- Special condition: None
Features
- Stories: 4
- Patio & porch: Balcony,Porch
- Exterior features: Balcony,Fence,Porch
Lot
- Lot size: 0.67 Acres
- Features: City Lot,Irregular Lot
- Lot size dimensions: .67 Acres
Parking
- Parking features: None
Climate Risk is Financial Risk
Every home has a financial story beyond the listing price. Below, you’ll see the climate risks that could affect this property — and in Bills & Affordability, how those risks may influence repairs, insurance, utilities, and long-term value.
Biggest Threats for This Home
- Tornado

- Cold Wave

- Hail

- Heat Wave

- Inland Flooding

- Ice Storm

- Lightning

- Strong Wind

How This Home’s Risks Compare
FEMA Declared Disasters in Adams County and Mississippi
Understanding the Costs
Financial advisors generally recommend spending no more than 30% of your gross household income on housing costs. In practice, many households stretch to 35% or beyond — especially in high-cost markets.
Estimated Costs Today
| Monthly | Annual | |
|---|---|---|
| Mortgage | $9,607 | $115,284 |
| Home Insurance * | $2,278 | $27,336 |
| Property Taxes | $2,006 | $24,072 |
| Electricity | $912 | $10,944 |
| Total | $14,803 | $177,636 |
Income You'd Need if You Spent...
Mississippi FAIR Plan Programs
Mississippi Residential Property Insurance Underwriting Association
 WildfireHailWind
How Costs Could Change Over Time
Climate risk is quickly impacting all of the major home ownership costs. Adjust the growth rates and percentage of income spent on housing below to see how your housing costs could change over the next 10 years — and what income you'd need to keep up.
Comparing Against the Market
Price Per Sq Ft
vs Other Active Listings
Avg $/sqft
vs Homes Sold Last Month
Median $/sqft
Current Market Trends
Median Price Per Square Foot
The median price per square foot of homes sold in this area each month. Compare this to this listing's price per square foot to gauge whether the home is priced in line with recent sales.
Historicals for This Listing
Zestimate History ($/sqft)
No zestimate history available
Price History
| Date | Event | Price |
|---|---|---|
| 2025-09-08 | Listed for sale | $1,900,000 |
| 2014-03-26 | Sold | -- |
 View on Zillow