



313 Springwood Dr NE, Valdese, NC, 28690
About This Home
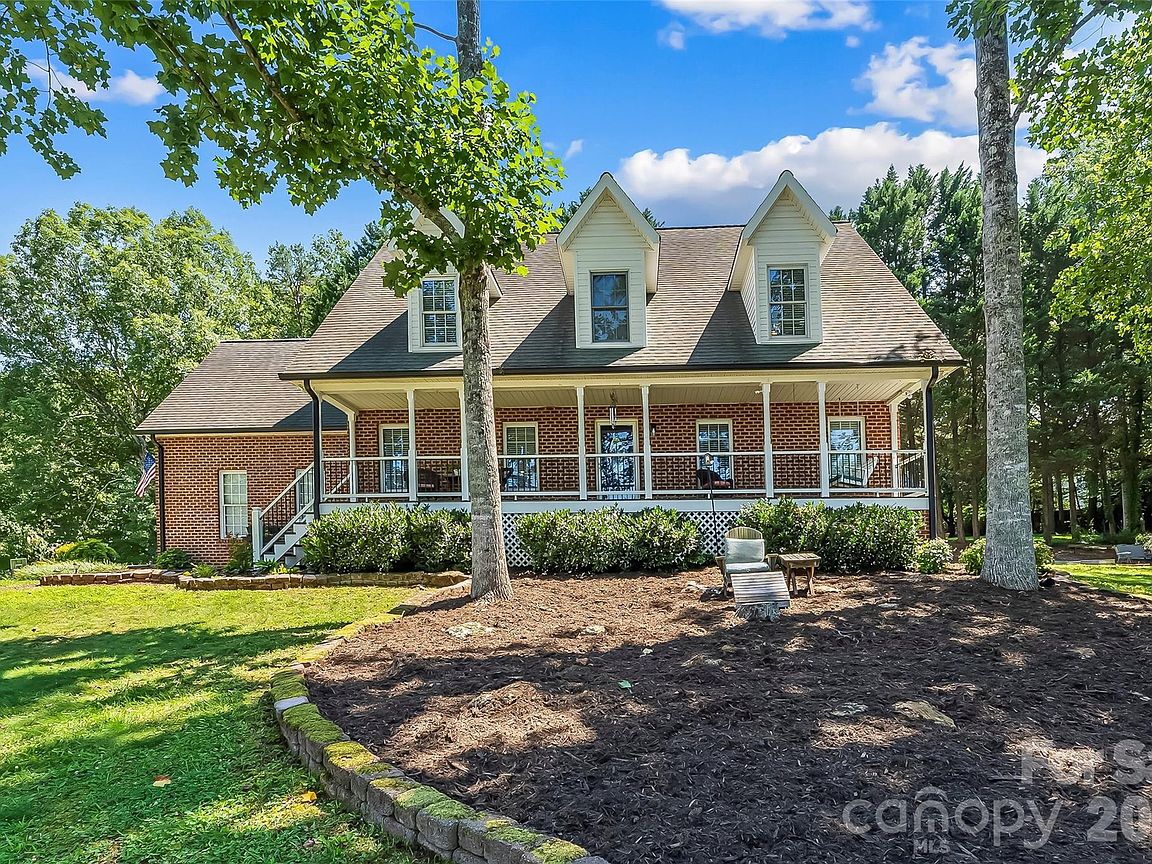
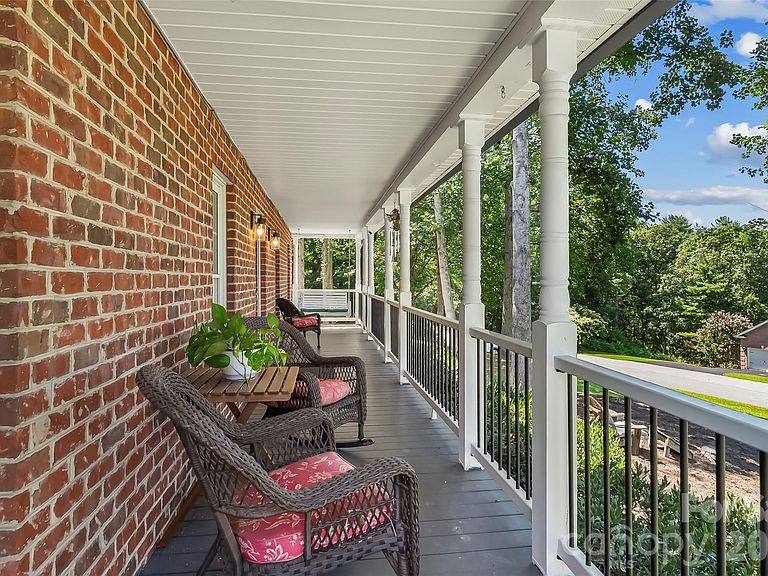
Elegance, exceptional craftsmanship, and immaculate care come together in this stunning 2,850+ square foot all-brick residence located in the highly coveted Springwood neighborhood of Valdese. Beautifully maintained and thoughtfully updated, this home offers an impressive blend of timeless design, generous living spaces, and luxury amenities that are rarely found together. From the moment you arrive, you'll appreciate the home's striking curb appeal, lush landscaping, and welcoming covered front porch—an ideal place to enjoy peaceful mornings or unwind in the evenings. Inside, a flowing floor plan creates an inviting atmosphere perfect for both everyday living and entertaining. The main level features a spacious kitchen, dining area, elegant guest half bath, and a beautifully renovated primary suite designed to feel like a private retreat. The luxurious ensuite showcases high-end finishes and creates the perfect place to relax after a long day. An additional main-level bedroom offers endless flexibility as a nursery, executive home office, guest suite, or additional bedroom. Upstairs, you'll find three generously sized bedrooms, a full bath, and an expansive bonus room with exceptional versatility. Whether you envision a media room, fitness studio, game room, or two future additional bedrooms, this space offers endless possibilities. Outside, discover your own private backyard oasis. The screened-in porch provides the perfect setting for entertaining or enjoying quiet evenings overlooking the fenced backyard. The centerpiece is the incredible luxury swim spa, which conveys with the home. Designed for both recreation and relaxation, it transforms effortlessly from a resistance swim pool for year-round fitness into a heated spa complete with customizable lighting for a true resort-style experience. Adding even more value is the 20x20 detached garage/workshop, complete with electricity, air conditioning, and its own second driveway—ideal for hobbyists, additional storage, or a private workspace. Every detail has been thoughtfully cared for, including the recently DryPro encapsulated crawlspace, providing lasting value and peace of mind for years to come. Perfectly situated in one of Valdese's most desirable neighborhoods, Springwood offers the tranquility of an established community while being just minutes from charming downtown Valdese, shopping, dining, and everyday conveniences. Homes of this caliber—offering exceptional space, luxury amenities, meticulous maintenance, and an unbeatable location—are a rare opportunity. This is more than a home; it's a lifestyle.
Getting Around
 Car-Dependent
 Very Limited Transit
 Somewhat Bikeable
Schools
Construction
Condition
- Year built: 1999
Materials
- Foundation: Crawl Space
- Construction materials: Brick Full
Type & Style
- Home type: SingleFamily
- Property subType: Single Family Residence
Interior
Appliances
- Appliances included: Dishwasher,Gas Range,Microwave,Refrigerator
- Laundry features: In Bathroom,Upper Level
Bathroom Full
- Level: Main
Bathroom Half
- Level: Main
Bedroom S
- Level: Upper
Bedroom S
- Level: Upper
Bedroom S
- Level: Upper
Bedrooms & Bathrooms
- Bedrooms: 5
- Bathrooms: 3
- Full bathrooms: 2
- 1/2 bathrooms: 1
- Main level bedrooms: 2
Bonus Room
- Level: Upper
Dining Area
- Level: Main
Features
- Flooring: Carpet,Tile,Vinyl,Wood
- Fireplace features: Living Room
- Finished area below ground: 0
- Finished area above ground: 2,853
Flex Space
- Level: Upper
Heating & Cooling
- Heating features: Heat Pump
- Cooling features: Central Air,Heat Pump
Interior Area
- Total structure area: 2,853
- Total interior livable area: 2,853 sqft
Kitchen
- Level: Main
Laundry
- Level: Upper
Living Room
- Level: Main
Office
- Level: Main
Other
- Level: Main
Other
- Level: Main
Other
- Level: Upper
Primary Bedroom
- Level: Main
Property
Details
- Parcel number: 2743391700
- Zoning: R-12
- Special condition: Standard
Features
- Levels: Two
- Stories: 2
- Pool features: Above Ground,Fenced,Heated,Pool/Spa Combo
- Patio & porch: Covered,Deck,Enclosed,Front Porch,Porch,Rear Porch,Screened
- Exterior features: Storage
- Has spa: Yes
- Spa features: Heated
- Fencing: Partial,Privacy
Lot
- Lot size: 0.60 Acres
- Features: Cleared,Corner Lot
Parking
- Total spaces: 3
- Parking features: Driveway,Attached Garage,Detached Garage,Garage on Main Level
- Has garage: Yes
- Attached garage spaces: 3
- Covered spaces: 3
- Has uncovered spaces: Yes
Climate Risk is Financial Risk
Every home has a financial story beyond the listing price. Below, you’ll see the climate risks that could affect this property — and in Bills & Affordability, how those risks may influence repairs, insurance, utilities, and long-term value.
Biggest Threats for This Home
- Ice Storm

- Lightning

- Strong Wind

- Tornado

How This Home’s Risks Compare
FEMA Declared Disasters in Burke County and North Carolina
Understanding the Costs
Financial advisors generally recommend spending no more than 30% of your gross household income on housing costs. In practice, many households stretch to 35% or beyond — especially in high-cost markets.
Estimated Costs Today
| Monthly | Annual | |
|---|---|---|
| Mortgage | $3,286 | $39,432 |
| Home Insurance * | $352 | $4,224 |
| Property Taxes | $558 | $6,696 |
| Electricity | $265 | $3,188 |
| Total | $4,461 | $53,532 |
Income You'd Need if You Spent...
North Carolina FAIR Plan Programs


How Costs Could Change Over Time
Climate risk is quickly impacting all of the major home ownership costs. Adjust the growth rates and percentage of income spent on housing below to see how your housing costs could change over the next 10 years — and what income you'd need to keep up.
Comparing Against the Market
Price Per Sq Ft
vs Other Active Listings
Avg $/sqft
vs Homes Sold Last Month
Median $/sqft
Current Market Trends
Median Price Per Square Foot
The median price per square foot of homes sold in this area each month. Compare this to this listing's price per square foot to gauge whether the home is priced in line with recent sales.
Historicals for This Listing
Zestimate History ($/sqft)
Price History
| Date | Event | Price |
|---|---|---|
| 2026-08-02 | Listed for sale | $649,900 |
| 2021-08-06 | Sold | $345,000 |
| 2021-06-25 | Contingent | $345,000 |
| 2021-06-08 | Price change | $345,000 |
| 2021-06-03 | Price change | $349,900 |
| 2021-05-27 | Listed for sale | $350,000 |
| 2016-10-27 | Sold | $247,500 |
| 2005-09-09 | Sold | $252,500 |
For Sale by Agent
 View on Zillow