


5162 Beech Bluff Dr, Morganton, NC, 28655
About This Home
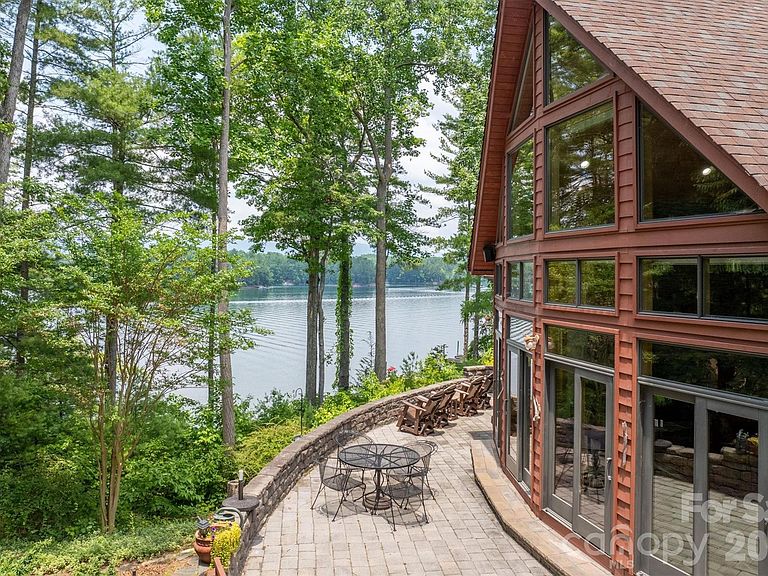
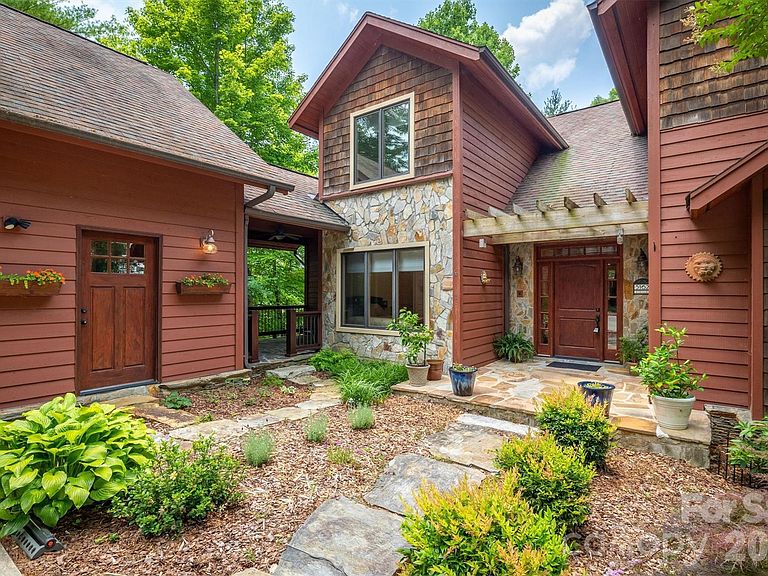
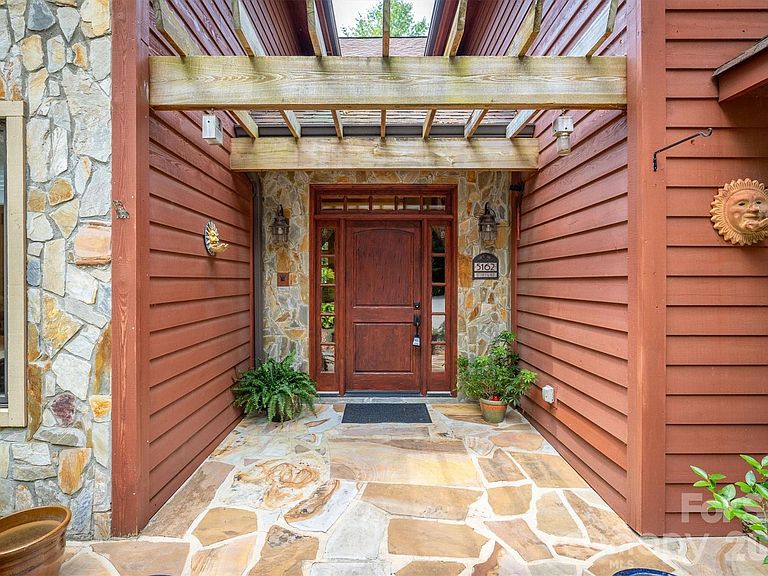
One-of-a-kind property situated on its own peninsula on beautiful Lake James in the sought-after South Pointe community. This amazing custom home sits on 2 acres with rear and side panoramic views of open water and the Blue Ridge Mountains, including Shortoff and Table Rock Mountain. High-end features include oversized windows, custom-tiled showers, granite countertops, a butler’s pantry, outdoor shower, real hardwoods, superior wall basement, 50-year shingles, electric water heaters, and more! Open-concept living, dining, and kitchen areas sit under a cathedral ceiling with a huge stacked rock fireplace and floor-to-ceiling rear windows. The large primary suite features two walk-in closets and a luxury ensuite bathroom with a custom-tiled shower, jacuzzi tub, and exterior entry. A second bedroom on the main level offers an adjacent full bath. The upper level includes an open loft/second living area and a second primary bedroom with a spacious full bath featuring a jacuzzi tub. The basement can be accessed from the interior of the main home and the detached garage via a covered walkway. Enjoy a true oversized garage with a work area. The massive unfinished basement features storage rooms, a family room with a second fireplace, high ceilings, and a full bath. Above the garage, with private entry, is a studio apartment complete with a closet, kitchen, and full bath. Words can’t describe the grounds… a rocked trail wraps around the point, offering lake views from the back and both sides. Even better, enjoy an easy stroll to your own private covered lakefront deck and composite dock.
Getting Around
 Car-Dependent
 Very Limited Transit
 Not Bike Friendly
Schools
Construction
Condition
- Year built: 2007
Materials
- Foundation: Other - See Remarks
- Construction materials: Cedar Shake,Stone,Wood
Type & Style
- Home type: SingleFamily
- Property subType: Single Family Residence
Interior
Appliances
- Appliances included: Dishwasher,Electric Cooktop,Electric Range,Electric Water Heater,Exhaust Fan,Microwave,Refrigerator with Ice Maker,Washer/Dryer
- Laundry features: Inside,Laundry Room,Main Level,Sink,Other
Basement
- Has basement: Yes
- Basement: Bath/Stubbed,Full,Interior Entry,Partially Finished,Walk-Out Access,Walk-Up Access
Bathroom Full
- Level: Main
Bathroom Full
- Level: Main
Bathroom Full
- Level: Upper
Bathroom Full
- Level: Basement
Bathroom Full
- Level: 2nd Living Quarters
Bedroom S
- Level: Main
Bedroom S
- Level: Upper
Bedroom S
- Level: Basement
Bedrooms & Bathrooms
- Bedrooms: 5
- Bathrooms: 4
- Full bathrooms: 4
- Main level bedrooms: 2
Dining Room
- Level: Main
Features
- Built-in Features,Kitchen Island,Open Floorplan,Pantry,Storage,Walk-In Closet(s),Walk-In Pantry,Whirlpool,Other - See Remarks,Total Primary Heated Living Area: 4009
- Door features: Sliding Doors
- Window features: Window Treatments
- Flooring: Tile,Wood
- Fireplace features: Family Room,Gas Log,Living Room,Wood Burning
- Finished area below ground: 584
- Finished area above ground: 3,425
Heating & Cooling
- Heating features: Electric,Heat Pump
- Cooling features: Central Air
Interior Area
- Total structure area: 3,425
- Total interior livable area: 4,582 sqft
Kitchen
- Level: Main
Laundry
- Level: Main
Living Room
- Level: Main
Loft
- Level: Upper
Other
- Level: 2nd Living Quarters
Primary Bedroom
- Level: Main
Property
Details
- Parcel number: 1754824377
- Zoning: R-1
- Special condition: Standard
- Other equipment: Other - See Remarks
Features
- Levels: Two
- Stories: 2
- Pool features: Community
- Patio & porch: Patio,Porch
- Exterior features: Fire Pit,Other - See Remarks
- Has view: Yes
- View description: Mountain(s),Water,Year Round
- Has water view: Yes
- Water view: Water
- On waterfront: Yes
- Waterfront features: Covered structure,Dock,Retaining Wall,Other - See Remarks,Waterfront
- Waterbody name: Lake James
Lot
- Lot size: 1.94 Acres
- Features: Level,Private,Views,Wooded,Other - See Remarks
Parking
- Total spaces: 3
- Parking features: Driveway,Detached Garage,Garage Faces Side,Garage on Main Level
- Has garage: Yes
- Attached garage spaces: 3
- Covered spaces: 3
- Has uncovered spaces: Yes
Climate Risk is Financial Risk
Every home has a financial story beyond the listing price. Below, you’ll see the climate risks that could affect this property — and in Bills & Affordability, how those risks may influence repairs, insurance, utilities, and long-term value.
Biggest Threats for This Home
- Inland Flooding

- Ice Storm

- Lightning

- Cold Wave

- Landslide

- Tornado

How This Home’s Risks Compare
FEMA Declared Disasters in Burke County and North Carolina
Understanding the Costs
Financial advisors generally recommend spending no more than 30% of your gross household income on housing costs. In practice, many households stretch to 35% or beyond — especially in high-cost markets.
Estimated Costs Today
| Monthly | Annual | |
|---|---|---|
| Mortgage | $13,652 | $163,824 |
| Home Insurance * | $1,066 | $12,792 |
| Property Taxes | $1,401 | $16,812 |
| Electricity | $426 | $5,121 |
| Total | $16,545 | $198,540 |
Income You'd Need if You Spent...
North Carolina FAIR Plan Programs



How Costs Could Change Over Time
Climate risk is quickly impacting all of the major home ownership costs. Adjust the growth rates and percentage of income spent on housing below to see how your housing costs could change over the next 10 years — and what income you'd need to keep up.
Comparing Against the Market
Price Per Sq Ft
vs Other Active Listings
Avg $/sqft
vs Homes Sold Last Month
Median $/sqft
Current Market Trends
Median Price Per Square Foot
The median price per square foot of homes sold in this area each month. Compare this to this listing's price per square foot to gauge whether the home is priced in line with recent sales.
Historicals for This Listing
Zestimate History ($/sqft)
Price History
| Date | Event | Price |
|---|---|---|
| 2026-04-07 | Listed for sale | $2,699,999 |
| 2025-11-18 | Listing removed | $2,800,000 |
| 2025-04-14 | Listed for sale | $2,800,000 |
| 2024-11-22 | Listing removed | $3,099,999 |
| 2024-07-09 | Price change | $3,099,999 |
| 2024-06-27 | Listed for sale | $3,199,999 |
For Sale by Agent
 View on Zillow