


4950 Canterbury Pl, Morganton, NC, 28655
About This Home
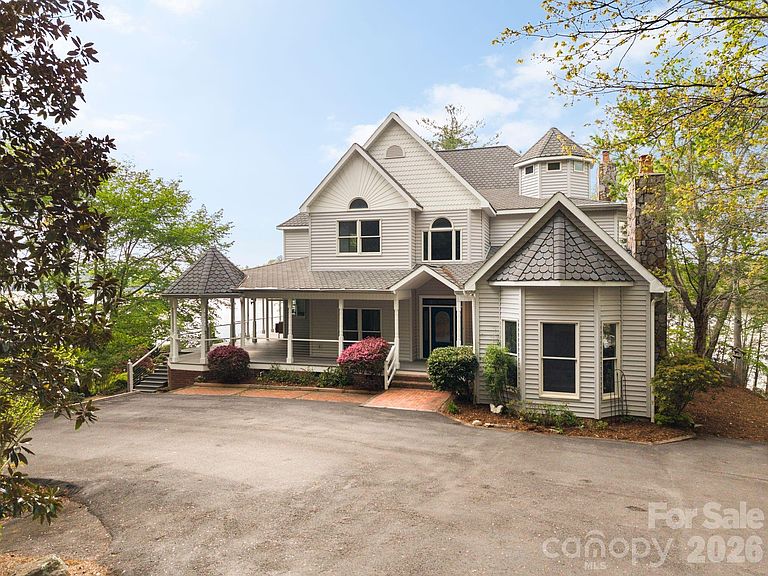
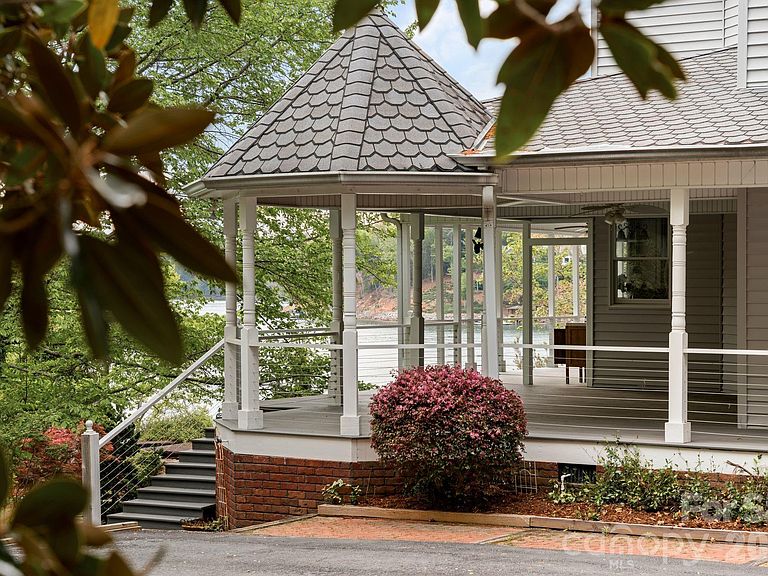
Waterfront estate situated on its own private peninsula along the pristine shores of Lake James. Sweeping, unobstructed views of the lake and surrounding mountains greet you from the wrap-around porch where Golden Hour sunsets are nothing short of extraordinary. The property is designed for easy indoor-outdoor living and entertaining with thoughtfully designed water features including 3 waterfalls and a goldfish pond, a large green space ready for croquet or even a regulation size pickleball or badminton court, a brand-new dock, a fire-pit set on the point, and 450 feet of private shoreline. A timeless Victorian home spans three levels rich in character. Inside, a dramatic foyer with soaring ceilings and a curved staircase makes a striking first impression, while the two-story circular library stands as a true architectural centerpiece. The main level is thoughtfully laid out for both everyday living and hosting, with generous living and dining spaces, a cozy den, and a kitchen complete with a wood-burning fireplace and easy access to the outdoor areas. The primary suite features a private balcony and spa-inspired bath, while additional bedrooms, flexible living areas, and a finished lower level plumbed for a kitchen provide ample space for guests, friends, and family. A truly one-of-a-kind Lake James property that must be experienced to be fully appreciated. Owner is financing available at 3.25% — a rare opportunity for a property this distinctive.
Getting Around
 Car-Dependent
 Very Limited Transit
 Not Bike Friendly
Schools
Construction
Condition
- Year built: 1994
Materials
- Foundation: Crawl Space
- Construction materials: Vinyl
Type & Style
- Home type: SingleFamily
- Architectural style: Victorian
- Property subType: Single Family Residence
Interior
Appliances
- Appliances included: Dishwasher,Gas Oven,Gas Range,Refrigerator with Ice Maker,Trash Compactor,Washer/Dryer
- Laundry features: Laundry Room
Basement
- Has basement: Yes
- Basement: Basement Shop,Full,Interior Entry,Partially Finished,Storage Space,Walk-Out Access,Walk-Up Access,Other
Bathroom Full
- Level: Main
Bathroom Full
- Level: Upper
Bathroom Full
- Level: Upper
Bathroom Full
- Level: Third
Bathroom Full
- Level: Basement
Bathroom Half
- Level: Main
Bedroom S
- Level: Upper
Bedroom S
- Level: Upper
Bedroom S
- Level: Third
Bedroom S
- Level: Third
Bedrooms & Bathrooms
- Bedrooms: 5
- Bathrooms: 6
- Full bathrooms: 5
- 1/2 bathrooms: 1
Den
- Level: Main
Dining Room
- Level: Main
Family Room
- Level: Main
Features
- Built-in Features,Soaking Tub,Kitchen Island,Pantry,Storage,Walk-In Closet(s),Walk-In Pantry
- Door features: French Doors
- Flooring: Carpet,Tile,Wood
- Fireplace features: Den,Family Room,Gas Starter,Kitchen,Living Room,Primary Bedroom,Propane,Recreation Room,Wood Burning
- Finished area below ground: 1,398
- Finished area above ground: 5,181
Flex Space
- Level: Basement
Heating & Cooling
- Heating features: Heat Pump,Zoned
- Cooling features: Central Air,Heat Pump,Zoned
Interior Area
- Total structure area: 4,524
- Total interior livable area: 6,579 sqft
Kitchen
- Level: Main
Laundry
- Level: Upper
Library
- Level: Main
Library
- Level: Upper
Living Room
- Level: Main
Other
- Level: Main
Other
- Level: Main
Other
- Level: Main
Primary Bedroom
- Level: Upper
Recreation Room
- Level: Basement
Workshop
- Level: Basement
Property
Details
- Parcel number: 48205
- Zoning: R-3
- Special condition: Standard
Features
- Levels: Three Or More
- Stories: 3
- Pool features: Community
- Patio & porch: Balcony,Covered,Front Porch,Wrap Around
- Exterior features: Fire Pit,In-Ground Irrigation,Outdoor Shower
- Has view: Yes
- View description: Long Range,Mountain(s),Water,Year Round
- Has water view: Yes
- Water view: Water
- On waterfront: Yes
- Waterfront features: Beach - Private,Dock,Waterfront
- Waterbody name: Lake James
Lot
- Lot size: 1.14 Acres
- Features: Cul-De-Sac,Green Area,Level,Private,Wooded,Views
Parking
- Parking features: Driveway
- Has uncovered spaces: Yes
Climate Risk is Financial Risk
Every home has a financial story beyond the listing price. Below, you’ll see the climate risks that could affect this property — and in Bills & Affordability, how those risks may influence repairs, insurance, utilities, and long-term value.
Biggest Threats for This Home
- Inland Flooding

- Ice Storm

- Lightning

- Cold Wave

- Landslide

- Tornado

How This Home’s Risks Compare
FEMA Declared Disasters in Burke County and North Carolina
Understanding the Costs
Financial advisors generally recommend spending no more than 30% of your gross household income on housing costs. In practice, many households stretch to 35% or beyond — especially in high-cost markets.
Estimated Costs Today
| Monthly | Annual | |
|---|---|---|
| Mortgage | $12,135 | $145,620 |
| Home Insurance * | $948 | $11,376 |
| Property Taxes | $1,298 | $15,576 |
| Electricity | $612 | $7,353 |
| Total | $14,993 | $179,916 |
Income You'd Need if You Spent...
North Carolina FAIR Plan Programs



How Costs Could Change Over Time
Climate risk is quickly impacting all of the major home ownership costs. Adjust the growth rates and percentage of income spent on housing below to see how your housing costs could change over the next 10 years — and what income you'd need to keep up.
Comparing Against the Market
Price Per Sq Ft
vs Other Active Listings
Avg $/sqft
vs Homes Sold Last Month
Median $/sqft
Current Market Trends
Median Price Per Square Foot
The median price per square foot of homes sold in this area each month. Compare this to this listing's price per square foot to gauge whether the home is priced in line with recent sales.
Historicals for This Listing
Zestimate History ($/sqft)
No zestimate history available
Price History
| Date | Event | Price |
|---|---|---|
| 2026-04-16 | Listed for sale | $2,400,000 |
| 2026-03-03 | Listing removed | $2,500,000 |
| 2025-06-20 | Price change | $2,500,000 |
| 2025-04-28 | Price change | $2,700,000 |
| 2024-11-06 | Listed for sale | $2,975,000 |
| 2023-08-19 | Listing removed | -- |
| 2023-04-03 | Price change | $2,490,000 |
| 2022-05-06 | Listed for sale | $2,750,000 |
| 2022-01-31 | Listing removed | -- |
| 2021-11-12 | Listed for sale | $2,400,000 |
For Sale by Agent
 View on Zillow