



1513 Brentwood Pl, Morganton, NC, 28655
About This Home
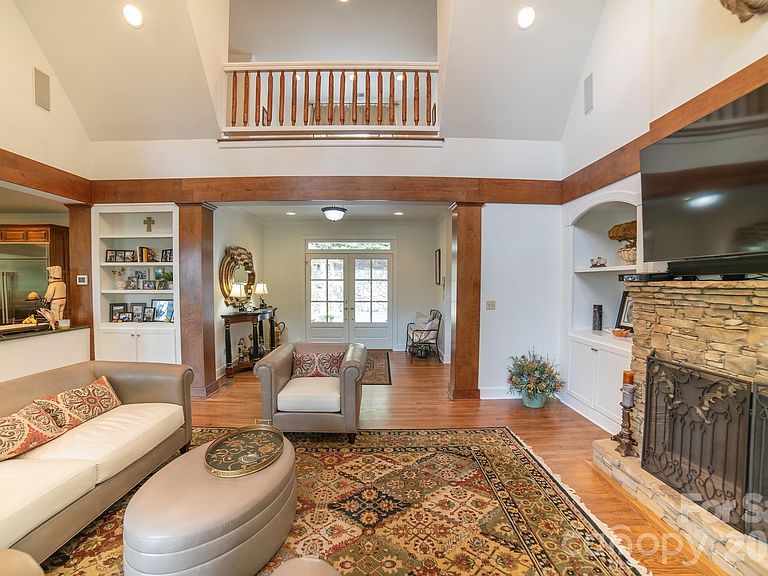
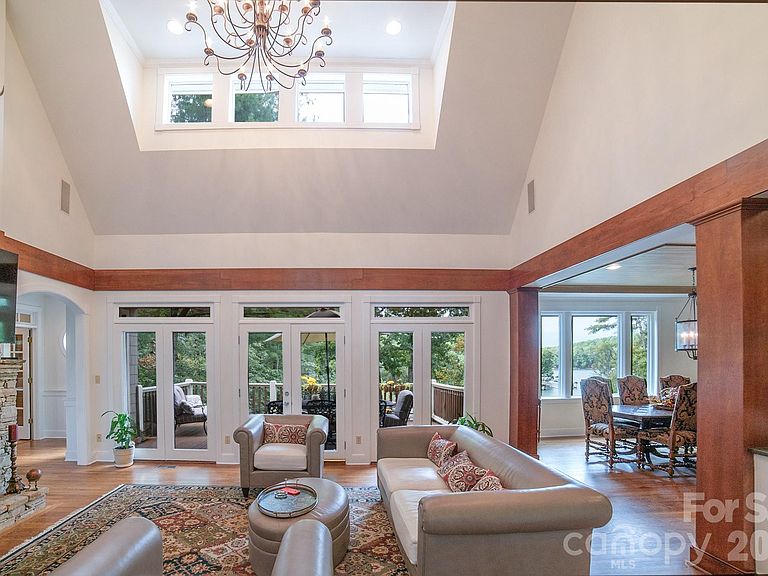
ATTENTION, THIS HOME IS BEING SOLD AS A TURN KEY PROPERTY. ALL CONTENTS WILL TRANSFER WITH THE SALE INCLUDING A NEW 23 FOOT BENNINGTON TRI-TOON BOAT AND HYDRAULIC LIFT; ALONG WITH THE WINE AND LIQUAR IN THE NEW BAR AREA! Welcome to 1513 Brentwood Place, an exceptional waterfront, cul-de-sac residence on the scenic shores of Lake James! This meticulously maintained 5 bedroom, 4.5 bath Cape Cod/Arts & Crafts Style home combines timeless charm with modern luxury. Boasting an open floor plan, the residence is filled with natural light and offers breathtaking water views. The main level features the spacious primary suite, a two-story great room which opens to an expansive lake-view deck, and a gourmet kitchen equipped with stainless appliances, large island, and a generous butler pantry with additional sink, refrigerator, and beverage center. A screened porch adjacent to the kitchen and dining area provides a perfect space for outdoor relaxation. Upstairs, you'll find two sizable bedrooms, a full bath, a dedicated library, and a versatile loft area. The fully finished lower level offers a guest bedroom suite, a substantial family room with a fireplace and bar/entertainment area, a flex/game room, a beautiful greenhouse room, a wine cellar, and an additional one car garage space currently used as an exercise room. The main two-car detached garage features a finished one-bedroom, one-bath finished area above, ideal for guests or additional income potential. Recent landscaping enhancements, valued at over $140,000, beautifully complement the property's lakeside setting. Additional amenities include a circular driveway, a running brook on side of home, upper and lower garages, and ample guest parking. Key features include tankless hot water heating, a security system, vaulted ceilings, central vacuum, new roof and gutters, updated A/C units and furnaces, new charging system for electric vehicles, freshly painted interiors & exteriors, and a new $15,000 boat lift. This Lake James retreat offers an unparalleled lifestyle, blending luxurious living with the breathtaking beauty of nature. Don't miss your chance to own this exceptional slice of paradise!
Getting Around
 Car-Dependent
 Very Limited Transit
 Not Bike Friendly
Schools
Construction
Condition
- Year built: 1999
Materials
- Foundation: Slab
- Construction materials: Shingle/Shake,Wood
Type & Style
- Home type: SingleFamily
- Architectural style: Arts and Crafts
- Property subType: Single Family Residence
Interior
Appliances
- Appliances included: Bar Fridge,Dishwasher,Disposal,Double Oven,Dryer,Gas Cooktop,Microwave,Oven,Refrigerator,Refrigerator with Ice Maker,Self Cleaning Oven,Tankless Water Heater,Washer,Other
- Laundry features: Laundry Room,Main Level
Bar Entertainment
- Features: Built-in Features
- Level: Lower
- Area: 66
- Dimensions: 11' 0" X 6' 0"
Basement
- Has basement: Yes
- Basement: Basement Garage Door,Exterior Entry,Finished,Full,Storage Space,Walk-Out Access
Bathroom Full
- Features: Built-in Features,Garden Tub,Walk-In Closet(s),Whirlpool
- Level: Main
- Area: 180
- Dimensions: 15' 0" X 12' 0"
Bathroom Full
- Level: Lower
- Area: 180
- Dimensions: 15' 0" X 12' 0"
Bathroom Full
- Level: 2nd Living Quarters
Bathroom Half
- Level: Main
- Area: 45
- Dimensions: 9' 0" X 5' 0"
Bedroom S
- Features: Central Vacuum,En Suite Bathroom,Walk-In Closet(s)
- Level: Upper
- Area: 204
- Dimensions: 17' 0" X 12' 0"
Bedroom S
- Features: Central Vacuum,Walk-In Closet(s)
- Level: Upper
- Area: 192
- Dimensions: 16' 0" X 12' 0"
Bedroom S
- Features: En Suite Bathroom,Walk-In Closet(s)
- Level: Lower
- Area: 225
- Dimensions: 15' 0" X 15' 0"
Bedrooms & Bathrooms
- Bedrooms: 5
- Bathrooms: 5
- Full bathrooms: 4
- 1/2 bathrooms: 1
- Main level bedrooms: 1
Bonus Room
- Features: Built-in Features
- Level: Lower
- Area: 150
- Dimensions: 15' 0" X 10' 0"
Dining Room
- Level: Main
- Area: 240
- Dimensions: 16' 0" X 15' 0"
Family Room
- Features: Built-in Features
- Level: Lower
- Area: 320
- Dimensions: 20' 0" X 16' 0"
Features
- Breakfast Bar,Built-in Features,Kitchen Island,Open Floorplan,Pantry,Storage,Walk-In Closet(s),Walk-In Pantry,Wet Bar,Whirlpool
- Door features: French Doors,Insulated Door(s)
- Window features: Insulated Windows
- Flooring: Laminate,Tile,Wood
- Fireplace features: Family Room,Fire Pit,Gas,Gas Log,Living Room,Propane
- Finished area below ground: 0
- Finished area above ground: 5,560
Great Room
- Features: Built-in Features,Central Vacuum,Open Floorplan,Vaulted Ceiling(s)
- Level: Main
- Area: 320
- Dimensions: 20' 0" X 16' 0"
Heating & Cooling
- Heating features: Heat Pump,Propane
- Cooling features: Ceiling Fan(s),Central Air
Interior Area
- Total structure area: 5,151
- Total interior livable area: 5,560 sqft
Kitchen
- Features: Breakfast Bar,Built-in Features,Central Vacuum,Kitchen Island,Storage,Walk-In Pantry,Wet Bar
- Level: Main
- Area: 208
- Dimensions: 16' 0" X 13' 0"
Laundry
- Features: Built-in Features
- Level: Main
- Area: 36
- Dimensions: 6' 0" X 6' 0"
Library
- Features: Built-in Features
- Level: Upper
- Area: 99
- Dimensions: 11' 0" X 9' 0"
Loft
- Level: Upper
- Area: 156
- Dimensions: 13' 0" X 12' 0"
Other
- Level: 2nd Living Quarters
- Area: 391
- Dimensions: 23' 0" X 17' 0"
Other
- Level: Lower
- Area: 140
- Dimensions: 14' 0" X 10' 0"
Other
- Level: Lower
- Area: 96
- Dimensions: 16' 0" X 6' 0"
Primary Bedroom
- Features: Central Vacuum,En Suite Bathroom,Garden Tub,Walk-In Closet(s),Whirlpool
- Level: Main
- Area: 285
- Dimensions: 19' 0" X 15' 0"
Utility Room
- Features: Built-in Features,Central Vacuum,Drop Zone,Storage,Walk-In Pantry
- Level: Main
- Area: 72
- Dimensions: 9' 0" X 8' 0"
Property
Details
- Parcel number: 49856
- Zoning: R-3
- Special condition: Standard
Features
- Levels: Two
- Stories: 2
- Pool features: Community
- Patio & porch: Covered,Deck,Enclosed,Front Porch,Porch,Rear Porch,Screened,Side Porch,Wrap Around
- Exterior features: Fire Pit,In-Ground Irrigation
- Has view: Yes
- View description: Water,Year Round
- Has water view: Yes
- Water view: Water
- On waterfront: Yes
- Waterfront features: Boat Lift,Boat Slip (Deed),Covered structure,Dock,Personal Watercraft Lift,Waterfront
- Waterbody name: Lake James
Lot
- Lot size: 1.42 Acres
- Features: Cul-De-Sac,Wooded
Parking
- Total spaces: 3
- Parking features: Basement,Driveway,Detached Garage,Garage Door Opener,Garage on Main Level
- Has garage: Yes
- Attached garage spaces: 3
- Covered spaces: 3
- Has uncovered spaces: Yes
Climate Risk is Financial Risk
Every home has a financial story beyond the listing price. Below, you’ll see the climate risks that could affect this property — and in Bills & Affordability, how those risks may influence repairs, insurance, utilities, and long-term value.
Biggest Threats for This Home
- Inland Flooding

- Ice Storm

- Lightning

- Cold Wave

- Landslide

- Tornado

How This Home’s Risks Compare
FEMA Declared Disasters in Burke County and North Carolina
Understanding the Costs
Financial advisors generally recommend spending no more than 30% of your gross household income on housing costs. In practice, many households stretch to 35% or beyond — especially in high-cost markets.
Estimated Costs Today
| Monthly | Annual | |
|---|---|---|
| Mortgage | $13,141 | $157,692 |
| Home Insurance * | $1,026 | $12,312 |
| Property Taxes | $1,321 | $15,852 |
| Electricity | $517 | $6,214 |
| Total | $16,005 | $192,060 |
Income You'd Need if You Spent...
North Carolina FAIR Plan Programs



How Costs Could Change Over Time
Climate risk is quickly impacting all of the major home ownership costs. Adjust the growth rates and percentage of income spent on housing below to see how your housing costs could change over the next 10 years — and what income you'd need to keep up.
Comparing Against the Market
Price Per Sq Ft
vs Other Active Listings
Avg $/sqft
vs Homes Sold Last Month
Median $/sqft
Current Market Trends
Median Price Per Square Foot
The median price per square foot of homes sold in this area each month. Compare this to this listing's price per square foot to gauge whether the home is priced in line with recent sales.
Historicals for This Listing
Zestimate History ($/sqft)
No zestimate history available
Price History
| Date | Event | Price |
|---|---|---|
| 2026-08-06 | Contingent | $2,599,000 |
| 2026-07-09 | Listed for sale | $2,599,000 |
| 2025-12-30 | Listing removed | $2,499,000 |
| 2025-12-17 | Price change | $2,499,000 |
| 2025-10-04 | Listed for sale | $2,500,000 |
| 2021-09-07 | Sold | $1,525,000 |
For Sale by Agent
 View on Zillow