


5140 Beech Bluff Dr, Morganton, NC, 28655
About This Home
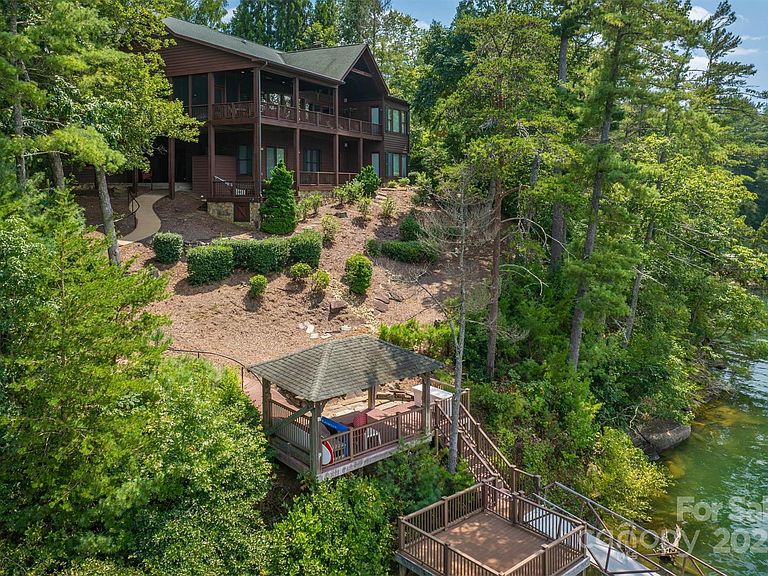
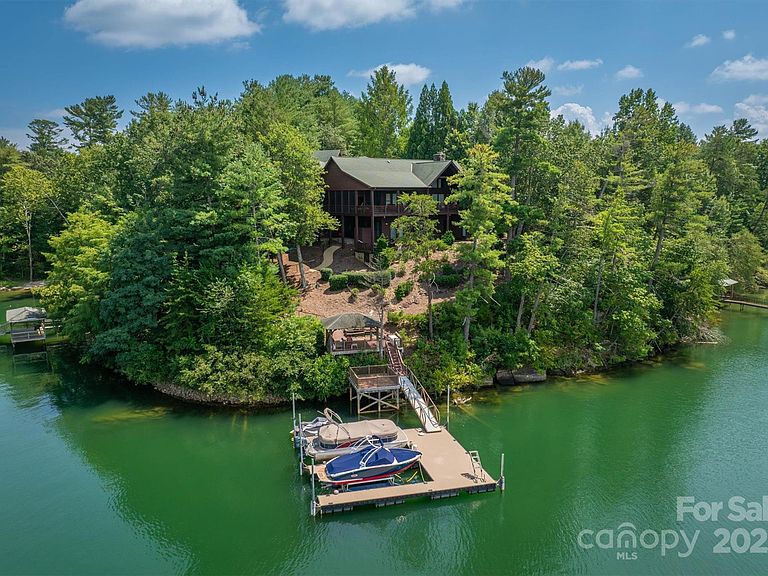
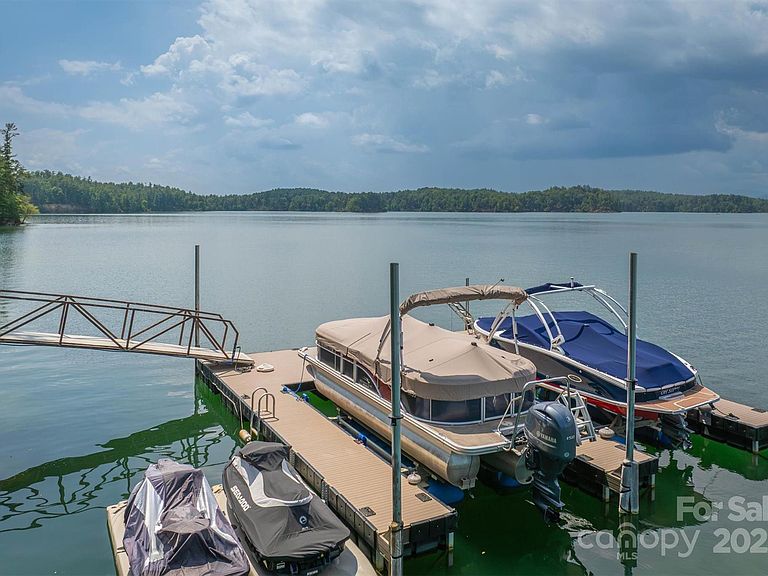
Discover a world where the majestic Blue Ridge Mountains and the tranquil waters of Lake James become your daily backdrop. This stunning 6,000+ sq ft home offers an unparalleled living experience, a perfect blend of natural beauty and refined luxury. The heart of the home is the great room, where a floor-to-ceiling stone fireplace provides a rustic & elegant focal point and massive windows flood the space with light and frame breathtaking, panoramic views of the mountains and lake. Rich hardwood floors extend throughout the home, connecting each space with timeless style. Designed for both relaxation and entertaining, the home features five full bedrooms plus additional sleeping quarters, including a pocket bunk room and a additional room over the garage made for all your guests. The primary suite on the main level also has long range views and a spa-like en-suite bath with a soaking tub and a large walk-in shower. The gourmet kitchen is a chef's dream with island seating, Sub zero refrigerator, gas cooktop, warming drawers, beverage refrigerator and complete with a walk in pantry. Step outside onto the upper and lower patios to savor the stunning vistas and amazing sunsets. A gently sloping path leads to a covered gazebo and private two-slip steel reinforced dock, resistant to the worst wind and wake surfing craft. This is more than a home; it’s truly the Lake James lifestyle. Sold furnished providing a complete turnkey opportunity. Southpointe has community pool, Dry Creek walking trails and direct access to the Fonta Flora Trail. Just 15 minutes to downtown Morganton for shops & entertainment.
Getting Around
 Car-Dependent
 Very Limited Transit
 Somewhat Bikeable
Schools
Construction
Condition
- Year built: 2005
Materials
- Construction materials: Wood
Type & Style
- Home type: SingleFamily
- Architectural style: Arts and Crafts
- Property subType: Single Family Residence
Interior
Appliances
- Appliances included: Bar Fridge,Dishwasher,Dryer,Electric Oven,Gas Cooktop,Microwave,Refrigerator,Wall Oven,Warming Drawer,Washer,Washer/Dryer,Wine Refrigerator
- Laundry features: Electric Dryer Hookup,In Basement,Laundry Room,Main Level,Multiple Locations,Washer Hookup
Basement
- Has basement: Yes
- Basement: Daylight,Exterior Entry,Finished,Interior Entry,Storage Space,Walk-Out Access
Bathroom Full
- Level: Main
Bathroom Full
- Level: Upper
Bathroom Full
- Level: Basement
Bathroom Half
- Level: Main
Bedroom S
- Level: Upper
Bedroom S
- Level: Upper
Bedroom S
- Level: Basement
Bedrooms & Bathrooms
- Bedrooms: 5
- Bathrooms: 6
- Full bathrooms: 4
- 1/2 bathrooms: 2
- Main level bedrooms: 1
Dining Area
- Level: Main
Features
- Breakfast Bar,Built-in Features,Kitchen Island,Open Floorplan,Pantry,Storage,Walk-In Closet(s),Walk-In Pantry,Wet Bar,Whirlpool
- Door features: Insulated Door(s),Sliding Doors
- Window features: Insulated Windows,Window Treatments
- Flooring: Carpet,Tile,Wood
- Fireplace features: Great Room,Propane,Wood Burning
- Attic: Pull Down Stairs
- Finished area below ground: 2,616
- Finished area above ground: 3,469
Heating & Cooling
- Heating features: Forced Air,Heat Pump
- Cooling features: Ceiling Fan(s),Central Air,Heat Pump
Interior Area
- Total structure area: 3,469
- Total interior livable area: 6,085 sqft
Kitchen
- Level: Main
Laundry
- Level: Main
Laundry
- Level: Basement
Living Room
- Level: Main
Media Room
- Level: Basement
Other
- Level: Basement
Other
- Level: Basement
Other
- Level: Basement
Primary Bedroom
- Level: Main
Property
Details
- Parcel number: 1754826896
- Zoning: R-1
- Special condition: Standard
- Other equipment: Fuel Tank(s),Surround Sound
- Horse amenities: None
Features
- Levels: Two
- Stories: 2
- Pool features: Community
- Patio & porch: Covered,Deck,Patio,Screened
- Has view: Yes
- View description: Long Range,Mountain(s),Water,Year Round
- Has water view: Yes
- Water view: Water
- On waterfront: Yes
- Waterfront features: Covered structure,Dock,Personal Watercraft Lift,Waterfront
- Waterbody name: Lake James
Lot
- Lot size: 0.67 Acres
- Features: Cul-De-Sac,Private,Rolling Slope,Views
Parking
- Total spaces: 2
- Parking features: Attached Garage,Garage Door Opener,Garage Faces Front,Keypad Entry,Garage on Main Level
- Has garage: Yes
- Attached garage spaces: 2
- Covered spaces: 2
Climate Risk is Financial Risk
Every home has a financial story beyond the listing price. Below, you’ll see the climate risks that could affect this property — and in Bills & Affordability, how those risks may influence repairs, insurance, utilities, and long-term value.
Biggest Threats for This Home
- Inland Flooding

- Ice Storm

- Lightning

- Cold Wave

- Landslide

- Tornado

How This Home’s Risks Compare
FEMA Declared Disasters in Burke County and North Carolina
Understanding the Costs
Financial advisors generally recommend spending no more than 30% of your gross household income on housing costs. In practice, many households stretch to 35% or beyond — especially in high-cost markets.
Estimated Costs Today
| Monthly | Annual | |
|---|---|---|
| Mortgage | $18,456 | $221,472 |
| Home Insurance * | $1,441 | $17,292 |
| Property Taxes | $1,908 | $22,896 |
| Electricity | $566 | $6,801 |
| Total | $22,371 | $268,452 |
Income You'd Need if You Spent...
North Carolina FAIR Plan Programs



How Costs Could Change Over Time
Climate risk is quickly impacting all of the major home ownership costs. Adjust the growth rates and percentage of income spent on housing below to see how your housing costs could change over the next 10 years — and what income you'd need to keep up.
Comparing Against the Market
Price Per Sq Ft
vs Other Active Listings
Avg $/sqft
vs Homes Sold Last Month
Median $/sqft
Current Market Trends
Median Price Per Square Foot
The median price per square foot of homes sold in this area each month. Compare this to this listing's price per square foot to gauge whether the home is priced in line with recent sales.
Historicals for This Listing
Zestimate History ($/sqft)
Price History
| Date | Event | Price |
|---|---|---|
| 2026-02-28 | Price change | $3,650,000 |
| 2025-09-01 | Listed for sale | $3,950,000 |
| 2008-11-05 | Sold | $1,750,000 |
For Sale by Agent
 View on Zillow