



112 Parkland St, Morganton, NC, 28655
About This Home
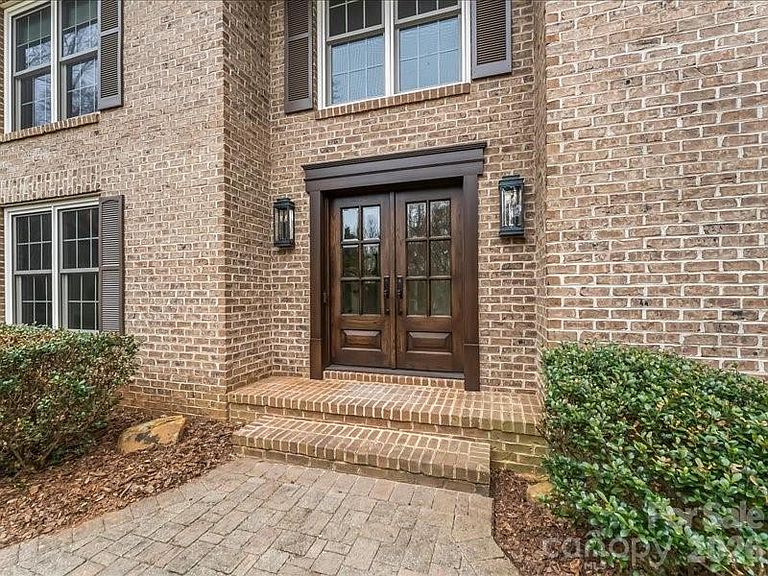
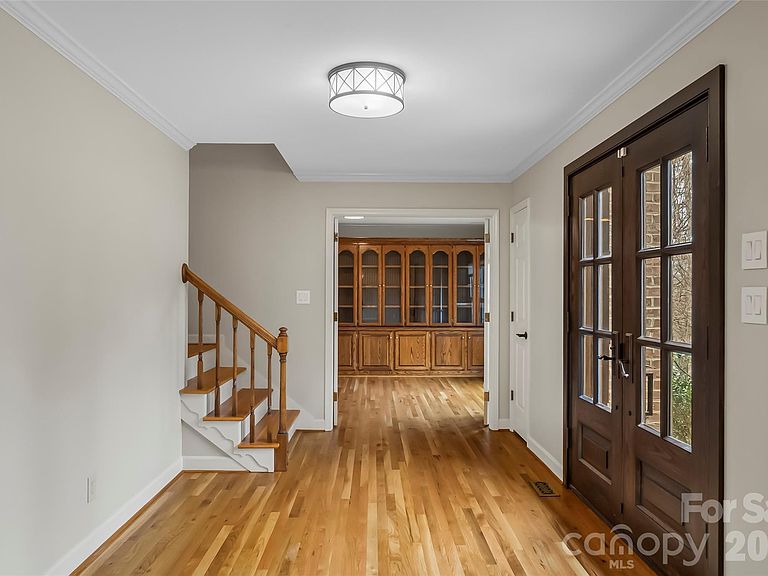
Timeless elegance meets modern luxury in this classic brick Colonial, beautifully enhanced with high-end upgrades and thoughtful design throughout. Built in 1990 and surrounded by mature landscaping, the home offers exceptional curb appeal, highlighted by a stunning custom front door crafted by Appalachian Woodworks and new windows throughout. Inside, freshly refinished wood floors lead you through a gracious layout anchored by a gourmet kitchen featuring an extra-large island—perfect for gatherings, everyday living, and entertaining. The main floor primary suite is a true retreat, complete with a spa-like bathroom boasting heated floors and luxurious finishes. The finished basement expands the living space with a mini kitchen, full bath, media area, and abundant storage and workshop space—ideal for entertaining, hobbies, or multigenerational living. Upstairs, you’ll find four generously sized bedrooms. Two share a Jack-and-Jill bath, while the remaining two are served by a well-appointed hall bath, offering comfort and flexibility for family and guests alike. Step outside to the private backyard oasis featuring an outdoor kitchen and pergola, perfect for al fresco dining and relaxed evenings surrounded by lush, established landscaping. A perfect blend of classic architecture and modern comfort, this exceptional home is ready to be the backdrop for years of cherished family memories.
Getting Around
 Car-Dependent
 Very Limited Transit
 Somewhat Bikeable
Schools
Construction
Condition
- Year built: 1990
Materials
- Construction materials: Brick Full
Type & Style
- Home type: SingleFamily
- Architectural style: Colonial
- Property subType: Single Family Residence
Interior
Appliances
- Appliances included: Dishwasher,Double Oven,Dryer,Exhaust Hood,Gas Cooktop,Plumbed For Ice Maker,Washer/Dryer,Wine Refrigerator
- Laundry features: In Hall,Laundry Room,Main Level
Basement
- Has basement: Yes
- Basement: Full,Partially Finished,Storage Space,Walk-Out Access
Bedrooms & Bathrooms
- Bedrooms: 5
- Bathrooms: 5
- Full bathrooms: 4
- 1/2 bathrooms: 1
- Main level bedrooms: 1
Dining Room
- Features: Tray Ceiling(s)
- Level: Main
Features
- Kitchen Island,Walk-In Closet(s)
- Flooring: Carpet,Tile,Wood
- Fireplace features: Family Room,Gas Log
- Finished area below ground: 841
- Finished area above ground: 3,748
Flex Space
- Features: Wet Bar
- Level: Basement
Heating & Cooling
- Heating features: Central,Forced Air
- Cooling features: Central Air
Interior Area
- Total structure area: 3,748
- Total interior livable area: 4,589 sqft
Kitchen
- Features: Kitchen Island
- Level: Main
Living Room
- Features: Cathedral Ceiling(s),Ceiling Fan(s)
- Level: Main
Primary Bedroom
- Features: En Suite Bathroom,Garden Tub,Walk-In Closet(s)
- Level: Main
Property
Details
- Parcel number: 35851
- Zoning: NC-O
- Special condition: Standard
Features
- Levels: Two
- Stories: 2
- Patio & porch: Patio
- Exterior features: Outdoor Kitchen
- Fencing: Invisible
Lot
- Lot size: 1.07 Acres
Parking
- Total spaces: 2
- Parking features: Attached Garage,Garage Door Opener,Garage Faces Side,Keypad Entry,Garage on Main Level
- Has garage: Yes
- Attached garage spaces: 2
- Covered spaces: 2
Climate Risk is Financial Risk
Every home has a financial story beyond the listing price. Below, you’ll see the climate risks that could affect this property — and in Bills & Affordability, how those risks may influence repairs, insurance, utilities, and long-term value.
Biggest Threats for This Home
- Inland Flooding

- Ice Storm

- Lightning

- Cold Wave

- Drought

- Hail

- Strong Wind

- Tornado

How This Home’s Risks Compare
FEMA Declared Disasters in Burke County and North Carolina
Understanding the Costs
Financial advisors generally recommend spending no more than 30% of your gross household income on housing costs. In practice, many households stretch to 35% or beyond — especially in high-cost markets.
Estimated Costs Today
| Monthly | Annual | |
|---|---|---|
| Mortgage | $3,791 | $45,492 |
| Home Insurance * | $296 | $3,552 |
| Property Taxes | $351 | $4,212 |
| Electricity | $427 | $5,129 |
| Total | $4,865 | $58,380 |
Income You'd Need if You Spent...
North Carolina FAIR Plan Programs

How Costs Could Change Over Time
Climate risk is quickly impacting all of the major home ownership costs. Adjust the growth rates and percentage of income spent on housing below to see how your housing costs could change over the next 10 years — and what income you'd need to keep up.
Comparing Against the Market
Price Per Sq Ft
vs Other Active Listings
Avg $/sqft
vs Homes Sold Last Month
Median $/sqft
Current Market Trends
Median Price Per Square Foot
The median price per square foot of homes sold in this area each month. Compare this to this listing's price per square foot to gauge whether the home is priced in line with recent sales.
Historicals for This Listing
Zestimate History ($/sqft)
Price History
| Date | Event | Price |
|---|---|---|
| 2026-03-06 | Listed for sale | $799,000 |
For Sale by Agent
 View on Zillow