


311 W Union St, Morganton, NC, 28655
About This Home
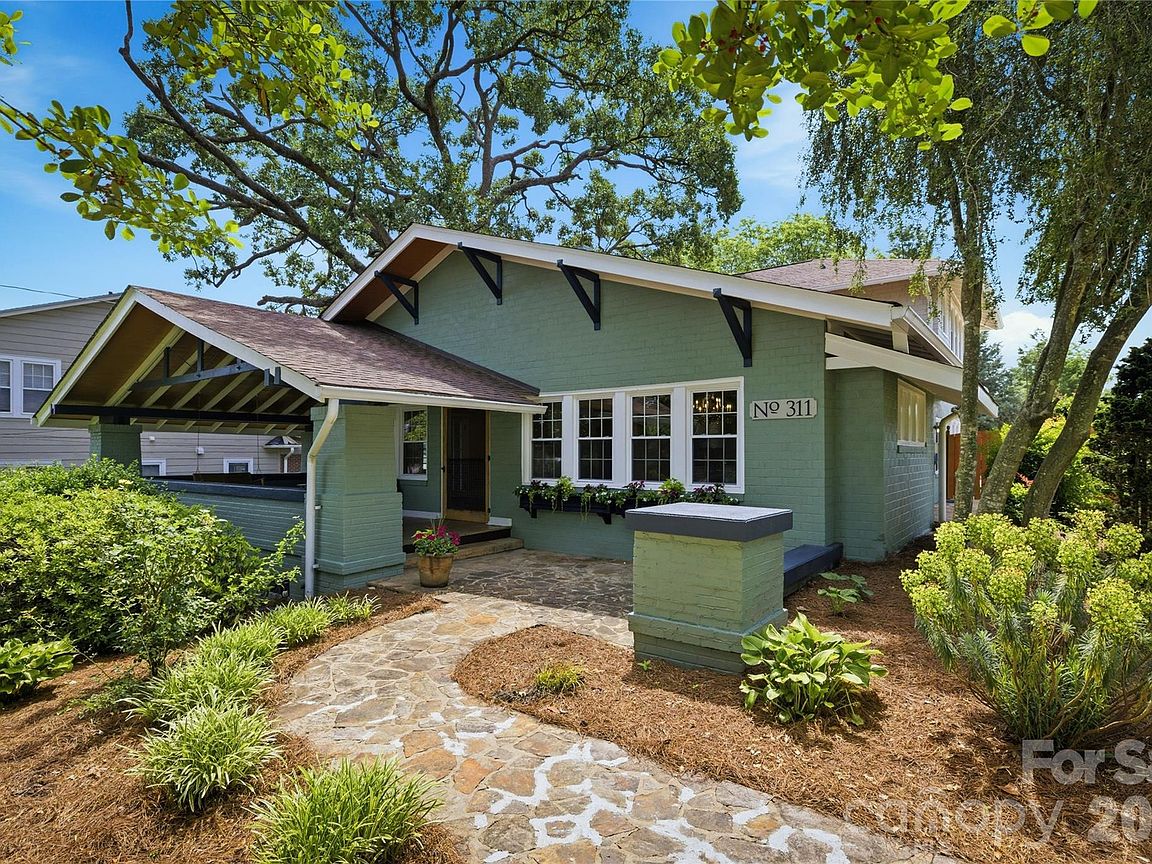
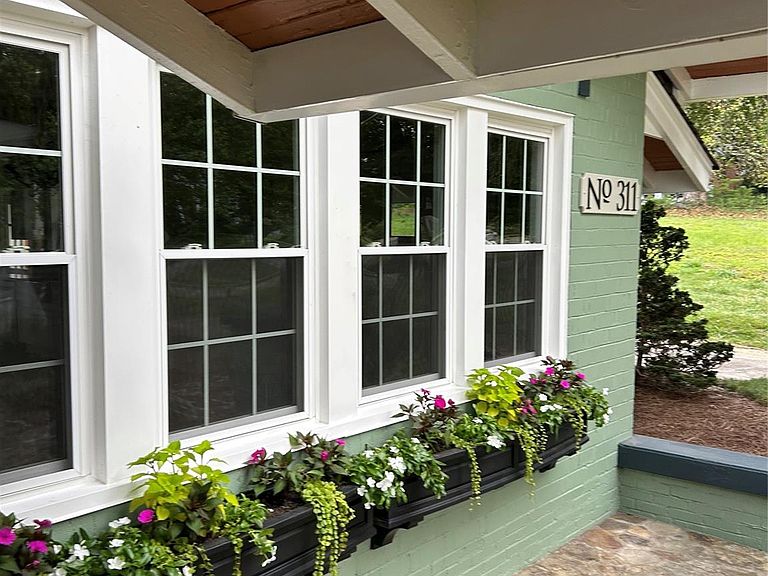
Rare Historic District Opportunity — Iconic 1920s Craftsman Airplane Bungalow Located just one block from Downtown Morganton, this remarkable custom-renovated home offers a rare blend of architectural significance, rich history, and modern luxury. Influenced by both the Craftsman movement and Prairie School design, the home was built by R.O. Huffman, son of the founder of Drexel Furniture. A stunning 547-square-foot front porch welcomes you home, featuring restored original hardwood flooring and the home's original Dutch entry door with a matching screen. Inside, the inviting living room showcases a fireplace with gas logs, a dramatic custom-vaulted ceiling with exposed beams, and beautifully refinished hardwood floors that continue throughout the home, preserving its timeless character while enhancing everyday comfort. The extensively renovated kitchen blends style and function with KitchenAid appliances, including a commercial-style gas range, custom cabinetry, quartzite countertops, a center island, pantry, designer lighting, and an open-concept layout ideal for entertaining. A spacious dining room connects the kitchen and great room, creating a natural flow for gatherings and daily living. The main level features a private primary suite with an updated bath and direct access to the fenced saltwater pool area, creating a peaceful retreat. Two additional bedrooms—perfect for guests, home offices, or flexible living spaces—share a hall bath complete with a jacuzzi tub. A bonus room in the partially above-grade basement offers endless possibilities as a fitness room, playroom, media room, or additional bedroom. Upstairs, you'll find two generously sized bedrooms connected by a Jack-and-Jill bath featuring original tile floors and walls, vintage fixtures, and a beautifully refinished tub/shower. This level also includes oversized walk-in closets, custom built-ins, a cedar closet, and a walk-in attic providing exceptional storage. A new HVAC system was installed (2026) to serve the upper level. Historic details abound throughout the home, including original functioning door hardware with skeleton keys, vintage switch plate, brass thresholds, and brick handcrafted on-site during the home's construction. A full basement and detached garage—originally connected to the home by a columned pergola—offer additional possibilities, including potential use as an ADU, guest quarters, studio, or Airbnb. Behind the garage, a private garden sanctuary provides a peaceful outdoor escape, while an added parking area enhances convenience. Rich in history and architectural authenticity, yet thoughtfully updated for modern living, this exceptional property occupies one of Morganton's most desirable locations. Enjoy being just steps from downtown dining, shopping, breweries, and entertainment while remaining only minutes from Lake James, Pisgah National Forest, and the endless hiking, biking, and outdoor recreation opportunities of Western North Carolina. A truly rare opportunity to own one of Morganton's most distinctive historic homes. Broker/owner
Getting Around
 Somewhat Walkable
 Very Limited Transit
 Somewhat Bikeable
Schools
Construction
Condition
- Year built: 1922
Materials
- Roof: Composition,Metal
- Construction materials: Brick Full,Cedar Shake
Type & Style
- Home type: SingleFamily
- Architectural style: Arts and Crafts
- Property subType: Single Family Residence
Interior
Appliances
- Appliances included: Convection Oven,Dishwasher,ENERGY STAR Qualified Dishwasher,ENERGY STAR Qualified Light Fixtures,Exhaust Fan,Exhaust Hood,Freezer,Gas Cooktop,Gas Oven,Gas Range,Gas Water Heater,Microwave,Refrigerator with Ice Maker,Self Cleaning Oven
- Laundry features: Electric Dryer Hookup,In Basement,In Hall,Inside,Laundry Closet,Lower Level,Main Level,Multiple Locations,Washer Hookup
Basement
- Has basement: Yes
- Basement: Daylight,Exterior Entry,Interior Entry,Partially Finished,Sump Pump,Unfinished,Walk-Out Access,Walk-Up Access
Bedrooms & Bathrooms
- Bedrooms: 5
- Bathrooms: 3
- Full bathrooms: 3
- Main level bedrooms: 3
Dining Room
- Level: Main
- Area: 277.38
- Dimensions: 16' 1" X 17' 3"
Features
- Built-in Features,Kitchen Island,Open Floorplan,Pantry,Storage,Walk-In Closet(s),Walk-In Pantry,Whirlpool
- Door features: French Doors,Mirrored Closet Door(s),Screen Door(s)
- Window features: Insulated Windows
- Flooring: Tile,Vinyl,Wood
- Fireplace features: Gas Log,Great Room,Other - See Remarks
- Attic: Walk-In
- Finished area below ground: 283
- Finished area above ground: 3,021
Heating & Cooling
- Heating features: Central,Electric,ENERGY STAR Qualified Equipment,Heat Pump,Natural Gas
- Cooling features: Ceiling Fan(s),Central Air,Electric,ENERGY STAR Qualified Equipment,Gas,Heat Pump
Interior Area
- Total structure area: 3,021
- Total interior livable area: 3,304 sqft
Living Room
- Features: Cathedral Ceiling(s)
- Level: Main
- Area: 330.2736
- Dimensions: 16' 7" X 19' 11"
Primary Bedroom
- Features: Ceiling Fan(s),En Suite Bathroom,Walk-In Closet(s)
- Level: Main
- Area: 174.13
- Dimensions: 15' 10" X 11' 0"
Property
Accessibility
- Accessibility features: Door Width 32 Inches or More,Mobility Friendly Flooring,Zero-Grade Entry
Details
- Parcel number: 6299
- Zoning: LID
- Special condition: Standard
Features
- Levels: Two
- Stories: 2
- Private pool: Yes
- Pool features: Fenced,In Ground,Outdoor Pool,Salt Water
- Patio & porch: Covered,Front Porch,Patio,Rear Porch,Wrap Around
- Fencing: Back Yard,Front Yard,Privacy,Stone
- Waterfront features: None
Lot
- Lot size: 0.43 Acres
- Features: Corner Lot,Green Area,Level,Wooded
- Lot size dimensions: 74 x 250 x 74 x 244
Parking
- Total spaces: 8
- Parking features: Driveway,Detached Garage,Garage Door Opener,Garage Faces Side,Garage on Main Level
- Has garage: Yes
- Attached garage spaces: 2
- Covered spaces: 2
- Has uncovered spaces: Yes
- Uncovered spaces: 6
Climate Risk is Financial Risk
Every home has a financial story beyond the listing price. Below, you’ll see the climate risks that could affect this property — and in Bills & Affordability, how those risks may influence repairs, insurance, utilities, and long-term value.
Biggest Threats for This Home
- Ice Storm

- Lightning

- Inland Flooding

- Tornado

- Cold Wave

- Earthquake

- Hail

- Heat Wave

- Strong Wind

- Winter Weather

How This Home’s Risks Compare
FEMA Declared Disasters in Burke County and North Carolina
Understanding the Costs
Financial advisors generally recommend spending no more than 30% of your gross household income on housing costs. In practice, many households stretch to 35% or beyond — especially in high-cost markets.
Estimated Costs Today
| Monthly | Annual | |
|---|---|---|
| Mortgage | $4,676 | $56,112 |
| Home Insurance * | $365 | $4,380 |
| Property Taxes | $433 | $5,196 |
| Electricity | $307 | $3,692 |
| Total | $5,781 | $69,372 |
Income You'd Need if You Spent...
North Carolina FAIR Plan Programs

How Costs Could Change Over Time
Climate risk is quickly impacting all of the major home ownership costs. Adjust the growth rates and percentage of income spent on housing below to see how your housing costs could change over the next 10 years — and what income you'd need to keep up.
Comparing Against the Market
Price Per Sq Ft
vs Other Active Listings
Avg $/sqft
vs Homes Sold Last Month
Median $/sqft
Current Market Trends
Median Price Per Square Foot
The median price per square foot of homes sold in this area each month. Compare this to this listing's price per square foot to gauge whether the home is priced in line with recent sales.
Historicals for This Listing
Zestimate History ($/sqft)
Price History
| Date | Event | Price |
|---|---|---|
| 2026-07-25 | Price change | $924,900 |
| 2026-06-06 | Listed for sale | $949,900 |
| 2025-10-17 | Sold | $485,000 |
| 2025-10-02 | Pending sale | $514,900 |
| 2025-09-30 | Price change | $514,900 |
| 2025-07-17 | Price change | $534,900 |
| 2025-04-30 | Listed for sale | $554,900 |
| 2024-10-01 | Listing removed | $554,900 |
| 2024-08-30 | Price change | $554,900 |
| 2024-08-13 | Listed for sale | $569,000 |
| 2024-07-22 | Sold | $225,000 |
| 2022-10-06 | Listing removed | -- |
| 2022-08-31 | Price change | $599,000 |
| 2022-08-23 | Listed for sale | $639,900 |
For Sale by Agent
 View on Zillow