

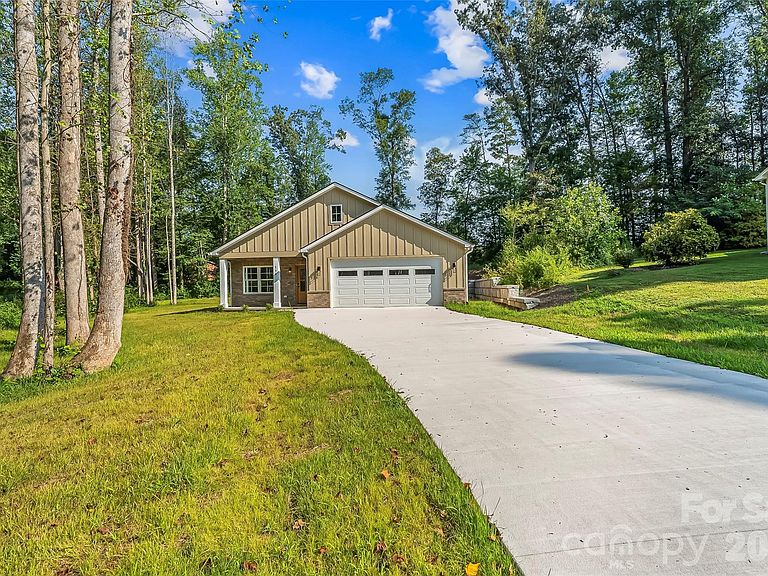


156 Oakdale Dr, Morganton, NC, 28655
About This Home
Welcome to this beautifully crafted 3 bedroom, 2 bath NEW CONSTRUCTION home featuring an inviting open-concept floorplan. From the Mahogany 3/4 glass front door, step inside and be amazed by the 9ft vaulted ceilings designed for modern living. Oversized double-hung windows throughout the home fill the interior with natural sunlight enhancing the bright, open feel of the living spaces. The spacious kitchen is the heart of the home, showcasing white shaker-style cabinetry, quartz countertops, a large center island with bar seating. All Enery star appliances..GE stainless steel appliances, inc. 25 CU Ft side x side refrigerator, 30" Freestanding Range W/Convection and Airfry and WIFI, 30" OTR Microwave and a Bosch 100 Series Dishwasher, subway tile backsplash, stylish pendant lighting and abundant cabinet space. A generous walk-in pantry provides exceptional storage and organization with wraparound shelving for all your kitchen essentials. A thoughtfully designed mudroom with built-in bench seating, storage, and coat hooks provides a practical and organized entryway, while the dedicated laundry room offers upper cabinetry for more storage. The private primary suite offers a relaxing retreat with a spa-inspired ensuite featuring dual vanities, quartz countertops, modern black fixtures, comfort height toilets and a spacious glass-enclosed walk-in shower. Two additional bedrooms and a full bath provide plenty of flexibility for family, guests or a home office. Commercial-grade luxury vinyl plank flooring flows throughout the entire home, creating a warm and seamless look, while quality finished and energy efficient construction add lasting value. Over-sized 2 car garage. Home also features a On-Demand hot water heater. All bedrooms and bathrooms feature handicap accessible doors add ease and functionality. Situated on a peaceful .92-acre wooded homesite, this move-in ready home combines modern convenience with serene surroundings in a quiet established neighborhood. A long driveway provides welcoming approach to the home and added separation from the road. Professionally installed retaining wall that creates a generous, level backyard. A gently flowing creek adds to the property's natural beauty, creating a serene setting to enjoy. Includes 1 year Builder Warranty. Conveniently located to I-40 and Downtown Morganton.
Getting Around
 Car-Dependent
 Very Limited Transit
 Somewhat Bikeable
Schools
Construction
Condition
- New construction: Yes
- Year built: 2026
Materials
- Foundation: Slab
- Construction materials: Brick Partial,Hardboard Siding
Other
- Builder name: This Time Around
Type & Style
- Home type: SingleFamily
- Architectural style: Ranch
- Property subType: Single Family Residence
Interior
Appliances
- Appliances included: Convection Oven,Dishwasher,Disposal,Electric Cooktop,Electric Range,Electric Water Heater,Microwave,Refrigerator with Ice Maker,Self Cleaning Oven
- Laundry features: Electric Dryer Hookup,Laundry Room,Main Level,Washer Hookup
Bathroom Full
- Level: Main
Bathroom Full
- Level: Main
Bedroom S
- Features: Ceiling Fan(s)
- Level: Main
Bedroom S
- Features: Ceiling Fan(s)
- Level: Main
Bedrooms & Bathrooms
- Bedrooms: 3
- Bathrooms: 2
- Full bathrooms: 2
- Main level bedrooms: 3
Features
- Kitchen Island,Open Floorplan,Walk-In Closet(s),Walk-In Pantry
- Window features: Insulated Windows
- Flooring: Vinyl
- Finished area below ground: 0
- Finished area above ground: 1,505
Heating & Cooling
- Heating features: Central
- Cooling features: Central Air
Interior Area
- Total structure area: 1,505
- Total interior livable area: 1,505 sqft
Kitchen
- Features: Kitchen Island,Walk-In Pantry
- Level: Main
Laundry
- Level: Main
Living Room
- Level: Main
Primary Bedroom
- Features: Ceiling Fan(s),Walk-In Closet(s)
- Level: Main
Property
Details
- Parcel number: 2702302455
- Zoning: R-1
- Special condition: Standard
Features
- Levels: One
- Stories: 1
- Patio & porch: Covered,Front Porch,Rear Porch
Lot
- Lot size: 0.92 Acres
- Lot size dimensions: 150 x 264
Parking
- Total spaces: 2
- Parking features: Driveway,Attached Garage,Garage Door Opener,Garage Faces Front,Garage on Main Level
- Has garage: Yes
- Attached garage spaces: 2
- Covered spaces: 2
- Has uncovered spaces: Yes
Climate Risk is Financial Risk
Every home has a financial story beyond the listing price. Below, you’ll see the climate risks that could affect this property — and in Bills & Affordability, how those risks may influence repairs, insurance, utilities, and long-term value.
Biggest Threats for This Home
- Lightning

- Inland Flooding

- Ice Storm

- Tornado

- Cold Wave

- Hail

- Heat Wave

- Strong Wind

- Winter Weather

How This Home’s Risks Compare
FEMA Declared Disasters in Burke County and North Carolina
Understanding the Costs
Financial advisors generally recommend spending no more than 30% of your gross household income on housing costs. In practice, many households stretch to 35% or beyond — especially in high-cost markets.
Estimated Costs Today
| Monthly | Annual | |
|---|---|---|
| Mortgage | $2,351 | $28,212 |
| Home Insurance * | $183 | $2,196 |
| Property Taxes | $250 | $3,000 |
| Electricity | $200 | $2,405 |
| Total | $2,984 | $35,808 |
Income You'd Need if You Spent...
North Carolina FAIR Plan Programs

How Costs Could Change Over Time
Climate risk is quickly impacting all of the major home ownership costs. Adjust the growth rates and percentage of income spent on housing below to see how your housing costs could change over the next 10 years — and what income you'd need to keep up.
Comparing Against the Market
Price Per Sq Ft
vs Other Active Listings
Avg $/sqft
vs Homes Sold Last Month
Median $/sqft
Current Market Trends
Median Price Per Square Foot
The median price per square foot of homes sold in this area each month. Compare this to this listing's price per square foot to gauge whether the home is priced in line with recent sales.
Historicals for This Listing
Zestimate History ($/sqft)
Price History
| Date | Event | Price |
|---|---|---|
| 2026-07-21 | Listed for sale | $465,000 |
| 2026-07-01 | Listing removed | $466,500 |
| 2026-06-17 | Price change | $466,500 |
| 2026-04-13 | Listed for sale | $476,000 |
| 2026-02-27 | Sold | $15,000 |
| 2007-08-21 | Sold | $1,000 |
New Construction
 View on Zillow