


7255 Laurel Hill Dr, Newland, NC, 28657
About This Home
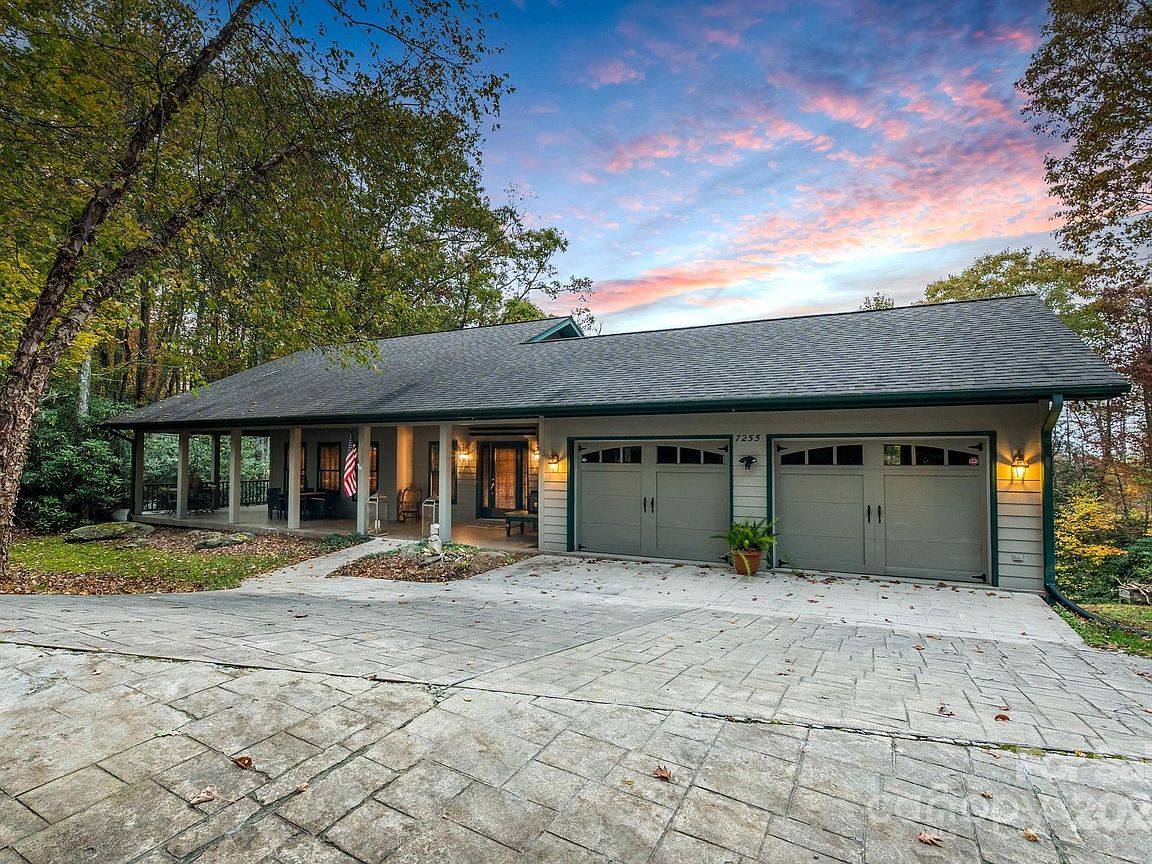
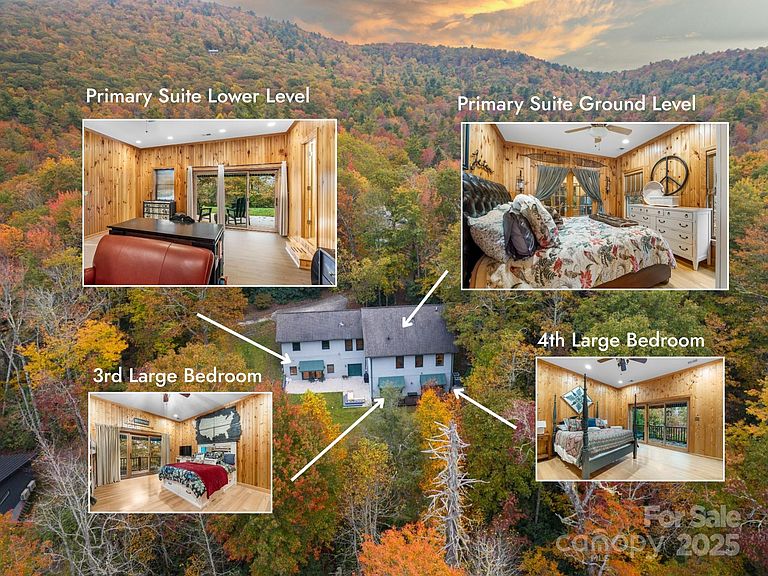
Buyers can’t believe how much livable space this home provides. As you arrive, the home’s large covered porch immediately welcomes you, showcasing a timeless and classic design perfectly suited to its mountain setting. While the exterior feels quietly elegant, the interior reveals a lower level that’s far more expansive than expected and perfect for hosting large groups. Designed for effortless living, this home delivers low-maintenance comfort—ideal as a refined primary residence, a lovely second retreat, or a flexible investment opportunity. The sellers are motivated and open to strong offers aligned with the home’s quality and setting. Key Highlights • True one-level living on the main floor • Primary suite option 1 with French doors and excellent flow to living and dining areas • Expansive finished lower level that lives like a second residence • Multiple lower-level walkouts with abundant natural light • Three spacious lower-level bedrooms, including an ensuite setup ideal as a second primary suite • Attached two-car heated garage with gently sloped, paved driveway and abundant lower-level storage • Wraparound covered porch and lower-level patio overlooking a wooded setting with seasonal mountain views • Meticulously maintained, cleaned, and absolutely turnkey The lower level offers a peaceful, private extension of the home that feels distinctly separate from upstairs—ideal for guests, multigenerational living, or flexible use. With multiple walkouts, generous ceiling heights, and abundant natural light, this level feels open, inviting, and intentionally designed—not like an afterthought. The finished space offers far more comfort and livability than typically expected, redefining what lower-level living can be. Outside, the gently sloping backyard enhances drainage and usability, and the patio area is ready for a hot tub surrounded by nature. The home was intentionally designed with grading and construction that promote a dry, comfortable lower level. In addition to the finished living spaces, a substantial unfinished storage “bunker” provides an exceptional amount of clean, dry storage—ideal for outdoor gear, seasonal décor, or a workshop without sacrificing living space. Built with care and efficiency in mind, the home features enhanced exterior wall insulation, durable hardboard siding, and a dual electric and propane HVAC system for year-round comfort and efficiency. The low-maintenance yard requires mowing only a few times per season, allowing more time to enjoy mountain living. Inside, granite countertops, wood floors and walls, and beautifully finished ceilings on both levels—no drop ceilings—create a warm, cohesive feel throughout the home. Located in Gingercake Acres, a community gently woven into the forest, the setting is defined by winding roads, rhododendron, and mountain laurel that create a sense of calm and connection to nature. The home offers quick access to hiking trails, vistas, and the protected forest of Linville Gorge Wilderness just minutes away, as well as nearby Linville Falls. Enjoy crisp mountain air at nearly 4,000 feet in elevation and a well-maintained neighborhood with amenities including a swimming pool, pickleball courts, a community center, and woodland walking paths. For those considering investment opportunities, the property has a strong rental history and is located in an HOA that allows short-term rentals (please note: STR guests do not have access to community amenities). Beautifully maintained, energy-efficient, and thoughtfully designed, this home embodies relaxed mountain living. Whether you’re seeking a full-time residence, a peaceful vacation escape, or an investment property, it offers a rare blend of comfort, privacy, and natural beauty. Schedule your showing today and experience what makes this home—and this community—so special.
Getting Around
 Car-Dependent
 Very Limited Transit
 Not Bike Friendly
Schools
Construction
Condition
- Year built: 2002
Materials
- Construction materials: Hardboard Siding
Type & Style
- Home type: SingleFamily
- Property subType: Single Family Residence
Interior
Appliances
- Appliances included: Gas Cooktop,Gas Range,Microwave,Plumbed For Ice Maker
- Laundry features: In Garage
Basement
- Level: Basement
Basement
- Has basement: Yes
- Basement: Bath/Stubbed,Finished,Full,Storage Space,Walk-Out Access
Bathroom Full
- Level: Main
Bathroom Full
- Level: Basement
Bathroom Full
- Level: Basement
Bedroom S
- Level: Basement
Bedroom S
- Level: Basement
Bedrooms & Bathrooms
- Bedrooms: 4
- Bathrooms: 3
- Full bathrooms: 3
- Main level bedrooms: 1
Den
- Level: Basement
Dining Area
- Level: Main
Features
- Open Floorplan
- Door features: French Doors,Sliding Doors
- Window features: Insulated Windows
- Flooring: Vinyl,Wood
- Fireplace features: Family Room,Gas Log
- Finished area below ground: 1,917
- Finished area above ground: 1,301
Heating & Cooling
- Heating features: Heat Pump,Propane
- Cooling features: Heat Pump
Interior Area
- Total structure area: 1,301
- Total interior livable area: 3,218 sqft
Kitchen
- Level: Main
Living Room
- Level: Main
Other
- Level: Basement
Primary Bedroom
- Level: Main
Property
Details
- Parcel number: 1841525366
- Zoning: R-MU
- Special condition: Standard
- Other equipment: Fuel Tank(s)
- Exclusions: Fridge,mirrors in primary suite bath upstairs and downstairs,dining table fixture
Features
- Levels: One
- Stories: 1
- Pool features: Community
- Patio & porch: Awning(s),Covered,Front Porch,Patio,Rear Porch,Wrap Around
- Has view: Yes
- View description: Winter
Lot
- Lot size: 0.85 Acres
- Features: Sloped,Wooded
Parking
- Total spaces: 2
- Parking features: Driveway,Attached Garage,Garage Door Opener,Garage on Main Level
- Has garage: Yes
- Attached garage spaces: 2
- Covered spaces: 2
- Has uncovered spaces: Yes
Climate Risk is Financial Risk
Every home has a financial story beyond the listing price. Below, you’ll see the climate risks that could affect this property — and in Bills & Affordability, how those risks may influence repairs, insurance, utilities, and long-term value.
Biggest Threats for This Home
- Inland Flooding

- Ice Storm

- Lightning

- Cold Wave

- Landslide

- Tornado

How This Home’s Risks Compare
FEMA Declared Disasters in Burke County and North Carolina
Understanding the Costs
Financial advisors generally recommend spending no more than 30% of your gross household income on housing costs. In practice, many households stretch to 35% or beyond — especially in high-cost markets.
Estimated Costs Today
| Monthly | Annual | |
|---|---|---|
| Mortgage | $3,534 | $42,408 |
| Home Insurance * | $302 | $3,624 |
| Property Taxes | $407 | $4,884 |
| Electricity | $299 | $3,596 |
| Total | $4,542 | $54,504 |
Income You'd Need if You Spent...
North Carolina FAIR Plan Programs



How Costs Could Change Over Time
Climate risk is quickly impacting all of the major home ownership costs. Adjust the growth rates and percentage of income spent on housing below to see how your housing costs could change over the next 10 years — and what income you'd need to keep up.
Comparing Against the Market
Price Per Sq Ft
vs Other Active Listings
Avg $/sqft
vs Homes Sold Last Month
Median $/sqft
Current Market Trends
Median Price Per Square Foot
The median price per square foot of homes sold in this area each month. Compare this to this listing's price per square foot to gauge whether the home is priced in line with recent sales.
Historicals for This Listing
Zestimate History ($/sqft)
Price History
| Date | Event | Price |
|---|---|---|
| 2026-03-31 | Price change | $735,000 |
| 2026-02-11 | Price change | $750,000 |
| 2025-12-05 | Price change | $770,000 |
| 2025-11-20 | Price change | $775,000 |
| 2025-10-24 | Listed for sale | $795,000 |
| 2006-06-15 | Sold | $297,000 |
 View on Zillow