

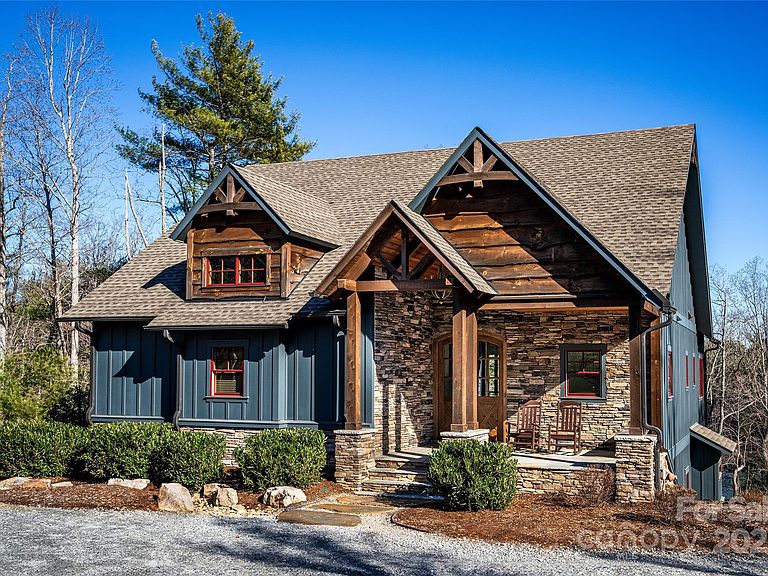


2349 Cornwallis Trl, Nebo, NC, 28761
About This Home
Open, airy, and bright waterfront home with rustic charm located in renowned 1780 on Lake James. Known affectionately as Kingfisher to the many vacationers that choose this beautiful getaway every year, this successful short term rental is being offered turn-key and furnished. On the main floor you'll find the large but cozy family room with vaulted ceilings and dramatic stone fireplace. The ample kitchen, walk-in pantry, and dining room are adjoining with access to the large back deck. Stop here and soak-in the view over the waterfront beach and dock. Laundry and spacious primary suite with access to the screened porch and outside fireplace are also located on the main floor. The lower level includes a second full suite, 2 additional large bedrooms, 2 full and 1 half baths, a bunk room with 4 built-in bunk beds, rec room, mud room, additional laundry, and UTV garage. Camp Lake James membership included!
Getting Around
 Car-Dependent
 Very Limited Transit
 Somewhat Bikeable
Schools
Construction
Condition
- Year built: 2018
Materials
- Construction materials: Hardboard Siding,Stone,Wood
Other
- Builder model: Autumn PLace/Aspen Ridge/ Max Fulbright Designs
- Builder name: Higgins Building Group
Type & Style
- Home type: SingleFamily
- Property subType: Single Family Residence
Interior
Appliances
- Appliances included: Dishwasher,Disposal,Dryer,Exhaust Hood,Gas Cooktop,Gas Oven,Gas Range,Gas Water Heater,Microwave,Oven,Propane Water Heater,Tankless Water Heater,Washer/Dryer,Wine Refrigerator
- Laundry features: In Basement,Mud Room,Laundry Room,Lower Level
Basement
- Has basement: Yes
- Basement: Basement Garage Door,Basement Shop,Finished,Walk-Out Access
Bathroom Full
- Level: Main
Bathroom Full
- Level: Basement
Bathroom Full
- Level: Basement
Bathroom Half
- Level: Main
Bedroom S
- Features: Ceiling Fan(s)
- Level: Basement
Bedroom S
- Features: Ceiling Fan(s)
- Level: Basement
Bedroom S
- Features: Ceiling Fan(s)
- Level: Basement
Bedrooms & Bathrooms
- Bedrooms: 4
- Bathrooms: 4
- Full bathrooms: 3
- 1/2 bathrooms: 1
- Main level bedrooms: 1
Dining Room
- Level: Main
Family Room
- Features: Vaulted Ceiling(s)
- Level: Main
Features
- Breakfast Bar,Built-in Features,Hot Tub,Kitchen Island,Open Floorplan,Pantry,Storage,Walk-In Closet(s),Walk-In Pantry,Other - See Remarks
- Door features: Pocket Doors,Sliding Doors
- Window features: Insulated Windows,Window Treatments
- Flooring: Tile,Vinyl
- Fireplace features: Family Room,Gas Log,Outside,Porch,Propane
- Finished area below ground: 1,556
- Finished area above ground: 1,381
Flex Space
- Features: See Remarks
- Level: Basement
Heating & Cooling
- Heating features: Heat Pump
- Cooling features: Heat Pump
Interior Area
- Total structure area: 1,381
- Total interior livable area: 2,937 sqft
Kitchen
- Features: Breakfast Bar,Walk-In Pantry
- Level: Main
Laundry
- Level: Basement
Other
- Features: Built-in Features,See Remarks
- Level: Lower
Other
- Level: Basement
Primary Bedroom
- Features: Ceiling Fan(s),Vaulted Ceiling(s),Walk-In Closet(s)
- Level: Main
- Area: 244.5489
- Dimensions: 16' 8" X 14' 8"
Recreation Room
- Features: Ceiling Fan(s)
- Level: Basement
Utility Room
- Level: Basement
Property
Details
- Parcel number: 62242
- Zoning: CD-L-CD
- Special condition: Standard
- Other equipment: Fuel Tank(s)
Features
- Levels: One
- Stories: 1
- Pool features: Community
- Patio & porch: Covered,Deck,Front Porch,Patio,Porch,Rear Porch,Screened,Side Porch
- Exterior features: Fire Pit
- Has spa: Yes
- Spa features: Community,Heated,Interior Hot Tub
- Has view: Yes
- View description: Long Range,Water,Winter,Year Round
- Has water view: Yes
- Water view: Water
- On waterfront: Yes
- Waterfront features: Beach - Private,Dock,Paddlesport Launch Site,Paddlesport Launch Site - Community,Other - See Remarks,Beach Front,Waterfront
- Waterbody name: Lake James
Lot
- Lot size: 2.52 Acres
- Features: Private,Sloped,Wooded,Views
Parking
- Parking features: Driveway
- Has uncovered spaces: Yes
Climate Risk is Financial Risk
Every home has a financial story beyond the listing price. Below, you’ll see the climate risks that could affect this property — and in Bills & Affordability, how those risks may influence repairs, insurance, utilities, and long-term value.
Biggest Threats for This Home
- Inland Flooding

- Ice Storm

- Lightning

- Cold Wave

- Landslide

- Tornado

How This Home’s Risks Compare
FEMA Declared Disasters in Burke County and North Carolina
Understanding the Costs
Financial advisors generally recommend spending no more than 30% of your gross household income on housing costs. In practice, many households stretch to 35% or beyond — especially in high-cost markets.
Estimated Costs Today
| Monthly | Annual | |
|---|---|---|
| Mortgage | $12,130 | $145,560 |
| Home Insurance * | $703 | $8,436 |
| Property Taxes | $1,087 | $13,044 |
| Electricity | $273 | $3,282 |
| Total | $14,193 | $170,316 |
Income You'd Need if You Spent...
North Carolina FAIR Plan Programs



How Costs Could Change Over Time
Climate risk is quickly impacting all of the major home ownership costs. Adjust the growth rates and percentage of income spent on housing below to see how your housing costs could change over the next 10 years — and what income you'd need to keep up.
Comparing Against the Market
Price Per Sq Ft
vs Other Active Listings
Avg $/sqft
vs Homes Sold Last Month
Median $/sqft
Current Market Trends
Median Price Per Square Foot
The median price per square foot of homes sold in this area each month. Compare this to this listing's price per square foot to gauge whether the home is priced in line with recent sales.
Historicals for This Listing
Zestimate History ($/sqft)
No zestimate history available
Price History
| Date | Event | Price |
|---|---|---|
| 2025-01-25 | Price change | $2,495,000 |
| 2024-11-19 | Listed for sale | $2,550,000 |
| 2024-04-10 | Sold | $2,151,500 |
| 2024-03-20 | Pending sale | $2,095,000 |
| 2024-02-27 | Listed for sale | $2,095,000 |
| 2009-01-22 | Sold | $26,000 |
 View on Zillow