


140 Westside Rd, High Rolls, NM, 88325
About This Home
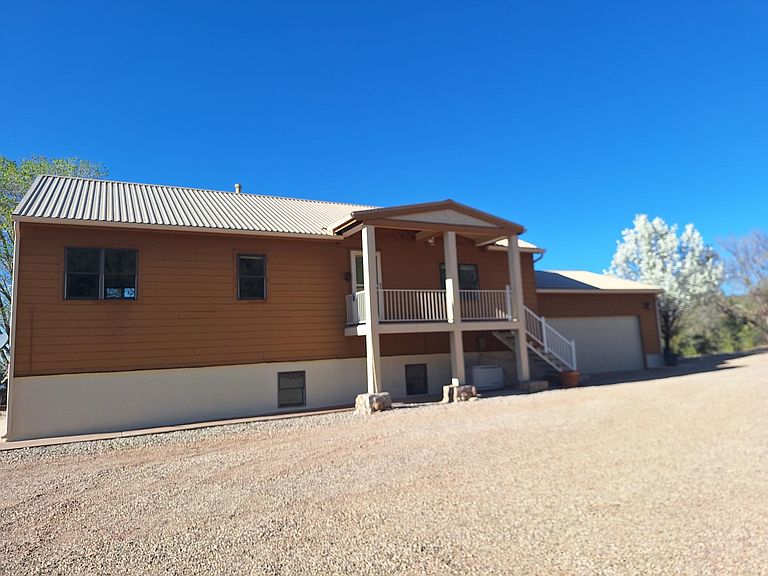
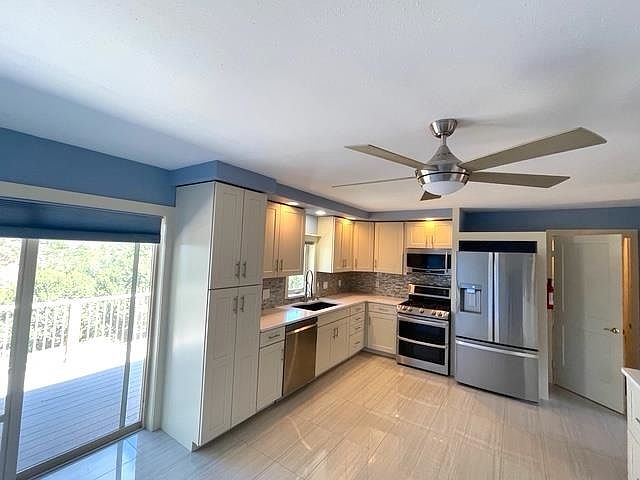
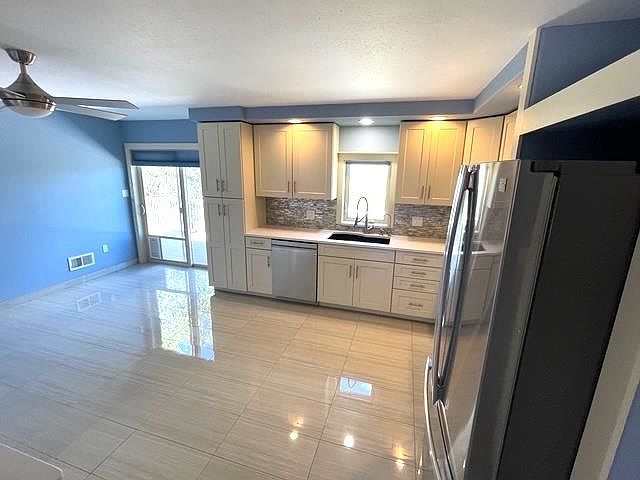
Enjoy the views of Sierra Blanca & Tularosa basin from this home on over 11 acres in the picturesque foothills of Sacramento Mountains. Close access to Lincoln Forest & conveniently located near Alamogordo & Cloudcroft. Home is light and airy with large Pella wood windows and newer sliding glass patio doors to let in the natural light. Family friendly home designed with a flexible layout that's perfect for multigenerational living, guest quarters, or private space for visitors or teens. The upstairs features 2 bedrooms/2 bathrooms, spacious kitchen, & family room with propane fireplace. The walk out basement downstairs expands your living space with 3 bedrooms/2 bathrooms, laundry room & large family room with wood burning earth stove perfect for movie nights, game days, or creating a play area for kids. The recently modernized kitchen is equipped with stainless steel appliances, ample hardwood cabinets with slide outs & large heavy duty drawers for pots and pans/small appliances. Quartz countertops & quartz sink with Kohler faucets and tile back splash makes the kitchen really pop. Primary master ensuite has newer paint and carpet and a remodeled bathroom featuring a walk-in shower with frameless glass enclosure, frontlit/backlit dimmable fog free vanity mirror and custom built medicine cabinet. Outdoor amenities include newer 26 gauge metal roof & gutters and sidewalks on three sides. The garage is 576 sq ft with painted taped & finished walls. The separately poured concrete garage floor had 8 heilical piers added & new concrete floor poured in 2018.. The back deck area is made of choice decking includes a wrought iron railing system, sunsetter electric awning with hood, vinyl fencing, turf yard with landscape rock. The front covered porch is made of choice decking and has metal railings and aluminum stair system. Under the front porch is a 8 KW Guardian propane standby generator with transfer switch so the system switches over immediately when power goes out. It provides necessary power to keep essential functions operating (well, heat, refrigerator, microwave, essential lighting, etc.) Side yard is set up with an RV dump station. Mueller steel building on the property is 1200 sq ft and has water and electric, a 12x12 roll up door, 14 ft sidewalls, concrete slab, florescent lighting and a 30 amp RV plug. Perfect enclosure for RV storage or work shop. On the outside of the building is a 10x40 carport for your tractor or work truck.
Getting Around
 Car-Dependent
 Very Limited Transit
 Not Bike Friendly
Schools
Construction
Condition
- Year built: 1999
Materials
- Roof: Metal
- Construction materials: Wood
Type & Style
- Home type: SingleFamily
- Property subType: Single Family Residence
Interior
Appliances
- Appliances included: Disposal,Dryer,Dishwasher,Microwave,Refrigerator,Gas Range/Oven,Gas Cooktop,Washer,Gas Water Heater,Water Softener,Reverse Osmosis,Self Cleaning Oven
- Laundry features: Electric Dryer Hookup,Washer Hookup
Basement
- Has basement: Yes
- Basement: Basement/Cellar,Finished
Bathroom
- Features: Shower,Tub and Shower,Double Vanity
Bedrooms & Bathrooms
- Bedrooms: 5
- Bathrooms: 4
Features
- Walk-In Closet(s),Ceiling Fan(s)
- Window features: Partial Window Coverings
- Flooring: Partial Carpet,Tile
- Fireplace features: Living Room,Den,Wood Burning Stove,Gas
- Fireplace: Yes
Heating & Cooling
- Heating features: Forced Air,Wood
- Cooling features: Central Air
Interior Area
- Total structure area: 2,759
- Total interior livable area: 2,759 sqft
Property
Details
- Parcel number: R033482
- Zoning description: No Zoning/Ru/Ot
Features
- Levels: Two
- Stories: 2
- Patio & porch: Deck,Porch Covered
- Exterior features: Horses Allowed
- Has spa: Yes
- Spa features: Spa/Hot Tub
- Horses can be raised: Yes
Lot
- Lot size: 11.14 Acres
- Features: Wooded,10.01+ Acres
- Lot size dimensions: 11.143 acres
Parking
- Total spaces: 3
- Parking features: Detached Carport,2 Car Attached Garage,Garage Door Opener,RV Access/Parking
- Has garage: Yes
- Attached garage spaces: 2
- Covered spaces: 3
- Carport: Yes
- Carport spaces: 1
Climate Risk is Financial Risk
Every home has a financial story beyond the listing price. Below, you’ll see the climate risks that could affect this property — and in Bills & Affordability, how those risks may influence repairs, insurance, utilities, and long-term value.
Biggest Threats for This Home
- Lightning

- Winter Weather

- Inland Flooding

- Wildfire

How This Home’s Risks Compare
FEMA Declared Disasters in Otero County and New Mexico
Understanding the Costs
Financial advisors generally recommend spending no more than 30% of your gross household income on housing costs. In practice, many households stretch to 35% or beyond — especially in high-cost markets.
Estimated Costs Today
| Monthly | Annual | |
|---|---|---|
| Mortgage | $4,246 | $50,952 |
| Home Insurance * | $520 | $6,240 |
| Property Taxes | $1,343 | $16,116 |
| Electricity | $196 | $2,353 |
| Total | $6,305 | $75,660 |
Income You'd Need if You Spent...
New Mexico FAIR Plan Programs


How Costs Could Change Over Time
Climate risk is quickly impacting all of the major home ownership costs. Adjust the growth rates and percentage of income spent on housing below to see how your housing costs could change over the next 10 years — and what income you'd need to keep up.
Comparing Against the Market
Price Per Sq Ft
vs Other Active Listings
Avg $/sqft
vs Homes Sold Last Month
Median $/sqft
Current Market Trends
Median Price Per Square Foot
The median price per square foot of homes sold in this area each month. Compare this to this listing's price per square foot to gauge whether the home is priced in line with recent sales.
Historicals for This Listing
Zestimate History ($/sqft)
Price History
| Date | Event | Price |
|---|---|---|
| 2026-03-20 | Listed for sale | $839,900 |
| 2026-03-01 | Listing removed | $929,900 |
| 2025-09-24 | Listed for sale | $929,900 |
 View on Zillow