

850 Highway 118 E, Smithville, GA, 31787
About This Home
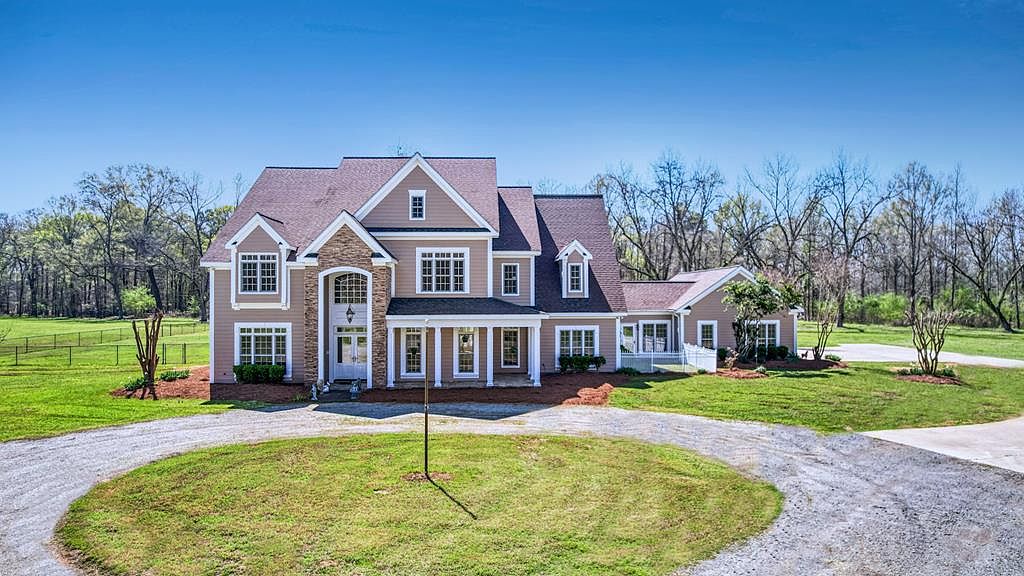
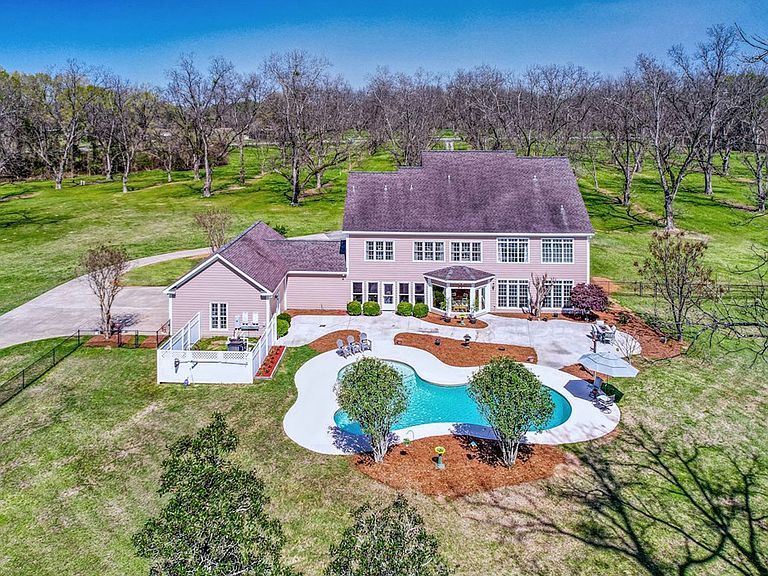
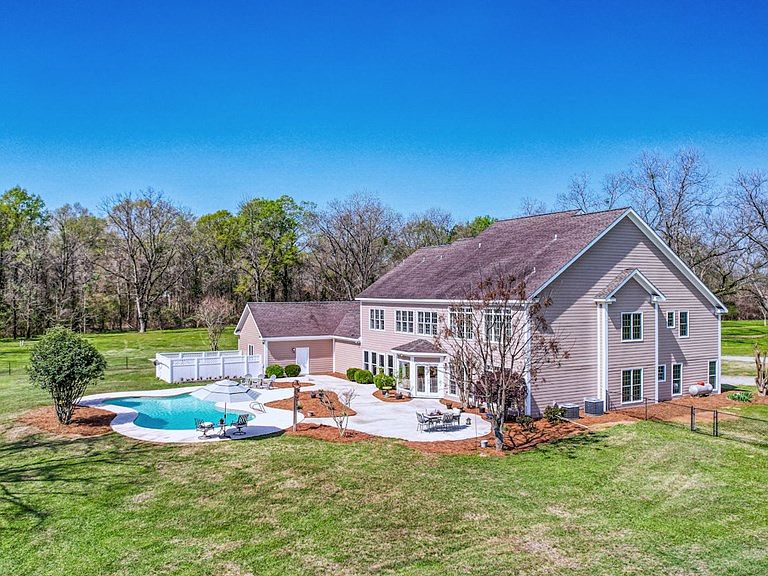
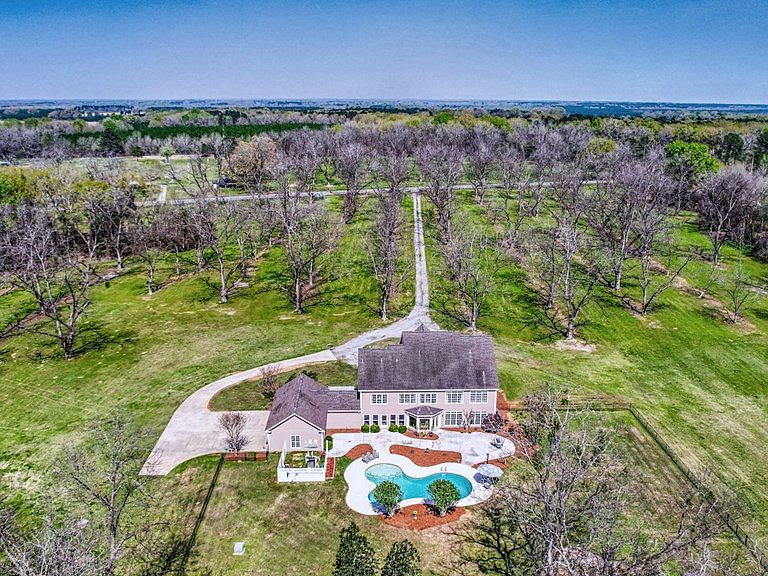
~EXECUTIVE LUXURY HOME IN LEE COUNTY ON 15 ACRES WITH AN IN-GROUND POOL ~ COUNTRY LIVING AT IT'S FINEST ~ THE ESSENCE OF ELEGANCE ~ Down a long driveway flanked by trees sits this 5-bedroom, 5 bath home + Office + Bonus Room featuring 5725 sqft and is the CREME DE LA CREME for entertaining and raising a family! Country sophistication with 15 acres of beautiful grounds that provide peace and privacy. Make a grand entrance in the gracious foyer, illuminated by a large chandelier suspended from the second story ceiling. Intricate moldings, chair railings, architectural columns, and arches fill the home! Warm hardwood floors add character and an abundance of natural light fill this house with JOY! The front formal living room is enhanced by a warm, cozy fireplace with a lovely carved mantle! The formal dining room seats 12 which is ideal for all of your special occasions and gathering! Gourmet kitchen includes beautiful custom oak cabinetry that provides ample storage and counter space. Counters made from South African Granite, tile backsplash, Top of the line stainless steel appliances (including double ovens), extra-large walk-in pantry, island, breakfast bar and breakfast nook that is surrounded by windows overlooking the pool! Open to the kitchen is the Den which has a fireplace flanked by built-ins and large windows for ample natural light! BONUS ROOM on main floor that is perfect for a pool table, game room, playroom, homeschool or teenage headquarters! The separate Office has 2 built-in desks, custom cabinetry, and storage. An enormous utility room and pantry! 2 large laundry rooms: one downstairs and one upstairs. Large bedroom and bathroom on the main floor! Beautifully carved staircase leads to the second story which houses 4 bedrooms and 3 baths! Enormous Primary Suite with a sitting area and luxury private bathroom that has extra-large vanities and a massive walk-in closet! 3 other spacious bedrooms overlook the breathtaking grounds. All bedrooms have walk-in closets. The third story is all walk out attic space for the ultimate storage space! Outside boasts a wonderful Gunite Pool featuring loads of lounge space with cool decking, fenced yard, plush landscaping, three car garage and a rocking chair front porch! Plush and manicured landscaping! NEW PAINT AND CARPET! This award-winning design and scenic setting are the EPITOME of LUXURY!
Getting Around
 Car-Dependent
 Very Limited Transit
 Somewhat Bikeable
Schools
Construction
Condition
- Year built: 2003
Materials
- Foundation: Slab
- Roof: Shingle
- Construction materials: Brick,HardiPlank Type,Wood Trim
Type & Style
- Home type: SingleFamily
- Architectural style: Traditional
- Property subType: Detached Single Family
Interior
Appliances
- Appliances included: Dishwasher,Microwave,Double Oven,Oven-Wall,Range Hood,Refrigerator,Smooth Top,Stove/Oven Electric,Stainless Steel Appliance(s)
- Laundry features: Laundry Room
Bedrooms & Bathrooms
- Bedrooms: 5
- Bathrooms: 6
- Full bathrooms: 5
- 1/2 bathrooms: 1
Features
- Crown Molding,Kitchen Island,Built-in Bookcases,Newly Painted,Recessed Lighting,Open Floorplan,Pantry,Specialty Ceilings,Walk-In Closet(s),Granite Counters,Entrance Foyer,Utility Room,Office,Bonus Room Finished,Media Room,Sun Room,Mud Room
- Flooring: Ceramic Tile,Hardwood,Carpet
- Fireplace features: 2+ Fireplaces
- Fireplace: Yes
Heating & Cooling
- Heating features: Heat: Central Electric,Fireplace(s)
- Cooling features: A/C: Central Electric,Ceiling Fan(s)
Interior Area
- Total structure area: 5,725
- Total interior livable area: 5,725 sqft
Property
Details
- Parcel number: na
Features
- Stories: 2
- Pool features: Gunite
- Patio & porch: Patio Covered,Patio Open,Porch Covered
- Fencing: Back Yard
- Waterfront features: None
Lot
- Lot size: 15 Acres
Parking
- Total spaces: 3
- Parking features: Garage,Triple,Garage Door Opener
- Has garage: Yes
- Attached garage spaces: 3
- Covered spaces: 3
Climate Risk is Financial Risk
Every home has a financial story beyond the listing price. Below, you’ll see the climate risks that could affect this property — and in Bills & Affordability, how those risks may influence repairs, insurance, utilities, and long-term value.
Biggest Threats for This Home
- Cold Wave

- Drought

- Hail

- Hurricane

- Lightning

- Strong Wind

- Tornado

How This Home’s Risks Compare
FEMA Declared Disasters Across Georgia Counties
Understanding the Costs
Financial advisors generally recommend spending no more than 30% of your gross household income on housing costs. In practice, many households stretch to 35% or beyond — especially in high-cost markets.
Estimated Costs Today
| Monthly | Annual | |
|---|---|---|
| Mortgage | $4,171 | $50,052 |
| Home Insurance * | $889 | $10,668 |
| Property Taxes | $1,645 | $19,740 |
| Electricity | $556 | $6,674 |
| Total | $7,261 | $87,132 |
Income You'd Need if You Spent...
Georgia FAIR Plan Programs

How Costs Could Change Over Time
Climate risk is quickly impacting all of the major home ownership costs. Adjust the growth rates and percentage of income spent on housing below to see how your housing costs could change over the next 10 years — and what income you'd need to keep up.
Comparing Against the Market
Price Per Sq Ft
vs Other Active Listings
Avg $/sqft
vs Homes Sold Last Month
Median $/sqft
Current Market Trends
Median Price Per Square Foot
The median price per square foot of homes sold in this area each month. Compare this to this listing's price per square foot to gauge whether the home is priced in line with recent sales.
Historicals for This Listing
Zestimate History ($/sqft)
No zestimate history available
Price History
| Date | Event | Price |
|---|---|---|
| 2026-04-27 | Price change | $849,900 |
| 2026-03-16 | Listed for sale | $875,000 |
| 2025-06-25 | Sold | $713,800 |
| 2025-06-05 | Pending sale | $749,900 |
| 2025-05-02 | Listed for sale | $749,900 |
| 2025-03-30 | Listing removed | $749,900 |
| 2024-09-09 | Listed for sale | $749,900 |
| 2024-03-19 | Sold | $325,000 |
| 2015-10-15 | Sold | $550,000 |
For Sale by Agent
 View on Zillow