


122 Pointer Dr, Leesburg, GA, 31763
About This Home
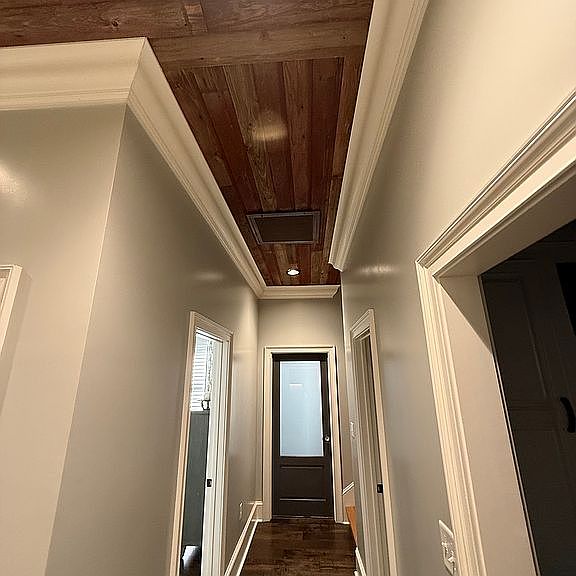
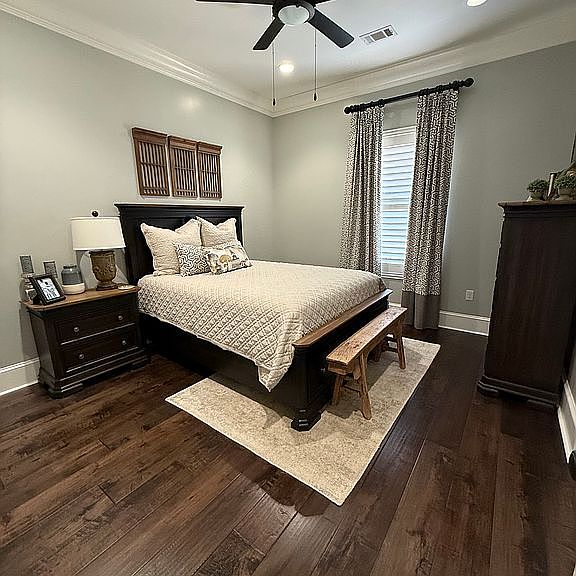
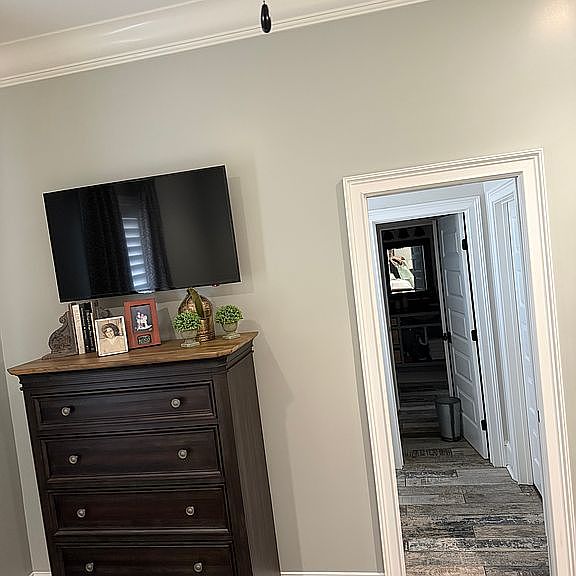
"SECRET" Southern Living Home in Quail Valley – Leesburg, Ga Custom! Raw metal accent roofing panels were brought in from Montana and self-patinaed for that one-of-a-kind look. Metal used on front porch roof, bonus room window roof, chimney caps, mudroom walls and ceiling, mudroom lighting, kitchen lighting, kitchen vent-a-hood accent, accent for kitchen nook, and front porch light. Recess lighting throughout. Underground irrigation for the yard and flower beds. Low-maintenance landscaping. Up-lighting in the front and sides of the house. Beautiful brick paver walkway. The black bricks known as “The Newell” by Cherokee Brick are one-of-a-kind. Built-in STORAGE throughout the WHOLE house. 3-piece wood crown. Soft water system for the house and connected to the pot filler and refrigerator. NO NASTY WATER! Outdoor gas grill hook up. USB plugs. Home alarm system. Camera system. Wooden shutters THROUGHOUT! Custom window treatments. Black wooden drapery rods. The hallway ceilings on the left side are built with 100+-year-old exterior wood from a two-room farmhouse. The 4th bedroom bath has a different 100+-year-old barnwood ceiling from the barn that blew over on Hwy 32 during Hurricane Michael. The front and back porch ceilings, as well as the laundry room ceilings, are also built with interior wood from the two-room farmhouse, which is known to be over 100 years old. The kitchen has ALL custom cabinets and Butcher Block Island top designed and built by the O'Neal Brothers. Lighting in the kitchen, mudroom, and front porch were all designed by J. Martin Lighting. Designed with a pantry in the kitchen and an overflow pantry in the hall. Endless storage in the LARGE kitchen. Built-in TV mounted over the refrigerator. Kitchen Aid gas cooktop, wall microwave oven combo, and refrigerator. Under cabinet lighting. Extra storage under the “L” bench seating. Custom-built fireplace and foyer wall, both accented with nickel-gap. The custom exterior black brick was used to build the fireplace and the interior brick columns. A beautiful 8-foot wooden fir exterior door. The perfect accent to the foyer and dining area. Built-in bookcases on both sides of the gas fireplace and hearth. Enough space for extra seating and still room for additional guests. The master bedroom is large. Custom black velvet blackout drapes. Wooden ceiling fan to match the flooring. The master bath has a custom double vanity and a large tower for extra storage. A window bench seat with a drawer underneath for extra storage. It also has hidden plumbing for a tub, which can be added if desired. The master shower has a shower system. The tile is black and white. Simply gorgeous. Both walk-in closets have custom-built wood shelving. CUSTOM! Three more bedrooms are split from the master side. A Jack-n-Jack bathroom (we have boys). Both have walk-in closets with wood shelving. The fourth bedroom has a two-door closet with wood shelving, wall mounted TV, and a 3rd bathroom that has brick pavers and a custom vanity. Ceiling is lined with “old” farmhouse wood. Ceiling fans and recess lighting. The LARGE laundry room with brick pavers. Large “L” shaped countertop. A 2 clothes hanging rod hidden and curtain to keep clothes hidden. Custom upper and lower cabinets for storage. Underneath basket storage for dirty clothes. Storage closet that is equipped with all IT equipment and irrigation system controls. Office with 4 built-in desks. Drawers and cabinet storage. Built-in LARGE cabinet. The LARGE bonus room upstairs. Window seating bench with a custom “L” drawer set underneath. Custom cabinet under the wall-mounted TV. The attic is located off the bonus room. Large walk-in attic with flooring throughout. The soft water system and the Rinnai hot water system are both housed in the attic. The 3-car garage. Lighting with remote access. Storage room is large enough for a zero-turn mower and several toolboxes.
Getting Around
 Car-Dependent
 Very Limited Transit
 Somewhat Bikeable
Schools
Construction
Condition
- Year built: 2019
Materials
- Foundation: Slab
- Roof: Asphalt
- Construction materials: Concrete Block
Type & Style
- Home type: SingleFamily
Interior
Appliances
- Appliances included: Dishwasher,Dryer,Freezer,Garbage disposal,Microwave,Range / Oven,Refrigerator,Washer
Bedrooms & Bathrooms
- Bedrooms: 4
- Bathrooms: 3
- Full bathrooms: 3
Features
- Flooring: Tile,Hardwood
- Fireplace: Yes
Heating & Cooling
- Heating features: Other,Electric
- Cooling features: Central
Interior Area
- Total interior livable area: 4,199 sqft
Property
Details
- Parcel number: 017A081
Features
- Exterior features: Brick,Cement / Concrete,Metal
Lot
- Lot size: 1.54 Acres
Parking
- Total spaces: 3
- Parking features: Garage - Attached
Climate Risk is Financial Risk
Every home has a financial story beyond the listing price. Below, you’ll see the climate risks that could affect this property — and in Bills & Affordability, how those risks may influence repairs, insurance, utilities, and long-term value.
Biggest Threats for This Home
- Lightning

- Tornado

- Cold Wave

- Drought

- Hail

- Hurricane

- Inland Flooding

- Strong Wind

How This Home’s Risks Compare
FEMA Declared Disasters Across Georgia Counties
Understanding the Costs
Financial advisors generally recommend spending no more than 30% of your gross household income on housing costs. In practice, many households stretch to 35% or beyond — especially in high-cost markets.
Estimated Costs Today
| Monthly | Annual | |
|---|---|---|
| Mortgage | $4,545 | $54,540 |
| Home Insurance * | $685 | $8,220 |
| Property Taxes | $1,839 | $22,068 |
| Electricity | $407 | $4,895 |
| Total | $7,476 | $89,712 |
Income You'd Need if You Spent...
Georgia FAIR Plan Programs

How Costs Could Change Over Time
Climate risk is quickly impacting all of the major home ownership costs. Adjust the growth rates and percentage of income spent on housing below to see how your housing costs could change over the next 10 years — and what income you'd need to keep up.
Comparing Against the Market
Price Per Sq Ft
vs Other Active Listings
Avg $/sqft
vs Homes Sold Last Month
Median $/sqft
Current Market Trends
Median Price Per Square Foot
The median price per square foot of homes sold in this area each month. Compare this to this listing's price per square foot to gauge whether the home is priced in line with recent sales.
Historicals for This Listing
Zestimate History ($/sqft)
Price History
| Date | Event | Price |
|---|---|---|
| 2026-02-18 | Listed for sale | $925,900 |
| 2017-12-15 | Sold | $46,600 |
 View on Zillow