



4455 Brookhaven Dr, Watkinsville, GA, 30677
About This Home
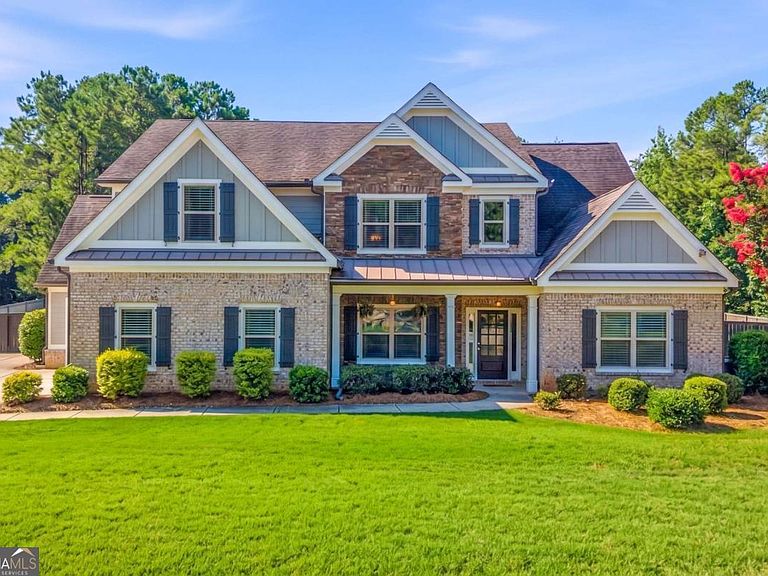
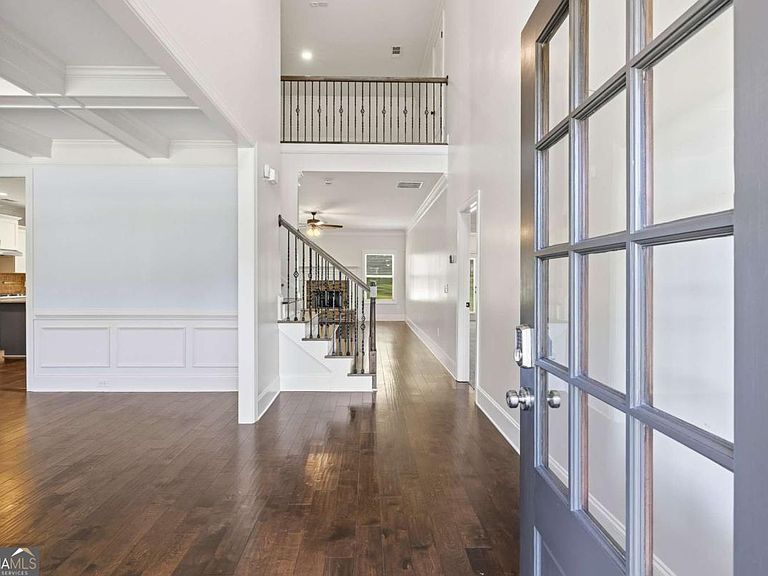
Welcome to Brookhaven - one of Oconee's most desirable communities, located in the award-winning North Oconee school district! From the thoughtfully designed interior to the stunning blend of comfort and style, this home is built to impress. Signature Craftsman-style front porch, two-story foyer entry, stone accent gas fireplace in Family Room, Formal Dining w/ coffered ceiling and judges paneling, vaulted ceilings, granite counters throughout, and modern finishes to boast. Modern, open Kitchen showcases an oversized island w/ barstool seating, stainless steel apps, travertine backsplash, shaker cabinets, gas cooktop and a custom, banquette at the Breakfast area. A highly efficient split bedroom floor plan w/ two beds on the main level including a spacious owner's suite w/ sitting area and French doors leading to the covered back porch. Upstairs, find three generous sized bedrooms including two en-suites plus a large, versatile 16x18' loft area perfect as a secondary living quarter, play area, office, or media room. If outdoor entertaining is on your agenda, check out the covered rear porch w/ separate grilling patio, and fully fenced one-acre lot, surrounded by mature hardwoods for your own peaceful retreat. You simply cannot beat the location with easy access to Oconee Veteran's Park, Herman C. Michael Field, Butler's Crossing just 10 minutes away, a mere 12-minute drive to Downtown Watkinsville, and 15 minutes from the bright lights of Downtown Athens. Simply beautiful and truly move-in ready, this home has it all. Schedule your showing today and discover the best of Oconee living at Brookhaven!
Getting Around
 Car-Dependent
 Very Limited Transit
 Somewhat Bikeable
Schools
Construction
Condition
- Property condition: Resale
- Year built: 2015
Materials
- Foundation: Slab
- Roof: Other
- Construction materials: Brick,Other
Type & Style
- Home type: SingleFamily
- Architectural style: Traditional
- Property subType: Single Family Residence
Interior
Appliances
- Appliances included: Dishwasher,Disposal,Dryer,Microwave,Oven,Refrigerator
- Laundry features: In Hall
Basement
- Basement: None
Bedrooms & Bathrooms
- Bedrooms: 5
- Bathrooms: 4
- Full bathrooms: 4
- Main level bathrooms: 2
- Main level bedrooms: 2
Dining Room
- Features: Separate Room
Features
- Double Vanity,High Ceilings,Master On Main Level,Separate Shower,Soaking Tub,Split Foyer,Tile Bath,Tray Ceiling(s),Entrance Foyer,Vaulted Ceiling(s),Walk-In Closet(s)
- Window features: Double Pane Windows
- Flooring: Carpet,Other,Tile
- Number of fireplaces: 1
- Fireplace features: Family Room
- Fireplace: Yes
- Finished area below ground: 0
- Finished area above ground: 3,216
Heating & Cooling
- Heating features: Central,Electric,Heat Pump
- Cooling features: Ceiling Fan(s),Central Air,Electric
Interior Area
- Total structure area: 3,216
- Total interior livable area: 3,216 sqft
Kitchen
- Features: Breakfast Area,Kitchen Island,Pantry
Property
Details
- Parcel number: B 03K 019
Features
- Levels: Two
- Stories: 2
- Patio & porch: Patio
- Exterior features: Other
- Fencing: Back Yard,Privacy,Wood
Lot
- Lot size: 1 Acres
- Features: Other
Parking
- Total spaces: 3
- Parking features: Attached,Garage,Garage Door Opener
- Has garage: Yes
Climate Risk is Financial Risk
Every home has a financial story beyond the listing price. Below, you’ll see the climate risks that could affect this property — and in Bills & Affordability, how those risks may influence repairs, insurance, utilities, and long-term value.
Biggest Threats for This Home
- Cold Wave

- Hail

- Inland Flooding

- Ice Storm

- Lightning

- Strong Wind

- Tornado

How This Home’s Risks Compare
FEMA Declared Disasters Across Georgia Counties
Understanding the Costs
Financial advisors generally recommend spending no more than 30% of your gross household income on housing costs. In practice, many households stretch to 35% or beyond — especially in high-cost markets.
Estimated Costs Today
| Monthly | Annual | |
|---|---|---|
| Mortgage | $3,787 | $45,444 |
| Home Insurance * | $193 | $2,316 |
| Property Taxes | $862 | $10,344 |
| Electricity | $312 | $3,749 |
| Total | $5,154 | $61,848 |
Income You'd Need if You Spent...
Georgia FAIR Plan Programs

How Costs Could Change Over Time
Climate risk is quickly impacting all of the major home ownership costs. Adjust the growth rates and percentage of income spent on housing below to see how your housing costs could change over the next 10 years — and what income you'd need to keep up.
Comparing Against the Market
Price Per Sq Ft
vs Other Active Listings
Avg $/sqft
vs Homes Sold Last Month
Median $/sqft
Current Market Trends
No market data available for this area
Historicals for This Listing
Zestimate History ($/sqft)
Price History
| Date | Event | Price |
|---|---|---|
| 2026-07-23 | Listed for sale | $749,000 |
| 2019-09-13 | Sold | $435,000 |
| 2019-08-03 | Pending sale | $434,900 |
| 2019-08-01 | Listed for sale | $434,900 |
| 2017-05-05 | Sold | $385,000 |
| 2015-10-23 | Sold | $353,605 |
 View on Zillow