



506 Cohen Road, Waynesboro, GA, 30830
About This Home
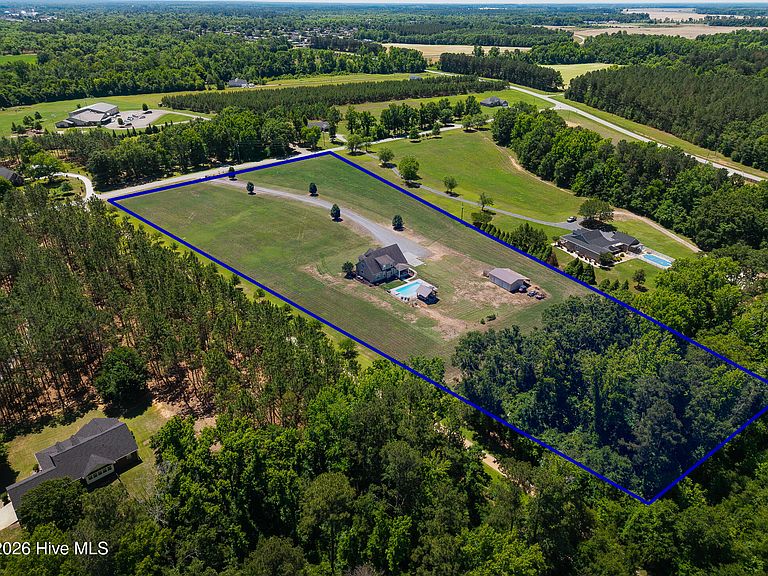
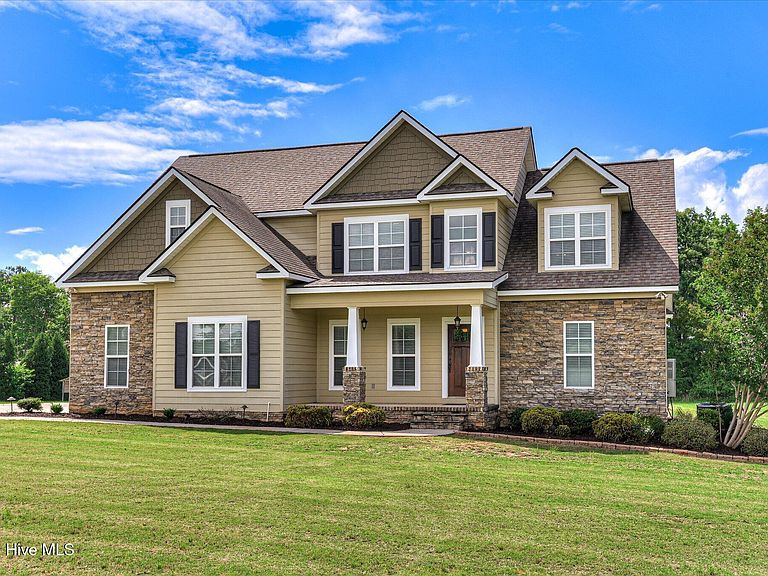
Custom 6-bedroom home situated on 7.2 acres with workshop, swimming pool, outdoor kitchen and more... This one-owner home brings together thoughtful design and so many amenities aimed at creating a true lifestyle property. With 3,100 square feet, it features spacious living areas with an excellent mix of open concept and formal spaces, six bedrooms, and loads of storage. The front foyer offers an immediate glimpse of the home's special features, welcoming with high ceilings, substantial trim work, and beautiful Brazilian hardwood floors that continue throughout the main floor and common areas. The adjacent formal dining room is accented with wainscoting and arched entry to butler's pantry. A spacious living room is anchored by a stone fireplace with wood mantel and gas logs, and it opens up to the breakfast room and kitchen. Beyond the breakfast room, a well-appointed kitchen offers three walls of custom cabinets, deep granite counters, tile backsplash with decorative inlay, gas range, stainless steel built-in appliances, large center island with shelving/storage and walk-in pantry. Nearby, a half bath serves guests, and the laundry room offers even more generous cabinet storage. On the main floor, the primary suite offers a private retreat with ensuite bathroom featuring separate vanities, soaking tub, spacious walk-in tile shower and sprawling closet. A beautiful focal staircase in the main living area leads to the second floor's wide landing. Three bedrooms at one end of the landing are adjacent to a large hall bath with private tub/toilet and double vanity separated by custom tower cabinet. Across the landing, two sprawling bedrooms share an ensuite bathroom. Don't miss all of the accessible walk-in attic storage as well! Outside, you'll find perfect space for gathering and relaxing. A covered back porch steps down to the pool area, defined by decorative fencing, with a crystal blue saltwater pool, grilling pavilion with outdoor kitchen and full-surround pool deck. With 7.2 acres, there's plenty of space for hobbies as well, especially with a 24x30-foot site-built workshop with concrete floors and electricity, accessed by two roll-up doors and a pedestrian door. Whether you need ATV/equipment parking, love to woodwork, could use mechanic space or need loads of storage, you'll appreciate all the possibilities this building has to offer. Situated outside of the city limits, you'll enjoy this property's peace & quiet and beautiful night skies, not to mention no city taxes, a private well and no HOA. The location also offers an easy drive to Augusta and is just minutes from dining, grocery, medical, and the charming shops and restaurants in downtown Waynesboro. A complete setup with wonderful space-- inside and out--and located in a convenient and highly desirable area.
Getting Around
 Car-Dependent
 Very Limited Transit
 Somewhat Bikeable
Schools
Construction
Condition
- Year built: 2015
Materials
- Foundation: Crawl Space
- Roof: Architectural Shingle
- Construction materials: Fiber Cement,Wood Frame,Stone Veneer
Type & Style
- Home type: SingleFamily
- Property subType: Single Family Residence
Interior
Appliances
- Appliances included: Built-In Microwave,Built-In Electric Oven,Refrigerator,Dishwasher,Gas Range
- Laundry features: Dryer Hookup,Washer Hookup,Laundry Room
Basement
- Basement: None
Bedroom2
- Level: Second
Bedroom3
- Level: Second
Bedroom4
- Level: Second
Bedroom5
- Level: Second
Bedroom6
- Level: Second
Bedrooms & Bathrooms
- Bedrooms: 6
- Bathrooms: 4
- Full bathrooms: 3
- 1/2 bathrooms: 1
Breakfast Room
- Level: Main
Dining Room
- Level: Main
Features
- Master Downstairs,Walk-in Closet(s),High Ceilings,Entrance Foyer,Solid Surface,Kitchen Island,Pantry,Walk-in Shower,Eat-in Kitchen,Walk-In Closet(s)
- Flooring: Vinyl,See Remarks,Hardwood
- Attic: Floored,Walk-In
Heating & Cooling
- Heating features: Heat Pump,Electric
- Cooling features: Central Air,Heat Pump
Interior Area
- Total structure area: 3,105
- Total interior livable area: 3,105 sqft
Kitchen
- Level: Main
Laundry
- Level: Main
Living Room
- Level: Main
Master Bedroom
- Level: Main
Other
- Level: Main
Property
Details
- Parcel number: 064130
- Zoning: R1
- Special condition: Standard
Features
- Levels: Two
- Pool features: In Ground,See Remarks,Vinyl
- Patio & porch: Open,Covered,Patio,Porch,Front Porch,Rear Porch
- Exterior features: Irrigation System,Gas Grill
- Fencing: Metal/Ornamental
- Has view: Yes
- View description: None
- Waterfront features: None
- Frontage type: See Remarks
- Living area range: 3000 - 3499
Lot
- Lot size: 7.20 Acres
- Features: Landscaped,Rectangular Lot,Rural,Sprinklers in Front
- Lot size dimensions: 7.2 acres
Parking
- Total spaces: 4
- Parking features: Workshop in Garage,Garage Faces Side,Attached,Detached,Additional Parking,Gravel,Concrete,Garage Door Opener,Off Street,Garage,Parking Pad
- Has garage: Yes
- Attached garage spaces: 4
- Covered spaces: 4
Climate Risk is Financial Risk
Every home has a financial story beyond the listing price. Below, you’ll see the climate risks that could affect this property — and in Bills & Affordability, how those risks may influence repairs, insurance, utilities, and long-term value.
Biggest Threats for This Home
- Heat Wave

- Ice Storm

- Strong Wind

- Tornado

- Cold Wave

- Drought

- Earthquake

- Hail

- Hurricane

- Lightning

How This Home’s Risks Compare
FEMA Declared Disasters Across Georgia Counties
Understanding the Costs
Financial advisors generally recommend spending no more than 30% of your gross household income on housing costs. In practice, many households stretch to 35% or beyond — especially in high-cost markets.
Estimated Costs Today
| Monthly | Annual | |
|---|---|---|
| Mortgage | $3,539 | $42,468 |
| Home Insurance * | $479 | $5,748 |
| Property Taxes | $719 | $8,628 |
| Electricity | $301 | $3,620 |
| Total | $5,038 | $60,456 |
Income You'd Need if You Spent...
Georgia FAIR Plan Programs

How Costs Could Change Over Time
Climate risk is quickly impacting all of the major home ownership costs. Adjust the growth rates and percentage of income spent on housing below to see how your housing costs could change over the next 10 years — and what income you'd need to keep up.
Comparing Against the Market
Price Per Sq Ft
vs Other Active Listings
Avg $/sqft
vs Homes Sold Last Month
Median $/sqft
Current Market Trends
Median Price Per Square Foot
The median price per square foot of homes sold in this area each month. Compare this to this listing's price per square foot to gauge whether the home is priced in line with recent sales.
Historicals for This Listing
Zestimate History ($/sqft)
Price History
| Date | Event | Price |
|---|---|---|
| 2026-07-09 | Price change | $699,900 |
| 2026-06-19 | Price change | $725,000 |
| 2026-05-19 | Listed for sale | $749,000 |
 View on Zillow