


297 Fairview Ct, Jasper, GA, 30143
About This Home
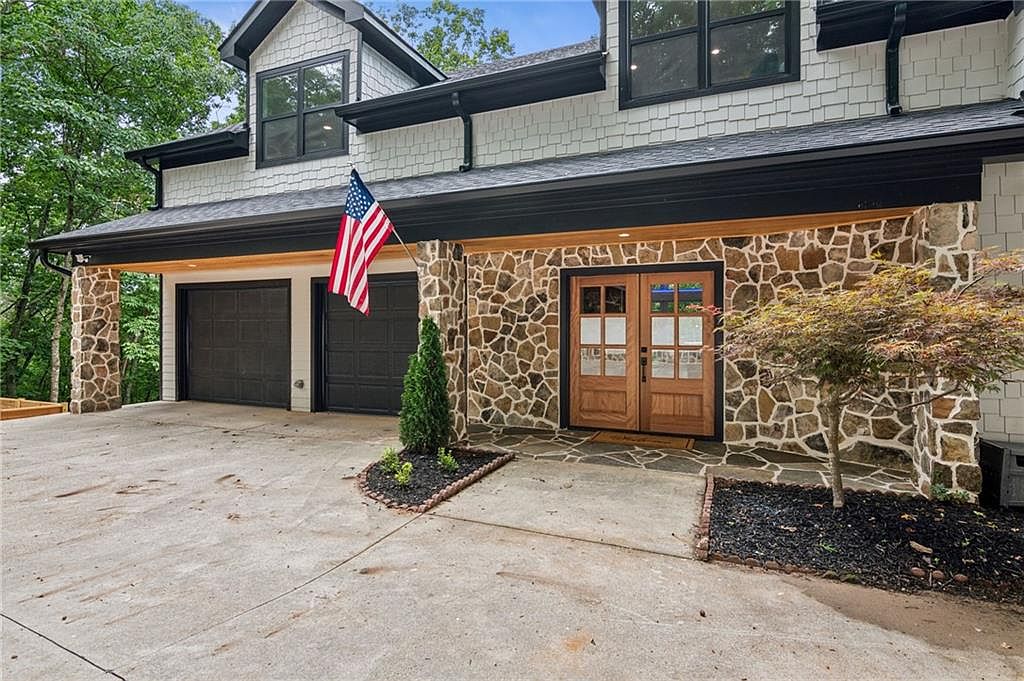
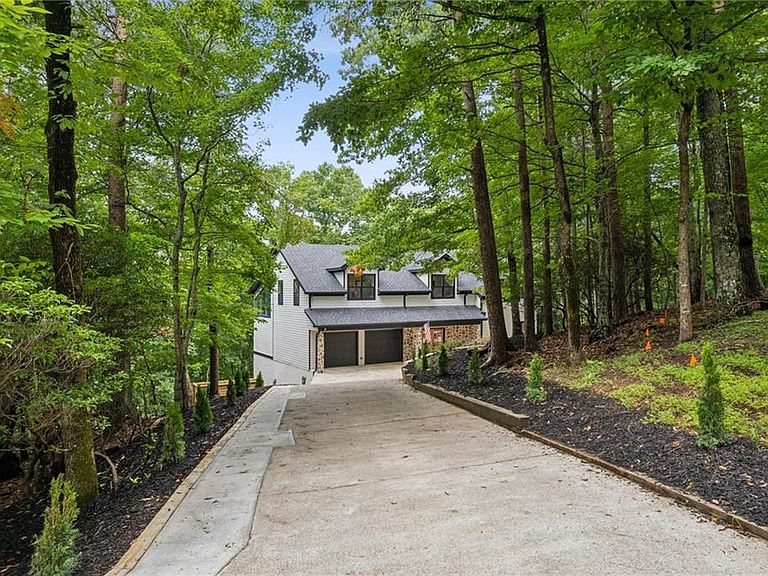
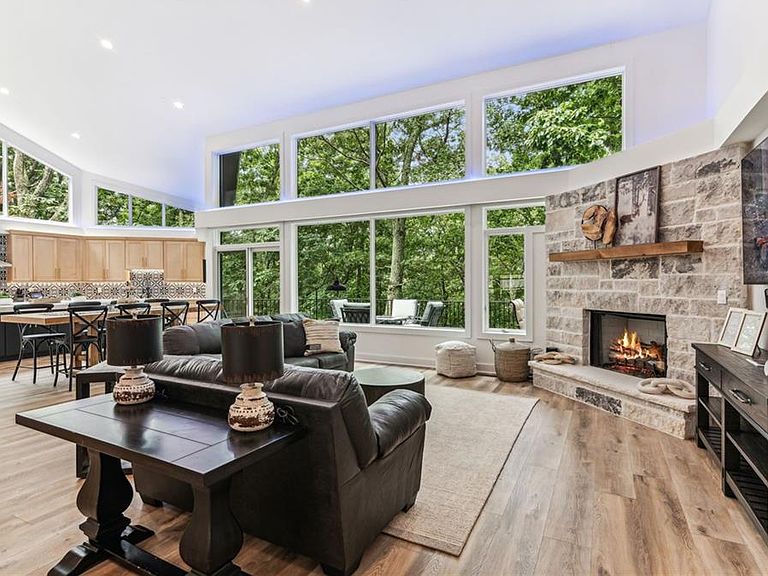
The Luxe Bear Retreat in Bent Tree is where luxury mountain living meets proven short-term rental appeal. Fully renovated and reimagined, this 6,150 sq. ft. estate offers 5 bedrooms, 4.5 baths, multiple gathering spaces, and room to comfortably host 20+ guests. Designed for both personal escape and income-producing potential, the home features sweeping mountain views, two spacious primary suites with spa-style baths and private screened decks, an open-concept main living area, designer finishes, quartz countertops, custom cabinetry, statement tilework, luxury vinyl plank flooring, updated plumbing and electrical, new HVAC systems, new windows, LED lighting, a whole-house generator, and a new architectural roof with lifetime warranty. Outdoor living is a major highlight with expansive two-level Trex decking, outdoor dining and lounge areas, a hot tub, fire pit, custom cornhole court, and two new stone fireplaces with modern inserts. The home is being offered fully furnished and turnkey, creating a rare opportunity for buyers seeking a private mountain retreat, second home, or established luxury vacation rental. Current rental performance includes an estimated $1,000 average nightly rate with approximately 65% occupancy. Located inside Bent Tree, residents and guests enjoy access to a 104-acre private lake, golf course, clubhouse with restaurant and bar, tennis, pickleball, equestrian facilities, hiking trails, and nature-filled mountain scenery. Just minutes from a boutique winery and within easy reach of Atlanta, Buckhead, and North Georgia favorites, this property delivers the lifestyle buyers want with the investment upside they love. An additional 1-acre lot is also available.
Getting Around
 Car-Dependent
 Very Limited Transit
 Somewhat Bikeable
Schools
Construction
Condition
- Property condition: Updated/Remodeled
- Year built: 1998
Materials
- Foundation: Block
- Roof: Composition
- Construction materials: Cement Siding,Stone
Type & Style
- Home type: SingleFamily
- Architectural style: Country,Craftsman
- Property subType: Single Family Residence,Residential
Interior
Appliances
- Appliances included: Dishwasher,Disposal,Dryer,Microwave,Range Hood,Refrigerator,Washer
- Laundry features: Common Area,Laundry Room,Main Level
Basement
- Has basement: Yes
- Basement: Exterior Entry,Finished,Finished Bath,Full,Interior Entry
Bedroom
- Features: Double Master Bedroom, Master on Main
Bedrooms & Bathrooms
- Bedrooms: 5
- Bathrooms: 5
- Full bathrooms: 4
- 1/2 bathrooms: 1
- Main level bathrooms: 1
- Main level bedrooms: 1
Dining Room
- Features: Open Concept, Seats 12+
Features
- Beamed Ceilings,Bookcases,High Ceilings,High Ceilings 10 ft Main,High Ceilings 10 ft Upper,High Speed Internet,Recessed Lighting,Track Lighting,Walk-In Closet(s),Wet Bar
- Window features: Double Pane Windows,Insulated Windows
- Flooring: Luxury Vinyl
- Number of fireplaces: 2
- Fireplace features: Basement,Living Room
- Fireplace: Yes
- Common walls with other units/homes: No Common Walls
Heating & Cooling
- Heating features: Baseboard,Central
- Cooling features: Ceiling Fan(s),Central Air
Interior Area
- Total structure area: 6,150
- Total interior livable area: 6,150 sqft
Kitchen
- Features: Eat-in Kitchen, Kitchen Island, Pantry, Stone Counters, View to Family Room
Master Bathroom
- Features: Double Vanity, Separate Tub/Shower
Master Bedroom
- Features: Double Master Bedroom, Master on Main
- Level: Double Master Bedroom, Master on Main
Property
Accessibility
- Accessibility features: None
Details
- Parcel number: 027A 635
- Other equipment: Generator
- Horse amenities: Boarding Facilities,Riding Trail,Stable(s)
Features
- Levels: Three Or More
- Pool features: None
- Patio & porch: Covered,Deck,Enclosed,Rear Porch,Screened,Side Porch
- Exterior features: Gas Grill,Lighting,Rain Gutters,Boat Launch,Boat Lift
- Spa features: Community
- Fencing: None
- Has view: Yes
- View description: Mountain(s)
- Waterfront features: None
- Waterbody name: None
- Horses can be raised: Yes
Lot
- Lot size: 0.47 Acres
- Features: Cul-De-Sac
Parking
- Total spaces: 6
- Parking features: Driveway,Garage
- Has garage: Yes
- Attached garage spaces: 2
- Covered spaces: 2
- Has uncovered spaces: Yes
Climate Risk is Financial Risk
Every home has a financial story beyond the listing price. Below, you’ll see the climate risks that could affect this property — and in Bills & Affordability, how those risks may influence repairs, insurance, utilities, and long-term value.
Biggest Threats for This Home
- Cold Wave

- Lightning

- Strong Wind

- Tornado

- Hail

- Inland Flooding

- Landslide

How This Home’s Risks Compare
FEMA Declared Disasters Across Georgia Counties
Understanding the Costs
Financial advisors generally recommend spending no more than 30% of your gross household income on housing costs. In practice, many households stretch to 35% or beyond — especially in high-cost markets.
Estimated Costs Today
| Monthly | Annual | |
|---|---|---|
| Mortgage | $6,062 | $72,744 |
| Home Insurance * | $578 | $6,936 |
| Property Taxes | $1,933 | $23,196 |
| Electricity | $597 | $7,170 |
| Total | $9,170 | $110,040 |
Income You'd Need if You Spent...
Georgia FAIR Plan Programs

How Costs Could Change Over Time
Climate risk is quickly impacting all of the major home ownership costs. Adjust the growth rates and percentage of income spent on housing below to see how your housing costs could change over the next 10 years — and what income you'd need to keep up.
Comparing Against the Market
Price Per Sq Ft
vs Other Active Listings
Avg $/sqft
vs Homes Sold Last Month
Median $/sqft
Current Market Trends
Median Price Per Square Foot
The median price per square foot of homes sold in this area each month. Compare this to this listing's price per square foot to gauge whether the home is priced in line with recent sales.
Historicals for This Listing
Zestimate History ($/sqft)
Price History
| Date | Event | Price |
|---|---|---|
| 2025-12-17 | Price change | $1,199,000 |
| 2025-10-09 | Price change | $1,399,000 |
| 2025-09-09 | Price change | $1,449,000 |
| 2025-03-18 | Price change | $1,495,000 |
| 2025-02-21 | Listed for sale | $1,499,000 |
| 2024-12-27 | Listing removed | $1,499,000 |
| 2024-07-31 | Listed for sale | $1,499,000 |
| 2024-02-26 | Sold | $350,000 |
For Sale by Agent
 View on Zillow