


157 Sunrise Ter, Jasper, GA, 30143
About This Home
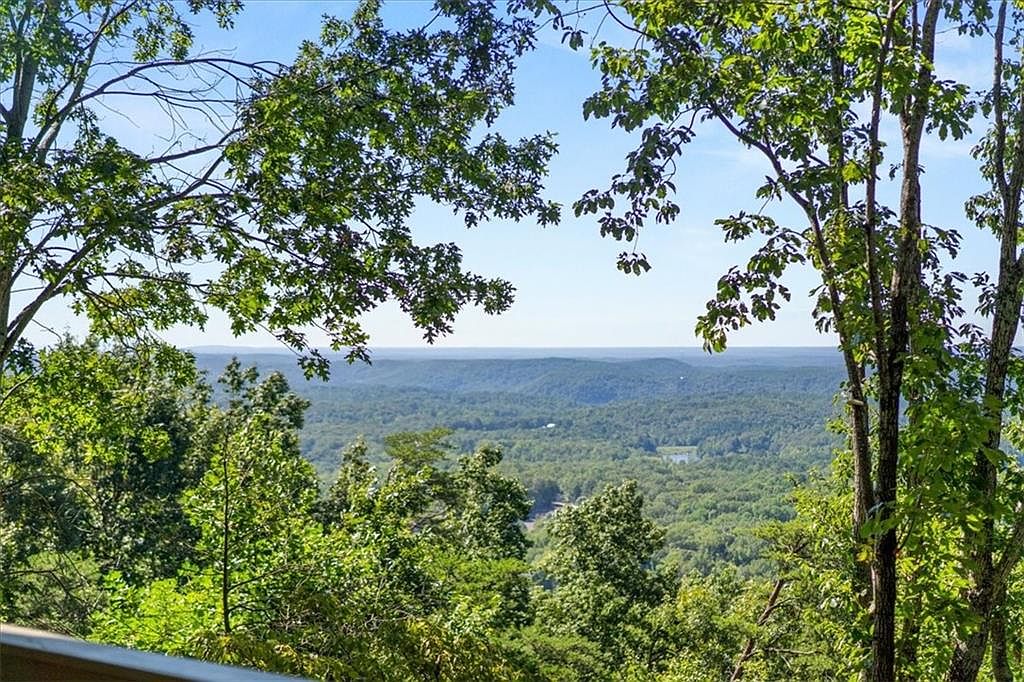
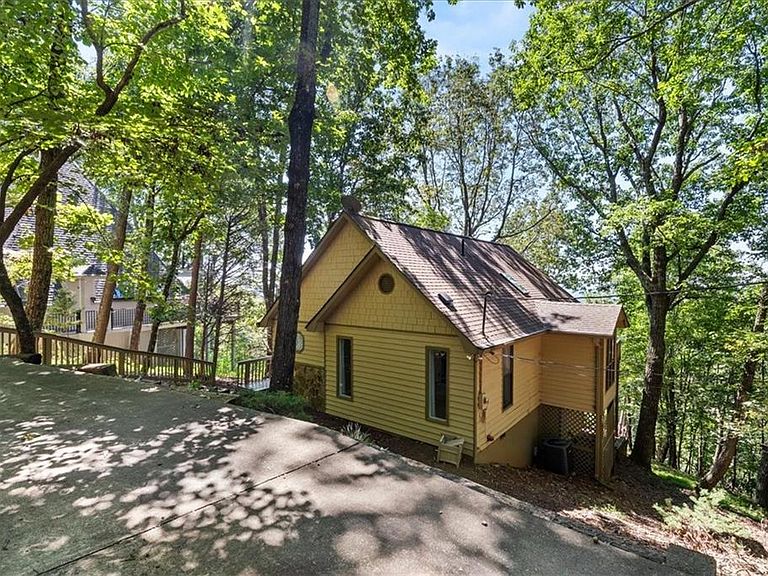
Welcome to 157 Sunrise Terrace, a charming and serene mountain retreat nestled in the prestigious gated community of Bent Tree. This cottage-style home, perched on a lush, wooded 0.53-acre lot with seasonal mountain frontage, offers a warm and inviting living space anchored by a cozy fireplace - perfect for relaxing evenings or entertaining. Light floods the main living area through a wall of large windows and sliding glass doors, beautifully framing long-range mountain views from nearly every angle. The custom kitchen features cherry wood cabinets, granite countertops, and a breakfast bar that flows into an open floorplan ideal for gathering. Two bedrooms and 2 ½ baths include a convenient master-on-the-main layout, while the fully finished terrace level (complete with a second kitchen and laundry) opens to its own lower deck - offering in-law suite potential, bonus living, or versatile storage and hobby space. Set within more than 3,500 acres of natural beauty, Bent Tree residents enjoy an unmatched mountain lifestyle with access to a Joe Lee-designed 18-hole championship golf course; a pristine 110-acre stocked lake for fishing, swimming, or kayaking; multiple pools; indoor and outdoor tennis and pickleball courts; miles of scenic hiking trails; equestrian facilities; a dog park; bocce; clubhouse dining; and year-round social events. With no rental restrictions, this property is also an incredible investment opportunity. Residents benefit from 24/7 gated access, on-site fire and public safety services, and reliable utilities - this is more than a home, it’s an elevated lifestyle. Whether you're seeking a peaceful retreat, a cozy primary residence, or a turnkey income property, 157 Sunrise Terrace embodies the perfect blend of mountain charm, functional living, and resort-style amenities that make Bent Tree truly special.
Getting Around
 Car-Dependent
 Very Limited Transit
 Not Bike Friendly
Schools
Construction
Condition
- Property condition: Resale
- Year built: 1988
Materials
- Foundation: Block,Concrete Perimeter
- Roof: Shingle
- Construction materials: Cedar
Type & Style
- Home type: SingleFamily
- Architectural style: Cabin,Traditional
- Property subType: Single Family Residence,Residential,Cabin
Interior
Appliances
- Appliances included: Dishwasher,Disposal,Electric Cooktop,Electric Oven,Electric Water Heater,Microwave,Refrigerator,Self Cleaning Oven
- Laundry features: In Basement,Lower Level,Main Level
Basement
- Has basement: Yes
- Basement: Exterior Entry,Finished,Finished Bath,Full,Interior Entry,Walk-Out Access
Bedroom
- Features: In-Law Floorplan, Master on Main
Bedrooms & Bathrooms
- Bedrooms: 2
- Bathrooms: 3
- Full bathrooms: 2
- 1/2 bathrooms: 1
- Main level bathrooms: 1
- Main level bedrooms: 1
Dining Room
- Features: Dining L, Open Concept
Features
- Entrance Foyer,High Ceilings 9 ft Lower,High Ceilings 10 ft Main,Vaulted Ceiling(s),Walk-In Closet(s)
- Window features: Skylight(s),Window Treatments
- Flooring: Carpet,Luxury Vinyl,Tile
- Number of fireplaces: 2
- Fireplace features: Basement,Family Room,Gas Log,Gas Starter
- Fireplace: Yes
- Common walls with other units/homes: No Common Walls
Heating & Cooling
- Heating features: Heat Pump
- Cooling features: Ceiling Fan(s),Central Air
Interior Area
- Total structure area: 1,655
- Total interior livable area: 1,655 sqft
Kitchen
- Features: Breakfast Bar, Breakfast Room, Cabinets Stain, Eat-in Kitchen, Solid Surface Counters
Master Bathroom
- Features: Separate Tub/Shower, Skylights
Master Bedroom
- Features: In-Law Floorplan, Master on Main
- Level: In-Law Floorplan, Master on Main
Property
Accessibility
- Accessibility features: None
Details
- Parcel number: 027D 271
- Other equipment: None
- Horse amenities: Barn
Features
- Levels: Two
- Stories: 2
- Pool features: None
- Patio & porch: Covered,Deck,Rear Porch,Side Porch
- Exterior features: Lighting,Rain Gutters
- Spa features: None
- Fencing: None
- Has view: Yes
- View description: Mountain(s),Trees/Woods
- Waterfront features: None
- Waterbody name: None
- Horses can be raised: Yes
Lot
- Lot size: 0.53 Acres
- Features: Mountain Frontage,Private,Wooded
Parking
- Total spaces: 4
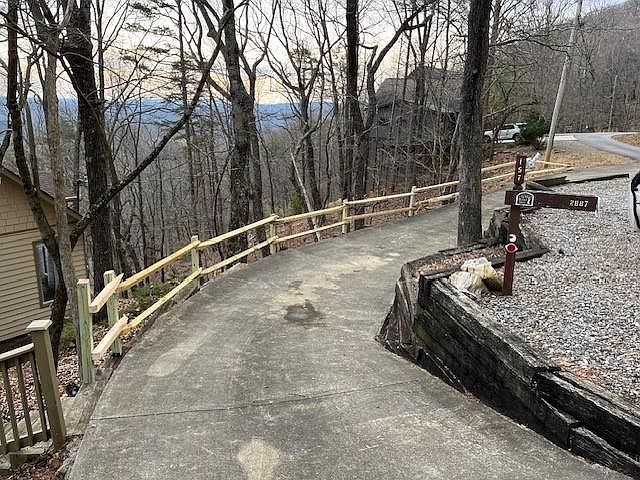
- Parking features: Driveway,On Street,Parking Pad
- Has uncovered spaces: Yes
Climate Risk is Financial Risk
Every home has a financial story beyond the listing price. Below, you’ll see the climate risks that could affect this property — and in Bills & Affordability, how those risks may influence repairs, insurance, utilities, and long-term value.
Biggest Threats for This Home
- Cold Wave

- Lightning

- Strong Wind

- Tornado

- Hail

- Inland Flooding

- Landslide

How This Home’s Risks Compare
FEMA Declared Disasters Across Georgia Counties
Understanding the Costs
Financial advisors generally recommend spending no more than 30% of your gross household income on housing costs. In practice, many households stretch to 35% or beyond — especially in high-cost markets.
Estimated Costs Today
| Monthly | Annual | |
|---|---|---|
| Mortgage | $1,693 | $20,316 |
| Home Insurance * | $161 | $1,932 |
| Property Taxes | $492 | $5,904 |
| Electricity | $219 | $2,637 |
| Total | $2,565 | $30,780 |
Income You'd Need if You Spent...
Georgia FAIR Plan Programs

How Costs Could Change Over Time
Climate risk is quickly impacting all of the major home ownership costs. Adjust the growth rates and percentage of income spent on housing below to see how your housing costs could change over the next 10 years — and what income you'd need to keep up.
Comparing Against the Market
Price Per Sq Ft
vs Other Active Listings
Avg $/sqft
vs Homes Sold Last Month
Median $/sqft
Current Market Trends
Median Price Per Square Foot
The median price per square foot of homes sold in this area each month. Compare this to this listing's price per square foot to gauge whether the home is priced in line with recent sales.
Historicals for This Listing
Zestimate History ($/sqft)
Price History
| Date | Event | Price |
|---|---|---|
| 2026-03-05 | Price change | $334,900 |
| 2025-12-15 | Price change | $339,999 |
| 2025-08-28 | Listed for sale | $344,999 |
| 2020-06-23 | Sold | $150,000 |
| 2020-06-15 | Price change | $150,000 |
| 2020-06-13 | Pending sale | $149,900 |
| 2020-05-14 | Listed for sale | $149,900 |
| 2020-05-07 | Pending sale | $149,900 |
| 2020-04-21 | Price change | $149,900 |
| 2020-03-10 | Price change | $154,900 |
| 2020-02-14 | Price change | $159,900 |
| 2020-01-30 | Price change | $169,900 |
| 2020-01-15 | Price change | $176,900 |
| 2019-12-27 | Price change | $182,900 |
| 2019-12-10 | Price change | $189,900 |
| 2019-11-13 | Price change | $197,900 |
| 2019-11-06 | Price change | $202,900 |
| 2019-10-06 | Price change | $207,900 |
| 2019-09-11 | Listed for sale | $214,900 |
| 2019-09-06 | Sold | $113,167 |
| 2012-07-23 | Sold | $140,000 |
 View on Zillow