

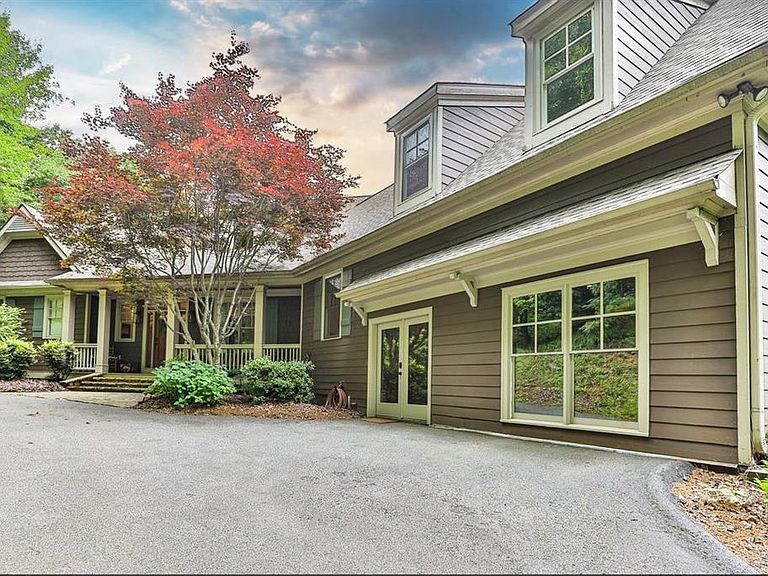
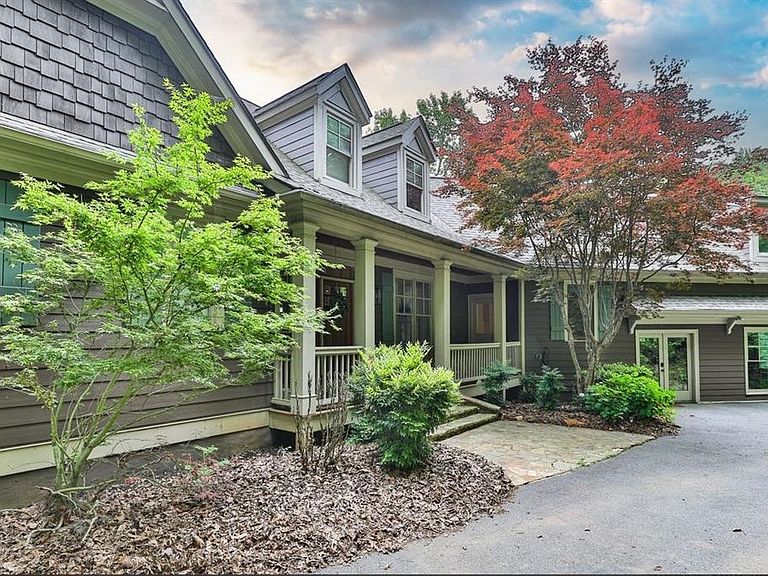


43 Toland Way, Jasper, GA, 30143
About This Home
"Endless Sky Lodge" presents a rare opportunity to own a distinguished Big Canoe property that successfully blends luxury living, with a strong short-term rental performance. Generating six-figure annual rental income, while still allowing for private-owner enjoyment, this beautiful Craftsman-style residence is ideally suited for investors, corporate retreats, large family, or multi-generational ownership. This home is offered fully furnished turn-key, with high-quality finishes and upgraded furnishings throughout. Thoughtfully positioned on 2.5(+/-) private acres, convenient to all Big Canoe amenities, this home captures expansive, long-range mountain views, including sweeping vistas across the interior of Big Canoe's 8,000(+/-) acres, from an elevation of 2,300' (+/-). Its E-SE orientation provides breathtaking sunrises, while nights reveal bright star-filled skies enhanced by the community's limited ground lighting. Designed with both comfort and functionality in mind, this 2+ Level, 6BDR/4BA home features a thoughtfully-planned, user-friendly layout that maximizes privacy and convenience. The heart of the open-concept Living Area is a two-story Great Room with vaulted, tongue-and-groove ceilings, a stunning stone fireplace, and expansive floor-to-ceiling windows/French Doors, offering natural light and gorgeous mountain views......The light and well appointed eat-in Kitchen is designed for hosting and everyday living alike. Features include a wrap-around two-tiered Eating Bar, serving island - all with granite countertops, adjoining open Breakfast Room, double ovens abundant custom cabinetry, and a spacious walk-in Pantry. The "just steps away" open-concept Dining Area comfortably seats 10+, and is visually separated from the Kitchen and Great Room by a change in ceiling lines ........Bedrooms are generously sized and well separated. The oversized Master Suite is on the Main Level and features an elegant Bath (with double vanities, separate soaking tub, large walk-in shower) and private French-Door access to the Deck; a second Master-sized, Main-Level Bedroom is positioned on the opposite side of the home for added privacy; the Terrace Level includes three large Bedrooms, while an expansive bunk-style room above the Game Room offers a camp-inspired retreat, perfect for children or large groups. The warm, inviting atmosphere of this beautiful home continues throughout the Terrace Level as well. The light and spacious yet cozy Family Room features a mini-Kitchen, full-size pool table, stunning designer-stone fireplace, and a wall of windows and French-Doors leading to the Deck; the three Bedrooms and two Baths offer convenience and privacy; abundant storage room is also available on the Terrace Level. The commercial-sized Game Room (just a few steps down from Main-Level Pantry and Laundry Room hallway) is a fun and entertaining highlight for the young and young-at heart, featuring air hockey, table-top shuffleboard, ping-pong, golf simulator, darts, and more. Flooring throughout the home includes a blend of hardwood, tile, carpet, and upgraded sustainable materials, contributing both warmth and durability. Multiple indoor-outdoor living spaces create exceptional opportunities for relaxation, entertaining, or just enjoying the mountain air and views. The house-length Main Level Deck is partially screened (Sleeping Porch?), offering comfortable seating and a charming rocking-chair bed located just off the Kitchen/Breakfast Room; a welcoming Front Porch provides additional space to unwind. The covered, house-length Terrace-Level Deck features a hot tub for 6+, a front-and-side-glassed Sauna for 6+, and multiple seating areas. Endless Sky Lodge offers an exceptional combination of investment potential, luxury mountain living, and resort-style amenities - an extraordinary opportunity in one of North Georgia's premier and most sought-after communities.
Getting Around
 Car-Dependent
 Very Limited Transit
 Not Bike Friendly
Schools
Construction
Condition
- Property condition: Resale
- Year built: 2007
Materials
- Foundation: Concrete Perimeter
- Roof: Composition
- Construction materials: HardiPlank Type,Shingle Siding,Other
Type & Style
- Home type: SingleFamily
- Architectural style: Country,Craftsman
- Property subType: Single Family Residence,Residential
Interior
Appliances
- Appliances included: Dishwasher,Double Oven,Dryer,Gas Cooktop,Gas Water Heater,Microwave,Refrigerator,Self Cleaning Oven,Washer,Other
- Laundry features: In Hall,Laundry Room,Main Level
Basement
- Has basement: Yes
- Basement: Daylight,Finished,Finished Bath,Full,Interior Entry,Walk-Out Access
Bedroom
- Features: Double Master Bedroom, Master on Main, Oversized Master
Bedrooms & Bathrooms
- Bedrooms: 6
- Bathrooms: 4
- Full bathrooms: 4
- Main level bathrooms: 2
- Main level bedrooms: 2
Dining Room
- Features: Open Concept, Seats 12+
Features
- Beamed Ceilings,Bookcases,Crown Molding,Double Vanity,Entrance Foyer,High Ceilings 9 ft Lower,High Ceilings 9 ft Main,High Ceilings 9 ft Upper,High Speed Internet,His and Hers Closets,Sauna
- Window features: Double Pane Windows,Window Treatments
- Flooring: Carpet,Ceramic Tile,Hardwood,Sustainable
- Number of fireplaces: 2
- Fireplace features: Factory Built,Family Room,Gas Starter,Great Room,Stone
- Fireplace: Yes
- Common walls with other units/homes: No Common Walls
Heating & Cooling
- Heating features: Propane,Zoned
- Cooling features: Ceiling Fan(s),Central Air,Gas,Zoned
Interior Area
- Total structure area: 5,931
- Total interior livable area: 5,931 sqft
Kitchen
- Features: Breakfast Bar, Breakfast Room, Cabinets Stain, Eat-in Kitchen, Kitchen Island, Pantry Walk-In, Stone Counters, View to Family Room, Other
Master Bathroom
- Features: Double Vanity, Separate Tub/Shower, Soaking Tub, Other
Master Bedroom
- Features: Double Master Bedroom, Master on Main, Oversized Master
- Level: Double Master Bedroom, Master on Main, Oversized Master
Property
Accessibility
- Accessibility features: None
Details
- Parcel number: 045A 009
- Other equipment: Satellite Dish
- Horse amenities: None
Features
- Levels: Two
- Stories: 2
- Pool features: None
- Patio & porch: Covered,Deck,Front Porch,Screened
- Exterior features: Private Yard
- Has spa: Yes
- Spa features: Private
- Fencing: None
- Has view: Yes
- View description: Mountain(s),Trees/Woods,Other
- Waterfront features: None
- Waterbody name: None
Lot
- Lot size: 2.50 Acres
- Features: Back Yard,Landscaped,Mountain Frontage,Private,Sloped,Wooded
- Lot size dimensions: 408x332x190x218x26x500
Parking
- Parking features: Driveway,Level Driveway
- Has uncovered spaces: Yes
Climate Risk is Financial Risk
Every home has a financial story beyond the listing price. Below, you’ll see the climate risks that could affect this property — and in Bills & Affordability, how those risks may influence repairs, insurance, utilities, and long-term value.
Biggest Threats for This Home
- Cold Wave

- Lightning

- Strong Wind

- Tornado

- Hail

- Inland Flooding

- Landslide

How This Home’s Risks Compare
FEMA Declared Disasters Across Georgia Counties
Understanding the Costs
Financial advisors generally recommend spending no more than 30% of your gross household income on housing costs. In practice, many households stretch to 35% or beyond — especially in high-cost markets.
Estimated Costs Today
| Monthly | Annual | |
|---|---|---|
| Mortgage | $6,062 | $72,744 |
| Home Insurance * | $578 | $6,936 |
| Property Taxes | $1,933 | $23,196 |
| Electricity | $576 | $6,914 |
| Total | $9,149 | $109,788 |
Income You'd Need if You Spent...
Georgia FAIR Plan Programs

How Costs Could Change Over Time
Climate risk is quickly impacting all of the major home ownership costs. Adjust the growth rates and percentage of income spent on housing below to see how your housing costs could change over the next 10 years — and what income you'd need to keep up.
Comparing Against the Market
Price Per Sq Ft
vs Other Active Listings
Avg $/sqft
vs Homes Sold Last Month
Median $/sqft
Current Market Trends
Median Price Per Square Foot
The median price per square foot of homes sold in this area each month. Compare this to this listing's price per square foot to gauge whether the home is priced in line with recent sales.
Historicals for This Listing
Zestimate History ($/sqft)
Price History
| Date | Event | Price |
|---|---|---|
| 2026-04-30 | Price change | $1,350,000 |
| 2026-03-02 | Listed for sale | $1,399,000 |
| 2023-07-28 | Sold | $1,135,000 |
| 2023-07-11 | Pending sale | $1,200,000 |
| 2023-06-21 | Listed for sale | $1,200,000 |
| 2022-04-20 | Sold | $950,000 |
| 2021-02-28 | Listing removed | -- |
| 2020-09-21 | Listing removed | $5,000 |
| 2020-08-17 | Listed for rent | $5,000 |
| 2018-07-05 | Listing removed | $634,000 |
| 2018-05-05 | Price change | $634,000 |
| 2018-04-25 | Listed for sale | $644,000 |
| 2010-11-12 | Sold | $575,000 |
| 2005-11-21 | Sold | $120,000 |
For Sale by Agent
 View on Zillow