



1027 Hunters Trce, Jasper, GA, 30143
About This Home
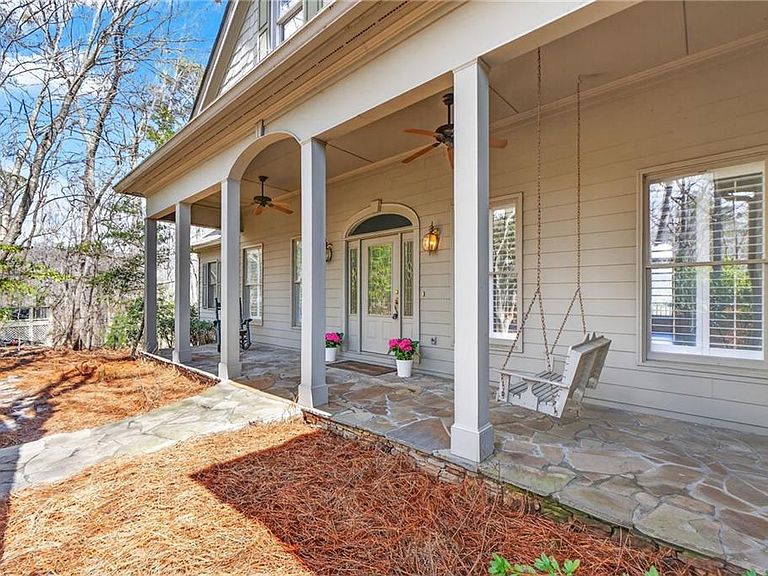
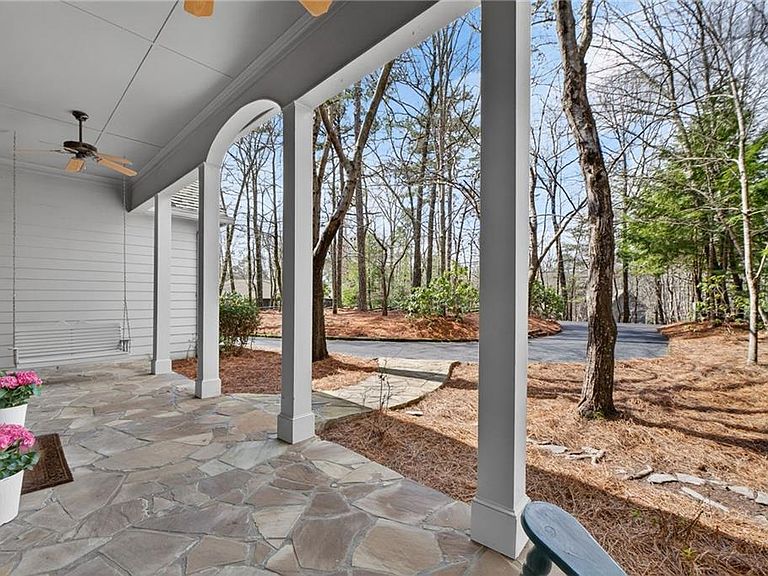
MAGNIFICENCE! WELCOME HOME WHERE LUXURY LIVING MEETS PINNACLES OF BREATHTAKING VIEWS, QUALITY CONSTRUCTION IN EVERY DETAILED CORNER OF THIS HOME, PRISTINE HARDWOOD FLOORS THROUGHOUT THE MAIN, IMPRESSIVE CHEFS KITCHEN INCLUDES MONOGRAM DUAL RANGE WITH POT FILLER, GAGGENAU COMBI STEAM OVEN, ADVANTIUM SPEED OVEN, W/240V FOR A TOTAL OF (3) 240V OVENS, BOSCH WARMING DRAWER, DISHWASHER, AND SUBZERO REFRIGERATOR/FREEZER, ZEPHYR RANGE HOOD, ROLH SHAWS SINK, SOLID WOOD CUSTOM CABINETS WITH DOUBLE ISLANDS CUSTOM LIT BY LANTERN & SCROLL HANDMADE (USA) COPPER & BRASS LANTERN CHANDELIERS, EVERY DETAIL PROVES A COMPLETELY BESPOKE KITCHEN EXPERIENCE! MAIN LEVEL FEATURES FORMAL LIVING ROOM OR HOME OFFICE, FORMAL DINING, GUEST SUITE WITH FULL BATH, OVERSIZED MASTER BEDROOM FEATURES CUSTOM BUILT OUT WALK-IN CLOSETS, BRAND NEW LUXURY BATH WITH DUAL VANITIES WITH BUILT-IN OUTLETS FOR FUTURE BLOW DRYER/HOT IRON DRAWER, SOAKING TUB, AND SEPARATE TILED SHOWER, TERRACE LEVEL OFFERS COMPLETE LIVING QUARTERS FOR MULTI-GENERATIONAL LIVING OR EXTENDED GUEST STAYS FEATURING ALL NEW LVP FLOORING, A LARGE FAMILY/ENTERTAINING ROOM WITH FIREPLACE, KITCHENETTE, GENEROUS BEDROOM, FULL BATH, AND WALK-IN CEDAR LINED CUSTOM CLOSET, TERRACE LEVEL ALSO OFFERS EXTENSIVE ADDITIONAL STORAGE SPACE, TOP NOTCH UPGRADED INSULATED WINDOW THROUGHOUT, BUILT IN PROPANE GERERAC WHOLE HOUSE GENERATOR FEATURES AUTO KICK-ON WITH ANY POWER FAILURE (COULD RUN HOUSEHOLD FOR WEEKS), WHOLE HOUSE WATER FILTRATION SYSTEM, EXTERIOR FEATURES A CIRCULAR DRIVEWAY WITH A STEP-LESS FRONT DOOR ENTRY, TWO CAR SIDE ENTRY GARAGE, ENJOY COMPLETE PRIVACY FROM YOUR BACK DECK, ALL LOCATED WITHIN THIS GORGEOUS GATED MOUNTAIN COMMUNITY, ADDITIONAL COMMUNITY OFFERED AMENITIES INCLUDE; GOLF, WELLNESS, AQUATICS WITH INDOOR POOL, RACQUET, BOCCE, FISHING, WALKING TRAILS, LOTS OF SOCIAL ACTIVITIES (MEMBERSHIP OFFERED MONTHLY OR ANNUALLY). SELLER PROVIDES A ONE YEAR HOME WARRANTY TO BUYER AT CLOSING #THISISHOME
Getting Around
 Car-Dependent
 Very Limited Transit
 Not Bike Friendly
Schools
Construction
Condition
- Property condition: Resale
- Year built: 1994
Materials
- Foundation: Concrete Perimeter
- Roof: Composition
- Construction materials: Cement Siding,Wood Siding
Type & Style
- Home type: SingleFamily
- Architectural style: Country,Craftsman,Traditional
- Property subType: Single Family Residence,Residential
Interior
Appliances
- Appliances included: Dishwasher,Disposal,Double Oven,Electric Water Heater,Gas Cooktop,Gas Oven,Gas Range,Microwave,Refrigerator
- Laundry features: Laundry Room
Basement
- Has basement: Yes
- Basement: Finished Bath,Full,Interior Entry,Walk-Out Access
Bedroom
- Features: Double Master Bedroom, Master on Main, Oversized Master
Bedrooms & Bathrooms
- Bedrooms: 5
- Bathrooms: 5
- Full bathrooms: 4
- 1/2 bathrooms: 1
- Main level bathrooms: 2
- Main level bedrooms: 2
Dining Room
- Features: Seats 12+, Separate Dining Room
Features
- Cathedral Ceiling(s),Crown Molding,Double Vanity,Entrance Foyer 2 Story,High Ceilings 10 ft Main,His and Hers Closets,Tray Ceiling(s),Vaulted Ceiling(s),Walk-In Closet(s)
- Window features: Double Pane Windows,Insulated Windows,Window Treatments
- Flooring: Tile,Wood
- Number of fireplaces: 2
- Fireplace features: Basement,Family Room
- Fireplace: Yes
- Finished area below ground: 2,438
- Finished area above ground: 3,057
- Common walls with other units/homes: No Common Walls
Heating & Cooling
- Heating features: Central
- Cooling features: Ceiling Fan(s),Central Air
Interior Area
- Total structure area: 5,982
- Total interior livable area: 5,982 sqft
Kitchen
- Features: Breakfast Bar, Breakfast Room, Cabinets Other, Eat-in Kitchen, Keeping Room, Kitchen Island, Pantry, Stone Counters, View to Family Room
Master Bathroom
- Features: Double Shower, Separate Tub/Shower, Soaking Tub, Vaulted Ceiling(s)
Master Bedroom
- Features: Double Master Bedroom, Master on Main, Oversized Master
- Level: Double Master Bedroom, Master on Main, Oversized Master
Property
Accessibility
- Accessibility features: None
Details
- Parcel number: 049A 029
- Other equipment: Dehumidifier,Generator
- Horse amenities: None
Features
- Levels: Two
- Stories: 2
- Pool features: None
- Patio & porch: Covered,Deck,Front Porch,Rear Porch,Screened
- Exterior features: Private Yard,Storage,No Dock
- Spa features: None
- Fencing: None
- Has view: Yes
- View description: Mountain(s)
- Waterfront features: None
- Waterbody name: None
Lot
- Lot size: 1.31 Acres
- Features: Wooded
Parking
- Total spaces: 2
- Parking features: Driveway,Garage,Garage Door Opener,Garage Faces Rear,Kitchen Level,Level Driveway
- Has garage: Yes
- Attached garage spaces: 2
- Covered spaces: 2
- Has uncovered spaces: Yes
Climate Risk is Financial Risk
Every home has a financial story beyond the listing price. Below, you’ll see the climate risks that could affect this property — and in Bills & Affordability, how those risks may influence repairs, insurance, utilities, and long-term value.
Biggest Threats for This Home
- Lightning

- Tornado

- Cold Wave

- Hail

- Inland Flooding

- Strong Wind

How This Home’s Risks Compare
FEMA Declared Disasters Across Georgia Counties
Understanding the Costs
Financial advisors generally recommend spending no more than 30% of your gross household income on housing costs. In practice, many households stretch to 35% or beyond — especially in high-cost markets.
Estimated Costs Today
| Monthly | Annual | |
|---|---|---|
| Mortgage | $5,031 | $60,372 |
| Home Insurance * | $480 | $5,760 |
| Property Taxes | $1,556 | $18,672 |
| Electricity | $581 | $6,974 |
| Total | $7,648 | $91,776 |
Income You'd Need if You Spent...
Georgia FAIR Plan Programs

How Costs Could Change Over Time
Climate risk is quickly impacting all of the major home ownership costs. Adjust the growth rates and percentage of income spent on housing below to see how your housing costs could change over the next 10 years — and what income you'd need to keep up.
Comparing Against the Market
Price Per Sq Ft
vs Other Active Listings
Avg $/sqft
vs Homes Sold Last Month
Median $/sqft
Current Market Trends
Median Price Per Square Foot
The median price per square foot of homes sold in this area each month. Compare this to this listing's price per square foot to gauge whether the home is priced in line with recent sales.
Historicals for This Listing
Zestimate History ($/sqft)
Price History
| Date | Event | Price |
|---|---|---|
| 2026-03-05 | Listed for sale | $1,095,000 |
| 2016-06-29 | Sold | $462,500 |
| 2007-03-01 | Sold | $565,000 |
 View on Zillow