


4743 Waleska Hwy #108, Jasper, GA, 30143
About This Home
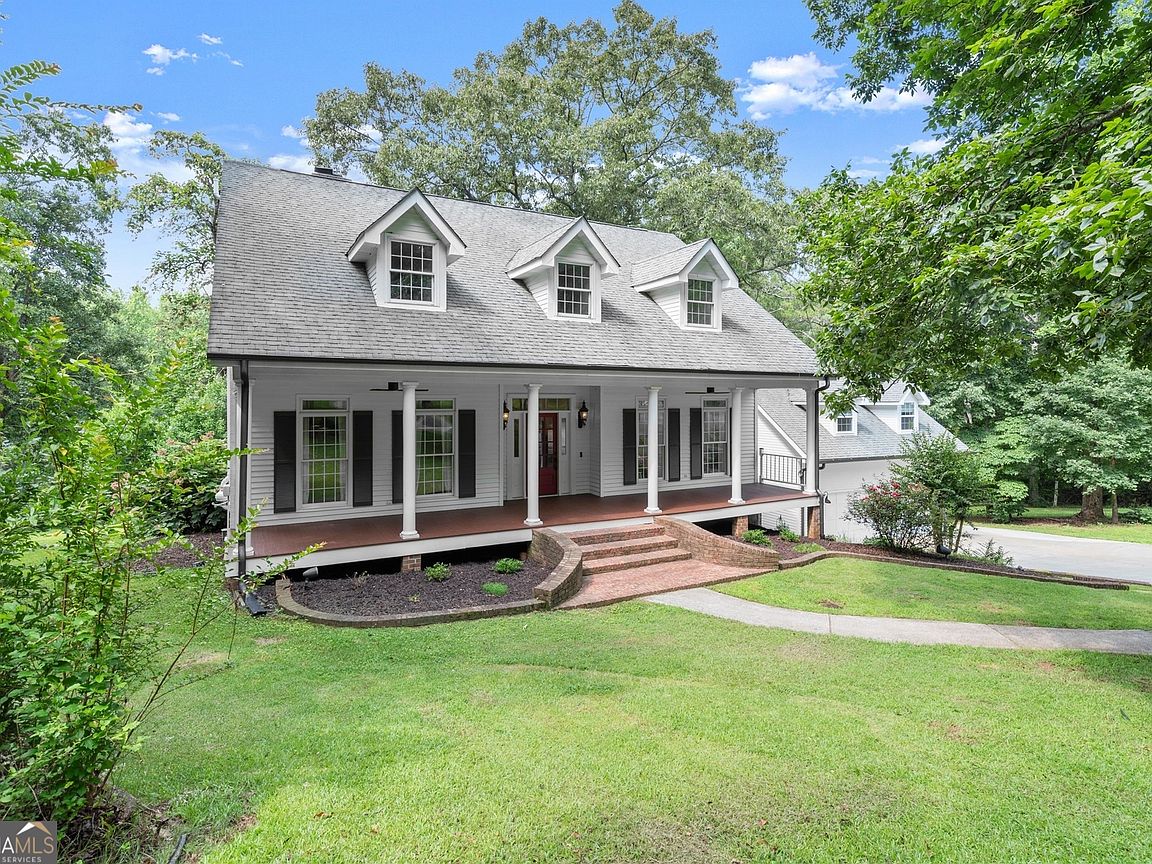
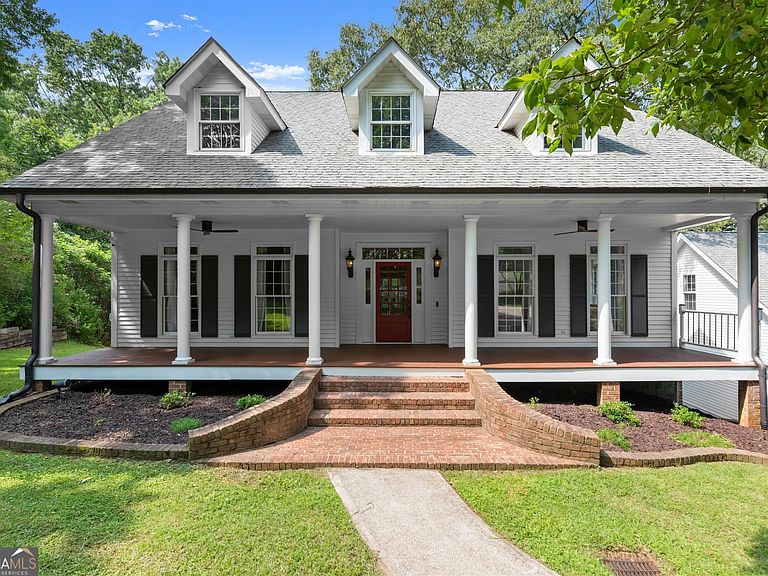
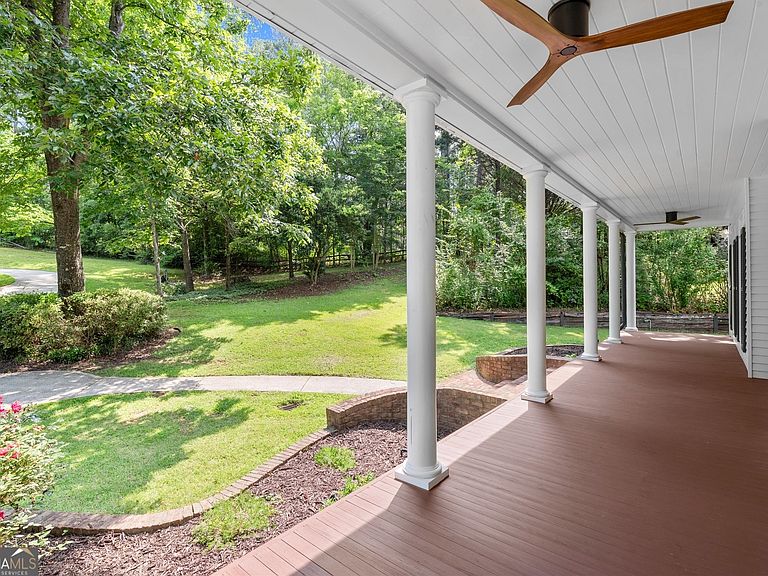
Luxury. Acreage. Privacy. Location. And right now, an opportunity. Welcome to 4743 Waleska Hwy, a fully renovated multigenerational estate offering 5,458 square feet of elevated living space on 9.82 private acres. With a fresh price improvement to $1,239,000, this is the moment savvy buyers have been waiting for. One of North Georgia's most compelling luxury properties just became an even smarter buy. Tucked right on the Ball Ground border in Jasper, this estate delivers the space and privacy Pickens County acreage is known for, the county's favorable property tax environment, and an unbeatable location just 6 minutes to Highway 575. No HOA. No compromises. Just space, luxury, and a location buyers are racing to get into before the rest of the market figures it out. For families who have been searching for the ultimate multigenerational dream property, the search ends here. Six bedrooms and five baths span the property's multiple structures, a main residence, carriage house studio apartment, and private in-law suite, each built to function independently while connecting seamlessly as one cohesive estate. Whether you are housing extended family, hosting long-term guests, running a home office compound, or exploring short-term rental income potential, this property adapts to your life. A pole barn adds flexibility for equestrian use (horses permitted), storage, or a place to stash your farm toys, alongside an additional garage and shed for equipment and vehicles. Step off the porch and into a stunning mix of wooded privacy, rolling pastures, and open land, with 387 feet of creek frontage running through the property. The kind of setting that reminds you exactly why you left the suburbs. Properties like this do not come up often. This is room to breathe, real acreage, and the flexibility to make it whatever you need it to be.
Getting Around
 Car-Dependent
 Very Limited Transit
 Somewhat Bikeable
Schools
Construction
Condition
- Property condition: Updated/Remodeled,Resale
- Year built: 1986
Materials
- Foundation: Slab
- Roof: Composition
- Construction materials: Brick,Concrete
Type & Style
- Home type: SingleFamily
- Architectural style: Brick 3 Side,Cape Cod,Country/Rustic
- Property subType: Single Family Residence
Interior
Appliances
- Appliances included: Cooktop,Dishwasher,Double Oven,Electric Water Heater,Gas Water Heater,Ice Maker,Microwave,Oven/Range (Combo),Refrigerator,Stainless Steel Appliance(s)
- Laundry features: In Basement,In Garage,In Kitchen
Basement
- Has basement: Yes
- Basement: Bath Finished,Daylight,Interior Entry,Exterior Entry,Finished,Full
Bedrooms & Bathrooms
- Bedrooms: 6
- Bathrooms: 5
- Full bathrooms: 5
- Main level bathrooms: 1
- Main level bedrooms: 1
Dining Room
- Features: Seats 12+,Separate Room
Features
- Bookcases,Tray Ceiling(s),High Ceilings,Double Vanity,Soaking Tub,Tile Bath,Walk-In Closet(s)
- Window features: Double Pane Windows,Window Treatments
- Flooring: Carpet,Hardwood,Tile
- Number of fireplaces: 2
- Fireplace features: Family Room,Living Room,Masonry
- Fireplace: Yes
- Finished area below ground: 1,482
- Finished area above ground: 3,976
Heating & Cooling
- Heating features: Central,Electric,Heat Pump,Propane
- Cooling features: Ceiling Fan(s),Central Air,Electric
Interior Area
- Total structure area: 5,458
- Total interior livable area: 5,458 sqft
Kitchen
- Features: Breakfast Area,Breakfast Room,Pantry,Second Kitchen,Solid Surface Counters,Walk-in Pantry
Property
Details
- Parcel number: 063 089
- Special condition: Agent Owned
Features
- Levels: Two
- Stories: 2
- Patio & porch: Deck,Patio,Porch
- Exterior features: Dock,Garden,Other,Sprinkler System
- Fencing: Back Yard,Fenced,Front Yard,Other,Wood
- Has view: Yes
- View description: Valley
- On waterfront: Yes
- Waterfront features: Creek,Stream
- Waterbody name: Rock Creek
- Frontage length: Waterfront Footage: 387
- Residential vegetation: Cleared,Grassed,Partially Wooded,Wooded
Lot
- Lot size: 9.82 Acres
- Features: Open Lot,Pasture,Private
Parking
- Total spaces: 2
- Parking features: Detached,Garage Door Opener
- Has garage: Yes
Climate Risk is Financial Risk
Every home has a financial story beyond the listing price. Below, you’ll see the climate risks that could affect this property — and in Bills & Affordability, how those risks may influence repairs, insurance, utilities, and long-term value.
Biggest Threats for This Home
- Cold Wave

- Lightning

- Strong Wind

- Tornado

- Hail

- Inland Flooding

How This Home’s Risks Compare
FEMA Declared Disasters Across Georgia Counties
Understanding the Costs
Financial advisors generally recommend spending no more than 30% of your gross household income on housing costs. In practice, many households stretch to 35% or beyond — especially in high-cost markets.
Estimated Costs Today
| Monthly | Annual | |
|---|---|---|
| Mortgage | $6,315 | $75,780 |
| Home Insurance * | $602 | $7,224 |
| Property Taxes | $1,288 | $15,456 |
| Electricity | $530 | $6,363 |
| Total | $8,735 | $104,820 |
Income You'd Need if You Spent...
Georgia FAIR Plan Programs

How Costs Could Change Over Time
Climate risk is quickly impacting all of the major home ownership costs. Adjust the growth rates and percentage of income spent on housing below to see how your housing costs could change over the next 10 years — and what income you'd need to keep up.
Comparing Against the Market
Price Per Sq Ft
vs Other Active Listings
Avg $/sqft
vs Homes Sold Last Month
Median $/sqft
Current Market Trends
Median Price Per Square Foot
The median price per square foot of homes sold in this area each month. Compare this to this listing's price per square foot to gauge whether the home is priced in line with recent sales.
Historicals for This Listing
Zestimate History ($/sqft)
Price History
| Date | Event | Price |
|---|---|---|
| 2026-07-30 | Price change | $1,239,000 |
| 2026-07-15 | Price change | $1,249,000 |
| 2026-07-02 | Listed for sale | $1,275,000 |
| 2019-04-02 | Listing removed | $649,000 |
| 2019-04-02 | Listed for sale | $649,000 |
| 2019-03-29 | Sold | $620,000 |
| 2019-03-05 | Pending sale | $649,000 |
| 2019-01-30 | Listed for sale | $649,000 |
| 2018-10-20 | Listing removed | $665,900 |
| 2018-06-30 | Listed for sale | $665,900 |
 View on Zillow