



815 Vz County Road 4409, Ben Wheeler, TX, 75754
About This Home
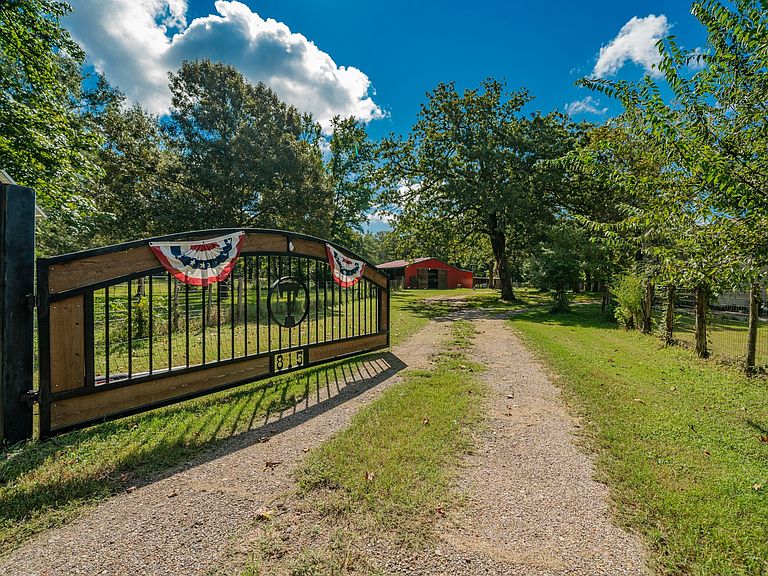
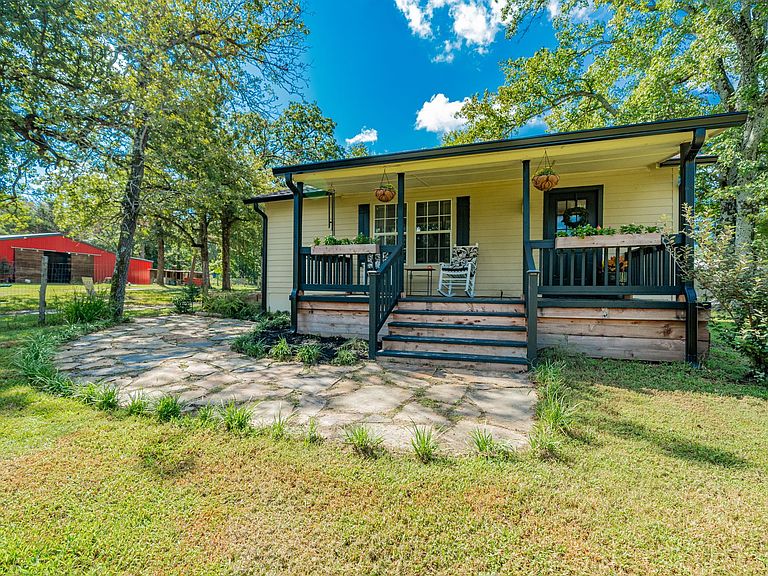
PRICED TO SELL!!! *Motivated Sellers* !Do Not Miss this Amazing Property! Welcome to 815 VZ County Road 4409 in Ben Wheeler, Texas a rare opportunity to own an updated country home on over 7 stunning acres of East Texas countryside where beautiful scenery, thoughtful upgrades, and endless possibilities come together. From the moment you arrive, you'll be captivated by the mature trees, rolling terrain, wide-open views, and peaceful setting that make this property feel like your own private retreat. Whether you're dreaming of horses, hobby farming, outdoor adventures, weekend escapes, or simply enjoying the tranquility of country living, this property delivers. At the heart of the property sits a beautifully updated single-story home offering 3 bedrooms and 2 bathrooms with a warm, inviting layout designed for both everyday comfort and entertaining. Inside, find extensive renovations with updated flooring, fresh paint, upgraded tile work, stylish backsplash, remodeled kitchen and bathrooms, and a fresh modern-country aesthetic that feels both timeless and welcoming. A recently installed roof with warranty provides added peace of mind. Step outside and discover where this property also shines. A custom workshop and barn provide space for projects, equipment, storage, or recreational use. The charming cabin qtrs. add character and flexibility, as a temporary guest spot or studio. Every direction offers picturesque views of pasture, hillside, or established tree lines with a setting rarely found and difficult to replicate. Horse-Ready and adventure-ready, this property is perfectly suited as a full-time residence or weekend escape from the Dallas or Tyler, Texas areas. Properties like this don't come along often with a beautifully updated, home, versatile outbuildings, and over 7 breathtaking acres wrapped into one incredible package. Truly, this is the property you've been waiting for. Schedule your Showing today and experience everything 815 VZ CR 4409 has to offer!
Getting Around
 Car-Dependent
 Very Limited Transit
 Somewhat Bikeable
Schools
Construction
Condition
- Property condition: Resale
- Year built: 1961
Materials
- Foundation: Pillar/Post/Pier
- Roof: Composition
- Construction materials: Frame,Other,Wood Siding
Type & Style
- Home type: SingleFamily
- Architectural style: Craftsman,Early American,Farmhouse,Modern,Ranch,Traditional,Detached
- Property subType: Single Family Residence
Interior
Appliances
- Appliances included: Dryer,Dishwasher,Electric Cooktop,Electric Oven,Electric Range,Disposal,Gas Water Heater,Ice Maker,Microwave,Refrigerator,Vented Exhaust Fan
- Laundry features: Washer Hookup,Dryer Hookup,ElectricDryer Hookup,Laundry in Utility Room
Bedroom
- Features: Ceiling Fan(s),Walk-In Closet(s)
- Level: First
- Dimensions: 13 x 13
Bedroom
- Features: Ceiling Fan(s),Walk-In Closet(s)
- Level: First
- Dimensions: 12 x 13
Bedrooms & Bathrooms
- Bedrooms: 3
- Bathrooms: 2
- Full bathrooms: 2
Dining Room
- Level: First
- Dimensions: 12 x 10
Features
- Built-in Features,Chandelier,Decorative/Designer Lighting Fixtures,Eat-in Kitchen,Granite Counters,High Speed Internet,Open Floorplan,Other,Tile Counters,Cable TV,Natural Woodwork,Walk-In Closet(s),Wired for Sound
- Flooring: Carpet,Luxury Vinyl Plank
Heating & Cooling
- Heating features: Central
- Cooling features: Central Air,Window Unit(s)
Interior Area
- Total interior livable area: 1,663 sqft
Kitchen
- Features: Breakfast Bar,Built-in Features,Butler's Pantry,Eat-in Kitchen,Galley Kitchen,Granite Counters,Pantry,Stone Counters,Tile Counters
- Level: First
- Dimensions: 17 x 13
Laundry
- Features: Built-in Features,Closet
- Level: First
- Dimensions: 6 x 6
Living Room
- Features: Ceiling Fan(s)
- Level: First
- Dimensions: 30 x 12
Master Bathroom
- Features: Built-in Features,Closet Cabinetry,En Suite Bathroom,Garden Tub/Roman Tub,Tile Counters
- Level: First
- Dimensions: 10 x 9
Master Bedroom
- Features: Built-in Features,Closet Cabinetry,Ceiling Fan(s),En Suite Bathroom,Garden Tub/Roman Tub,Walk-In Closet(s)
- Level: First
- Dimensions: 16 x 21
Other
- Features: Built-in Features
- Level: First
- Dimensions: 8 x 6
Property
Details
- Parcel number: R000027859
- Other equipment: Farm Equipment
- Exclusions: 2020 John Deere 3038E Tractor and Implements. However: Brush Hog,hay forks,chickens & coops,Appliances WILL all convey. See Agent.
Features
- Levels: One
- Stories: 1
- Pool features: None
- Patio & porch: Covered,Deck
- Exterior features: Basketball Court,Deck,Dog Run,Fire Pit,Garden,Kennel,Lighting,Private Entrance,Private Yard,Rain Gutters,Storage
- Fencing: Barbed Wire,Cross Fenced,Fenced,Gate,Metal,Other,Partial Cross,Perimeter,Pipe,Security
- Topography of land: Hill
- Residential vegetation: Cleared,Grassed,Partially Wooded,Wooded,Pine
Lot
- Lot size: 7.60 Acres
- Features: Acreage,Agricultural,Back Yard,Backs to Greenbelt/Park,Greenbelt,Hardwood Trees,Irregular Lot,Lawn,Landscaped,Native Plants,Other,Pasture,Rolling Slope,Many Trees,Wooded
Parking
- Total spaces: 8
- Parking features: Additional Parking,Circular Driveway,Covered,Carport,Drive Through,Detached Carport,Driveway,Electric Gate,Golf Cart Garage,Guest,Gravel,Gated,Other,Oversized,Private,Secured,See Remarks,Storage,Workshop in Garage,Boat
- Attached garage spaces: 4
- Covered spaces: 2
- Carport: Yes
- Carport spaces: 4
Climate Risk is Financial Risk
Every home has a financial story beyond the listing price. Below, you’ll see the climate risks that could affect this property — and in Bills & Affordability, how those risks may influence repairs, insurance, utilities, and long-term value.
Biggest Threats for This Home
- Cold Wave

- Lightning

- Strong Wind

- Tornado

- Hail

- Heat Wave

- Inland Flooding

- Ice Storm

- Winter Weather

How This Home’s Risks Compare
FEMA Declared Disasters Across Texas Counties
Understanding the Costs
Financial advisors generally recommend spending no more than 30% of your gross household income on housing costs. In practice, many households stretch to 35% or beyond — especially in high-cost markets.
Estimated Costs Today
| Monthly | Annual | |
|---|---|---|
| Mortgage | $2,073 | $24,876 |
| Home Insurance * | $329 | $3,948 |
| Property Taxes | $99 | $1,188 |
| Electricity | $238 | $2,859 |
| Total | $2,739 | $32,868 |
Income You'd Need if You Spent...
Texas FAIR Plan Programs

How Costs Could Change Over Time
Climate risk is quickly impacting all of the major home ownership costs. Adjust the growth rates and percentage of income spent on housing below to see how your housing costs could change over the next 10 years — and what income you'd need to keep up.
Comparing Against the Market
Price Per Sq Ft
vs Other Active Listings
Avg $/sqft
vs Homes Sold Last Month
Median $/sqft
Current Market Trends
Median Price Per Square Foot
The median price per square foot of homes sold in this area each month. Compare this to this listing's price per square foot to gauge whether the home is priced in line with recent sales.
Historicals for This Listing
Zestimate History ($/sqft)
Price History
| Date | Event | Price |
|---|---|---|
| 2026-08-16 | Price change | $399,000 |
| 2026-07-31 | Price change | $410,000 |
| 2026-06-29 | Price change | $425,000 |
| 2026-06-15 | Listed for sale | $429,000 |
| 2026-03-15 | Listing removed | $415,000 |
| 2026-03-14 | Listed for sale | $415,000 |
| 2026-03-07 | Contingent | $415,000 |
| 2026-01-20 | Price change | $415,000 |
| 2026-01-14 | Price change | $415,900 |
| 2025-12-14 | Price change | $429,900 |
| 2025-11-21 | Price change | $445,000 |
| 2025-11-04 | Price change | $460,000 |
| 2025-10-20 | Price change | $476,000 |
| 2025-09-29 | Price change | $489,000 |
| 2025-09-08 | Listed for sale | $499,000 |
| 2020-03-27 | Sold | -- |
| 2020-03-03 | Pending sale | $239,900 |
| 2020-02-27 | Price change | $239,900 |
| 2020-02-06 | Price change | $249,900 |
| 2020-01-21 | Listed for sale | $250,000 |
| 2017-10-03 | Sold | -- |
For Sale by Agent
 View on Zillow