


24 VT Route 11, Landgrove, VT, 05148
About This Home
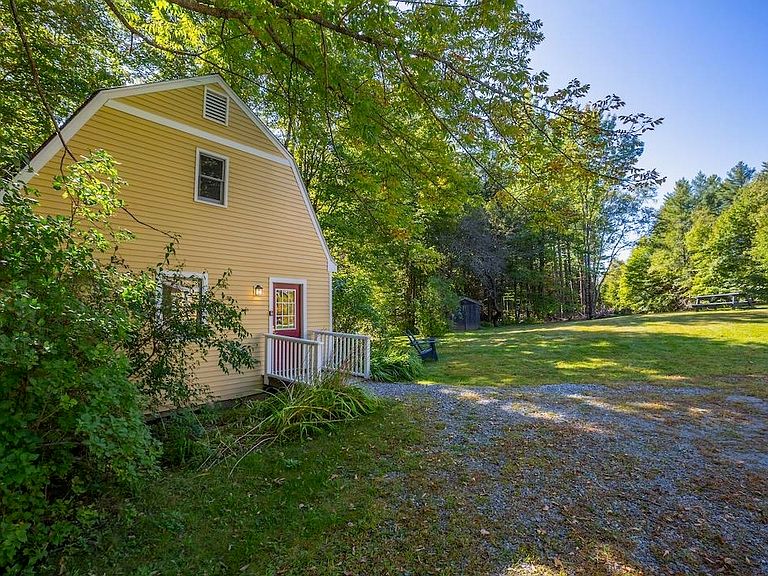
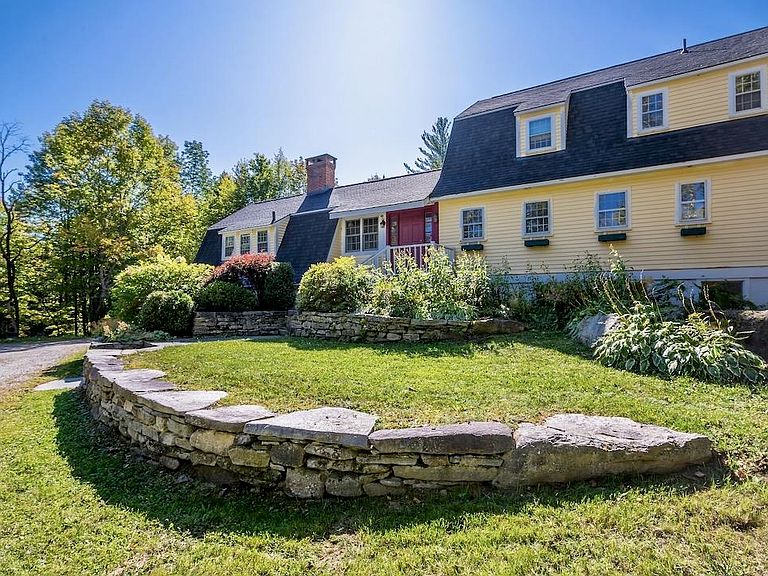
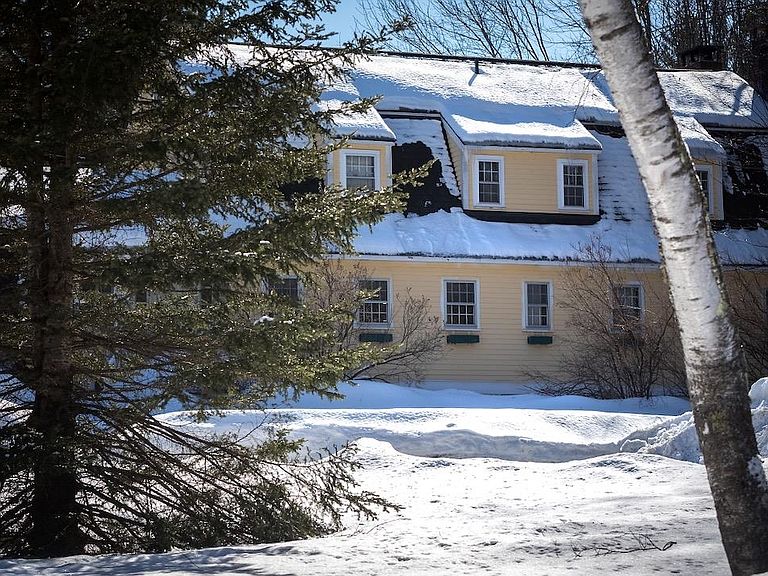
Some properties simply hold stories within their walls. Formerly the beloved Nordic Inn, this iconic Landgrove property has been thoughtfully reimagined into a gathering place designed for modern Vermont living while honoring its rich history of hospitality, adventure, and connection. Inside, six ensuite bedrooms, spa-inspired baths, multiple fireplaces, a chef’s kitchen, sun-filled all-season room, and a cellar tavern and game room create spaces that feel welcoming in every season. The separate two-bedroom guesthouse offers additional flexibility for hosting family and friends after long days spent exploring the mountains and surrounding countryside. From winter mornings skiing Stratton, Bromley, Magic, or Okemo to summer afternoons at Lowell Lake, nearby trails, swimming holes, galleries, farmers markets, and outdoor concerts, life here naturally follows the rhythm of Vermont’s changing seasons. Evenings return home beside the fire, gathering over dinner, sharing stories, and settling into the quiet beauty of the Green Mountains. Set along scenic Route 11 near the Catamount Trail and just a short drive to Manchester and Weston, this is more than a home. It is a place to create traditions, welcome generations, and experience Vermont at its most timeless and authentic. Floor plans and video tours available online. All measurements approximate.
Getting Around
 Car-Dependent
 Very Limited Transit
 Somewhat Bikeable
Schools
Construction
Condition
- Year built: 1940
Materials
- Foundation: Concrete,Pillar/Post/Pier
- Roof: Metal,Shingle
- Construction materials: Wood Siding
Type & Style
- Home type: SingleFamily
- Architectural style: Gambrel
- Property subType: Single Family Residence
Interior
Appliances
- Appliances included: Dishwasher,Dryer,Microwave,Gas Range,Refrigerator,Washer,Propane Water Heater,Oil Water Heater
Basement
- Has basement: Yes
- Basement: Full,Partially Finished,Walk-Out Access
Bedrooms & Bathrooms
- Bedrooms: 6
- Bathrooms: 8
- Full bathrooms: 5
- 3/4 bathrooms: 1
- 1/2 bathrooms: 2
Features
- Bar,Ceiling Fan(s),Hearth,Kitchen/Dining,Lead/Stain Glass,Primary BR w/ BA,Natural Light,Walk-in Pantry
- Flooring: Brick,Carpet,Ceramic Tile,Hardwood,Laminate
- Fireplace features: 3+ Fireplaces
- Fireplace: Yes
- Attic: Pull Down Stairs
- Finished area below ground: 1,843
- Finished area above ground: 3,921
Heating & Cooling
- Heating features: Propane,Oil,Baseboard,Hot Air
- Cooling features: None
Interior Area
- Total structure area: 6,610
- Total interior livable area: 5,764 sqft
Property
Details
- Parcel number: 34210610150
- Zoning description: Mixed Use
Features
- Levels: Two
- Stories: 2
- Patio & porch: Patio,Covered Porch
- Exterior features: Deck,Shed,Storage
- Has spa: Yes
- Spa features: Heated,Bath
- Frontage length: Road frontage: 423
Lot
- Lot size: 8.40 Acres
- Features: Country Setting,Trail/Near Trail,Wooded,Adjoins St/Nat'l Forest,Mountain
Parking
- Parking features: Circular Driveway,Gravel
Climate Risk is Financial Risk
Every home has a financial story beyond the listing price. Below, you’ll see the climate risks that could affect this property — and in Bills & Affordability, how those risks may influence repairs, insurance, utilities, and long-term value.
Biggest Threats for This Home
- Cold Wave

- Inland Flooding

- Lightning

- Winter Weather

How This Home’s Risks Compare
FEMA Declared Disasters Across Vermont Counties
Understanding the Costs
Financial advisors generally recommend spending no more than 30% of your gross household income on housing costs. In practice, many households stretch to 35% or beyond — especially in high-cost markets.
Estimated Costs Today
| Monthly | Annual | |
|---|---|---|
| Mortgage | $4,298 | $51,576 |
| Home Insurance | $531 | $6,372 |
| Property Taxes | $1,062 | $12,744 |
| Electricity | $733 | $8,799 |
| Total | $6,624 | $79,488 |
Income You'd Need if You Spent...
How Costs Could Change Over Time
Climate risk is quickly impacting all of the major home ownership costs. Adjust the growth rates and percentage of income spent on housing below to see how your housing costs could change over the next 10 years — and what income you'd need to keep up.
Comparing Against the Market
Price Per Sq Ft
vs Other Active Listings
Avg $/sqft
vs Homes Sold Last Month
Median $/sqft
Current Market Trends
Median Price Per Square Foot
The median price per square foot of homes sold in this area each month. Compare this to this listing's price per square foot to gauge whether the home is priced in line with recent sales.
Historicals for This Listing
Zestimate History ($/sqft)
No zestimate history available
Price History
| Date | Event | Price |
|---|---|---|
| 2025-12-05 | Price change | $895,000 |
| 2025-04-29 | Listed for sale | $970,000 |
| 2016-04-14 | Sold | $389,000 |
| 2002-01-30 | Sold | $480,000 |
 View on Zillow