



26 Carter Road, Johnson, VT, 05656
About This Home
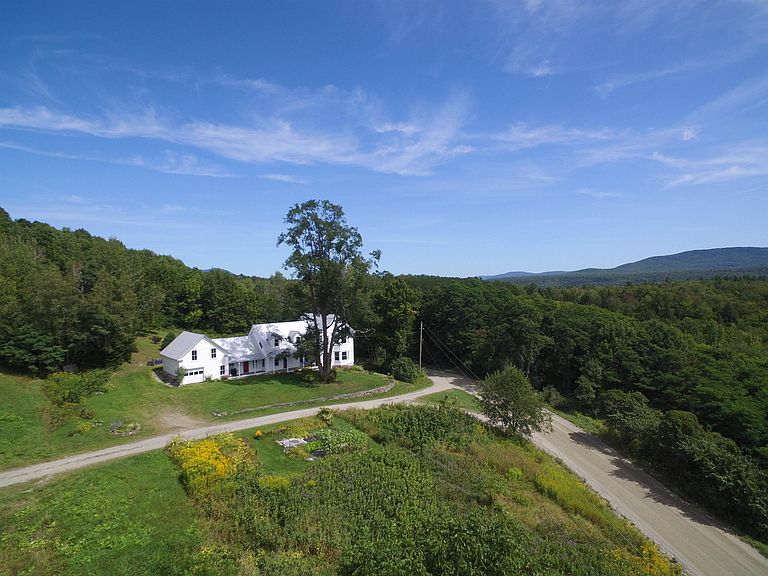
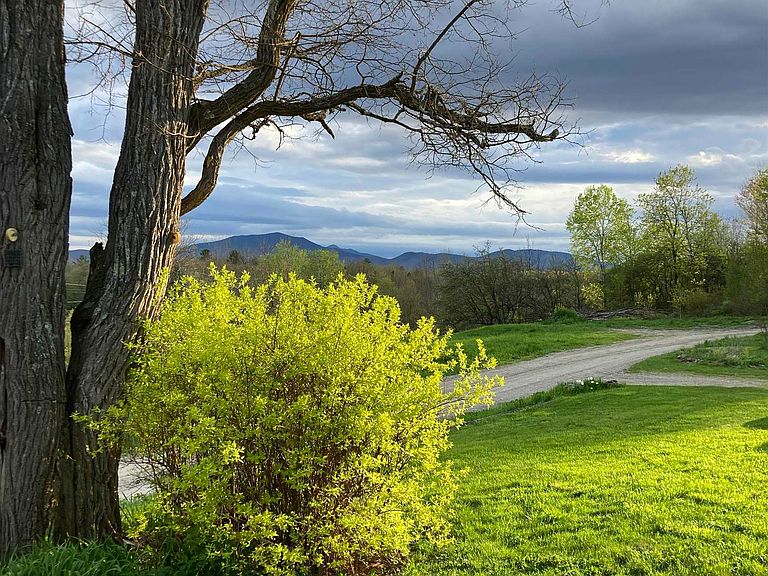
Classic Vermont Victorian Farmhouse on 11.8+/- acres located on a hilltop setting with spectacular views of the Worcester Range and Sterling Mountain! These mountain views will absolutely mesmerize you! Beautiful soft wide-plank and hardwood floors throughout. Large country cook's kitchen with a new stainless steel dishwasher and Whirlpool 5-burner gas stove. Dining room flows into a large bright living room that boasts a Hearthstone wood stove gracing a slate hearth. Two bedrooms off the living room. Upstairs as you walk into the large primary bedroom, once again, the mountain views draw you in. You'll also find another bedroom, an office area that flows into an exercise room, yoga space or art room with a full bathroom. And yet another room awaits for your creative enjoyment. Three covered porches. Blackberry bushes, apple trees and low maintenance perennials surround this home. Direct access to hiking/CC skiing and mountain biking. Close to Smuggler's Notch Ski Resort, Stowe and Jay, 10 minutes from Johnson, less than 20 minutes to Morrisville, 30 minutes to Stowe and an hour to Burlington! Don't miss this opportunity!
Getting Around
 Car-Dependent
 Very Limited Transit
 Not Bike Friendly
Schools
Construction
Condition
- Year built: 1900
Materials
- Foundation: Stone
- Roof: Metal
- Construction materials: Post and Beam,Wood Frame,Clapboard Exterior
Type & Style
- Home type: SingleFamily
- Architectural style: Victorian
- Property subType: Farm
Interior
Appliances
- Appliances included: Dishwasher,Dryer,Freezer,Refrigerator,Washer,Gas Stove,Electric Water Heater,Owned Water Heater,Exhaust Fan
- Laundry features: 1st Floor Laundry
Basement
- Has basement: Yes
- Basement: Concrete,Dirt,Exterior Stairs,Interior Stairs,Interior Access,Basement Stairs,Interior Entry
Bedrooms & Bathrooms
- Bedrooms: 4
- Bathrooms: 2
- Full bathrooms: 2
Features
- Kitchen/Dining,Natural Light
- Flooring: Hardwood,Softwood,Tile
- Finished area below ground: 0
- Finished area above ground: 2,653
Heating & Cooling
- Heating features: Oil,Forced Air,Wood Stove,Wood/Oil Combo Furnace
- Cooling features: None
Interior Area
- Total structure area: 4,060
- Total interior livable area: 2,653 sqft
Property
Details
- Parcel number: 33610410198
- Zoning description: No
Features
- Levels: Two
- Stories: 2
- Patio & porch: Covered Porch
- Exterior features: Garden
- Has view: Yes
- View description: Mountain(s)
Lot
- Lot size: 11.80 Acres
- Features: Corner Lot,Country Setting,Open Lot,Sloped,Wooded,Rural
Parking
- Total spaces: 1
- Parking features: Dirt,Attached
- Has garage: Yes
- Attached garage spaces: 1
- Covered spaces: 1
Climate Risk is Financial Risk
Every home has a financial story beyond the listing price. Below, you’ll see the climate risks that could affect this property — and in Bills & Affordability, how those risks may influence repairs, insurance, utilities, and long-term value.
Biggest Threats for This Home
- Winter Weather

- Lightning

- Cold Wave

- Inland Flooding

- Strong Wind

How This Home’s Risks Compare
FEMA Declared Disasters Across Vermont Counties
Understanding the Costs
Financial advisors generally recommend spending no more than 30% of your gross household income on housing costs. In practice, many households stretch to 35% or beyond — especially in high-cost markets.
Estimated Costs Today
| Monthly | Annual | |
|---|---|---|
| Mortgage | $2,743 | $32,916 |
| Home Insurance | $133 | $1,596 |
| Property Taxes | $628 | $7,536 |
| Electricity | $337 | $4,049 |
| Total | $3,841 | $46,092 |
Income You'd Need if You Spent...
How Costs Could Change Over Time
Climate risk is quickly impacting all of the major home ownership costs. Adjust the growth rates and percentage of income spent on housing below to see how your housing costs could change over the next 10 years — and what income you'd need to keep up.
Comparing Against the Market
Price Per Sq Ft
vs Other Active Listings
Avg $/sqft
vs Homes Sold Last Month
Median $/sqft
Current Market Trends
Median Price Per Square Foot
The median price per square foot of homes sold in this area each month. Compare this to this listing's price per square foot to gauge whether the home is priced in line with recent sales.
Historicals for This Listing
Zestimate History ($/sqft)
Price History
| Date | Event | Price |
|---|---|---|
| 2025-09-10 | Listed for sale | $550,000 |
| 2023-07-19 | Sold | $445,000 |
| 2023-06-14 | Contingent | $445,000 |
| 2023-06-01 | Listed for sale | $445,000 |
| 2020-09-24 | Sold | $335,000 |
| 2020-05-12 | Price change | $330,000 |
| 2019-08-21 | Listed for sale | $325,000 |
 View on Zillow