


221 Brush Hill Road, Stowe, VT, 05672
About This Home
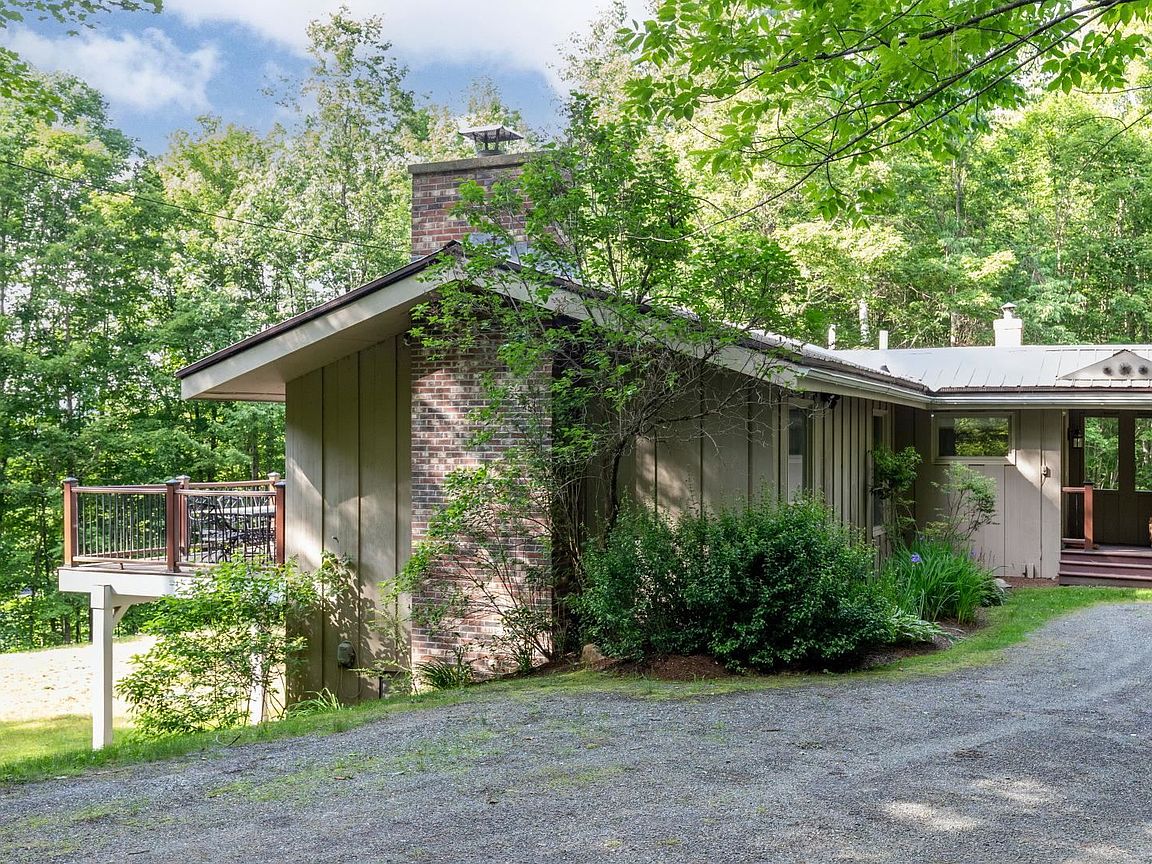
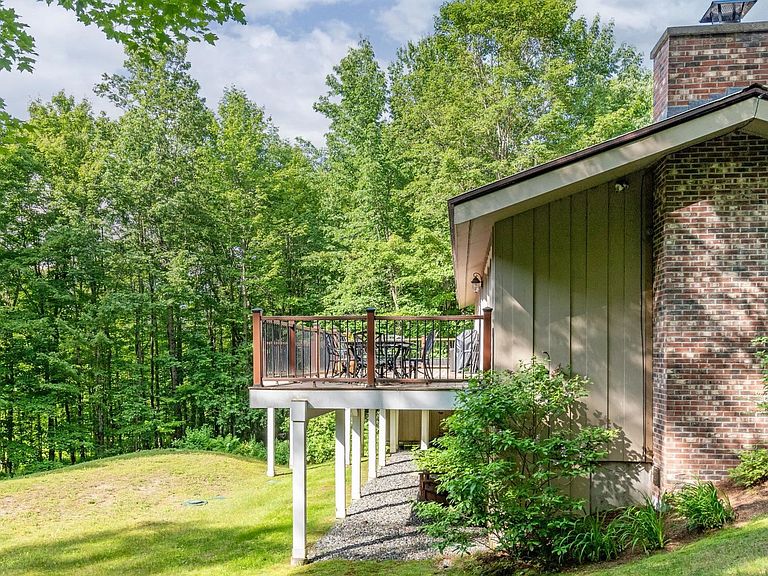
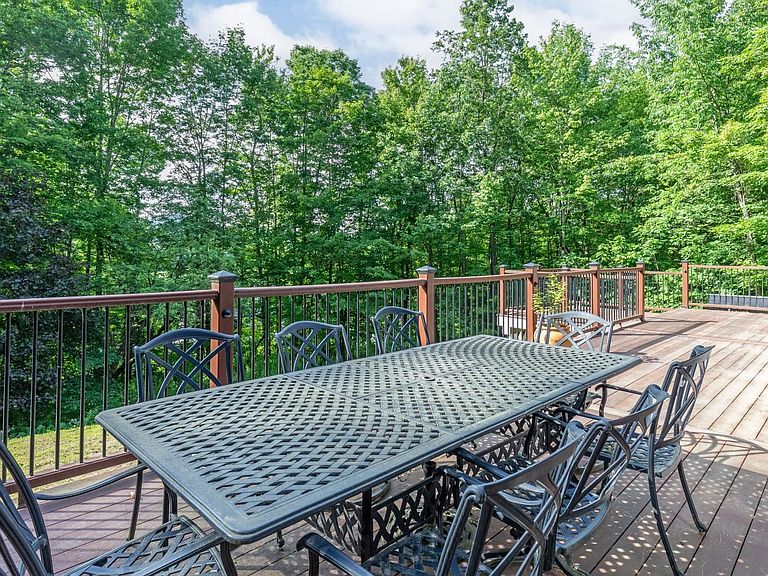
This contemporary split-level home, with its spacious open floor plan highlighted by cathedral ceilings, exposed beams, and a striking central marble fireplace, is minutes from Stowe’s iconic village. Set on a one-acre lot, this charming home offers both privacy and proximity to world-class amenities and recreational attractions, such as Stowe Mountain Resort, miles of nordic ski trails, mountain biking trails, and Stowe's beloved recreation path. As you step inside, the great room seamlessly integrates the dining area and kitchen bar, and opens onto an expansive deck showcasing winter views of Mt. Mansfield. The kitchen is perfectly positioned at the heart of the main level, connecting easily to the great room for effortless entertaining. This level also includes a small office or den and a convenient half bath. Beautiful hardwood floors run throughout the first floor, complemented by a flagstone entryway. The lower level includes a generous primary bedroom suite with a large walk-in closet and a newly renovated private bath. Two additional bedrooms share a full bathroom, and a separate laundry room completes the space. Step outside from this level to access the front yard, attached storage shed, or relax by the firepit beneath the stars. This property has been a desirable vacation rental and is being offered fully furnished, with a few personal exclusions.
Getting Around
 Car-Dependent
 Very Limited Transit
 Somewhat Bikeable
Schools
Construction
Condition
- Year built: 1970
Materials
- Foundation: Poured Concrete
- Roof: Metal
- Construction materials: Wood Frame,Wood Exterior,Wood Siding
Type & Style
- Home type: SingleFamily
- Property subType: Single Family Residence
Interior
Appliances
- Appliances included: Dishwasher,Dryer,Range Hood,Microwave,Wall Oven,Gas Range,Refrigerator,Washer,Owned Water Heater
- Laundry features: In Basement
Basement
- Has basement: Yes
- Basement: Climate Controlled,Daylight,Finished,Full,Insulated,Interior Stairs,Walkout,Exterior Entry,Walk-Out Access
Bedrooms & Bathrooms
- Bedrooms: 3
- Bathrooms: 3
- Full bathrooms: 2
- 1/2 bathrooms: 1
Features
- Bar,Cathedral Ceiling(s),Dining Area,Kitchen/Dining,Primary BR w/ BA,Natural Light,Natural Woodwork,Walk-In Closet(s)
- Flooring: Carpet,Hardwood,Slate/Stone,Tile
- Number of fireplaces: 1
- Fireplace features: Wood Burning,1 Fireplace
- Fireplace: Yes
- Finished area below ground: 960
- Finished area above ground: 1,024
Heating & Cooling
- Heating features: Oil,Baseboard,Electric,Hot Water,Zoned,Mini Split
- Cooling features: Mini Split
Interior Area
- Total structure area: 2,048
- Total interior livable area: 1,984 sqft
Property
Details
- Parcel number: 62119510839
- Zoning description: Residential
- Exclusions: See list of exclusions attached.
Features
- Levels: One and One Half,Multi-Level
- Stories: 1
- Patio & porch: Covered Porch
- Exterior features: Deck,Storage
- Frontage length: Road frontage: 260
Lot
- Lot size: 1 Acres
- Features: Country Setting,Sloped,Wooded,In Town,Near Country Club,Near Golf Course,Near Paths,Near Shopping,Near Skiing,Near School(s)
Parking
- Parking features: Crushed Stone,Driveway
- Has uncovered spaces: Yes
Climate Risk is Financial Risk
Every home has a financial story beyond the listing price. Below, you’ll see the climate risks that could affect this property — and in Bills & Affordability, how those risks may influence repairs, insurance, utilities, and long-term value.
Biggest Threats for This Home
- Winter Weather

- Inland Flooding

- Lightning

- Cold Wave

- Ice Storm

- Landslide

- Strong Wind

How This Home’s Risks Compare
FEMA Declared Disasters Across Vermont Counties
Understanding the Costs
Financial advisors generally recommend spending no more than 30% of your gross household income on housing costs. In practice, many households stretch to 35% or beyond — especially in high-cost markets.
Estimated Costs Today
| Monthly | Annual | |
|---|---|---|
| Mortgage | $4,141 | $49,692 |
| Home Insurance | $530 | $6,360 |
| Property Taxes | $948 | $11,376 |
| Electricity | $254 | $3,053 |
| Total | $5,873 | $70,476 |
Income You'd Need if You Spent...
How Costs Could Change Over Time
Climate risk is quickly impacting all of the major home ownership costs. Adjust the growth rates and percentage of income spent on housing below to see how your housing costs could change over the next 10 years — and what income you'd need to keep up.
Comparing Against the Market
Price Per Sq Ft
vs Other Active Listings
Avg $/sqft
vs Homes Sold Last Month
Median $/sqft
Current Market Trends
Median Price Per Square Foot
The median price per square foot of homes sold in this area each month. Compare this to this listing's price per square foot to gauge whether the home is priced in line with recent sales.
Historicals for This Listing
Zestimate History ($/sqft)
Price History
| Date | Event | Price |
|---|---|---|
| 2026-04-01 | Listed for sale | $850,000 |
| 2021-07-12 | Sold | $620,000 |
| 2007-12-19 | Sold | $345,000 |
| 2005-06-03 | Sold | $259,580 |
 View on Zillow