


217 South Pleasant Street, Bradford, VT, 05033
About This Home
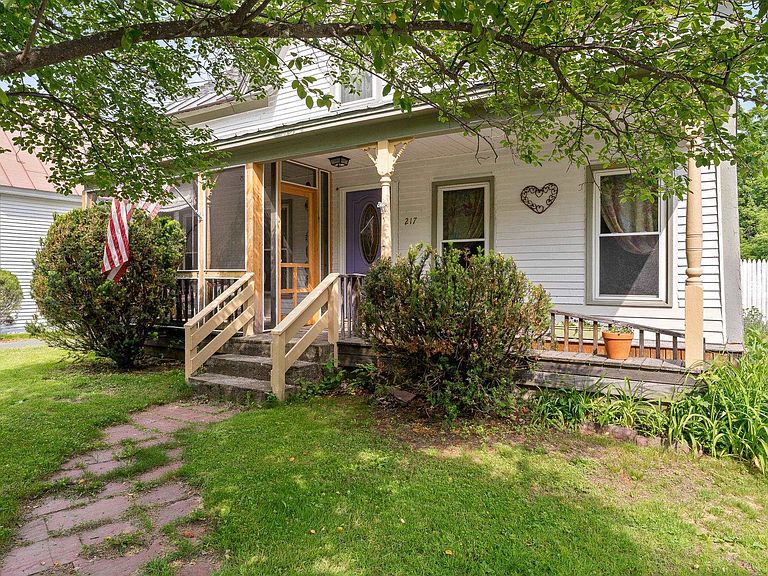
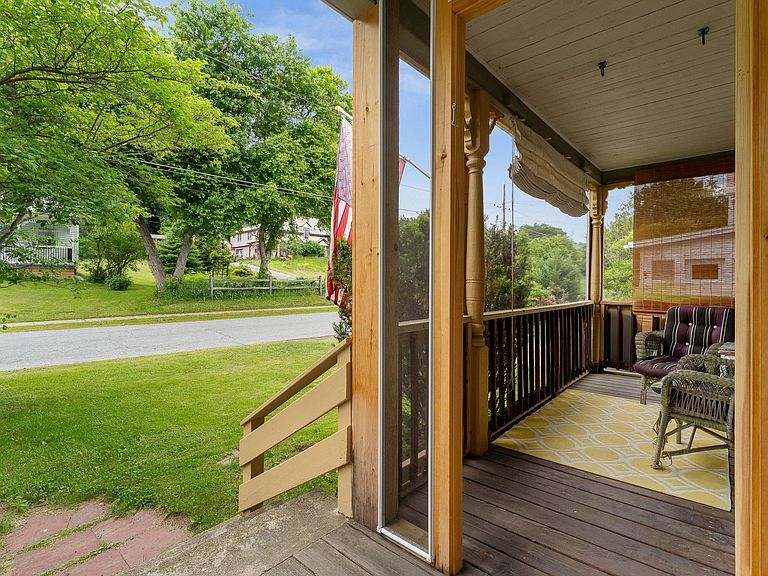
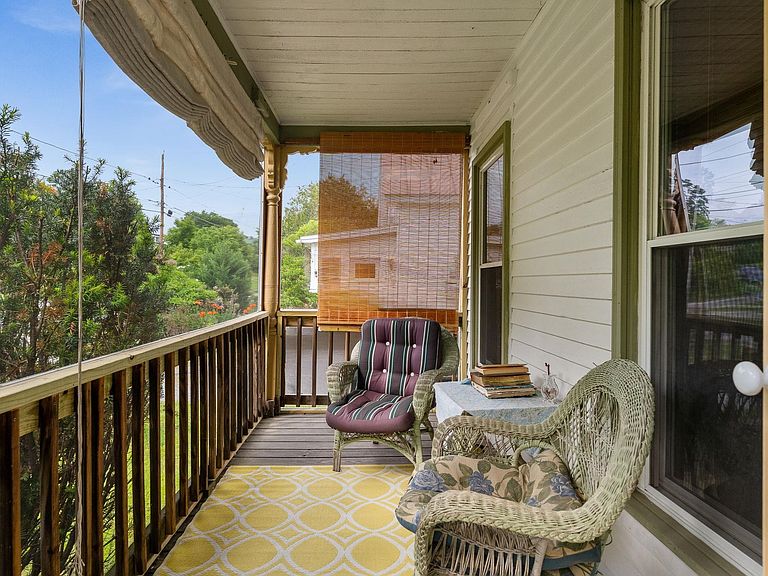
BACK ON THE MARKET DUE TO BUYER FINANCING- NO INSPECTION OR APPRAISAL ISSUES! Welcome to 217 South Pleasant Street—a move-in-ready gem perfectly situated on a quiet side street, just a short walk from downtown Bradford and conveniently close to Route 91. Sellers have meticulously maintained this home, and their care shines throughout. As you arrive, you’re greeted by a charming front porch, featuring a screened-in portion that offers an inviting space for outdoor relaxation. Inside, the functional layout is designed for easy first-floor living, featuring a bedroom, a full bath, and a bright living area with hardwood flooring and a cozy pellet stove. The main level also includes a separate dining area and an updated kitchen complete with new appliances. Just off the kitchen, a spacious bonus room provides the perfect footprint for a home office or an additional living room. Large, numerous windows throughout the living spaces flood the home with natural light, creating a warm and vibrant atmosphere. While offering distinct, cozy spaces, the configuration remains ideal for hosting larger gatherings. Upstairs, you will find three additional bedrooms and another full bath. The property includes a large attached barn teeming with potential—whether you envision a workshop, extra storage, or even an accessory apartment. Outside, the substantial yard features mature landscaping and a fenced-in garden area, offering a picturesque backdrop for every season, from spring blooms to the first winter snow. With updates including a two-year-old boiler and a well-kept interior, this truly special property is ready for its next chapter. Set up your showing today!
Getting Around
 Car-Dependent
 Very Limited Transit
 Somewhat Bikeable
Schools
Construction
Condition
- Year built: 1844
Materials
- Foundation: Concrete
- Roof: Standing Seam
- Construction materials: Wood Frame
Type & Style
- Home type: SingleFamily
- Architectural style: Antique
- Property subType: Single Family Residence
Interior
Basement
- Has basement: Yes
- Basement: Concrete,Interior Entry
Bedrooms & Bathrooms
- Bedrooms: 4
- Bathrooms: 2
- Full bathrooms: 2
Features
- Finished area below ground: 0
- Finished area above ground: 1,726
Heating & Cooling
- Heating features: Propane,Baseboard,Hot Water
- Cooling features: None
Interior Area
- Total structure area: 2,126
- Total interior livable area: 1,726 sqft
Property
Accessibility
- Accessibility features: 1st Floor Bedroom,1st Floor Full Bathroom,1st Floor Hrd Surfce Flr
Details
- Parcel number: 7202210243
- Zoning description: Residential
Features
- Levels: Two
- Stories: 2
- Patio & porch: Screened Porch
- Exterior features: Garden,Storage
- Frontage length: Road frontage: 100
Lot
- Lot size: 9,148 sqft
- Features: Landscaped,Level,In Town,Neighborhood
Parking
- Parking features: Gravel
Climate Risk is Financial Risk
Every home has a financial story beyond the listing price. Below, you’ll see the climate risks that could affect this property — and in Bills & Affordability, how those risks may influence repairs, insurance, utilities, and long-term value.
Biggest Threats for This Home
- Lightning

- Cold Wave

- Inland Flooding

- Strong Wind

- Winter Weather

How This Home’s Risks Compare
FEMA Declared Disasters Across Vermont Counties
Understanding the Costs
Financial advisors generally recommend spending no more than 30% of your gross household income on housing costs. In practice, many households stretch to 35% or beyond — especially in high-cost markets.
Estimated Costs Today
| Monthly | Annual | |
|---|---|---|
| Mortgage | $1,461 | $17,532 |
| Home Insurance | $113 | $1,356 |
| Property Taxes | $368 | $4,416 |
| Electricity | $254 | $3,053 |
| Total | $2,196 | $26,352 |
Income You'd Need if You Spent...
How Costs Could Change Over Time
Climate risk is quickly impacting all of the major home ownership costs. Adjust the growth rates and percentage of income spent on housing below to see how your housing costs could change over the next 10 years — and what income you'd need to keep up.
Comparing Against the Market
Price Per Sq Ft
vs Other Active Listings
Avg $/sqft
vs Homes Sold Last Month
Median $/sqft
Current Market Trends
Median Price Per Square Foot
The median price per square foot of homes sold in this area each month. Compare this to this listing's price per square foot to gauge whether the home is priced in line with recent sales.
Historicals for This Listing
Zestimate History ($/sqft)
Price History
| Date | Event | Price |
|---|---|---|
| 2026-08-12 | Price change | $279,000 |
| 2026-06-16 | Listed for sale | $289,000 |
 View on Zillow