



2869 Vermont Route 66, Randolph Center, VT, 05061
About This Home
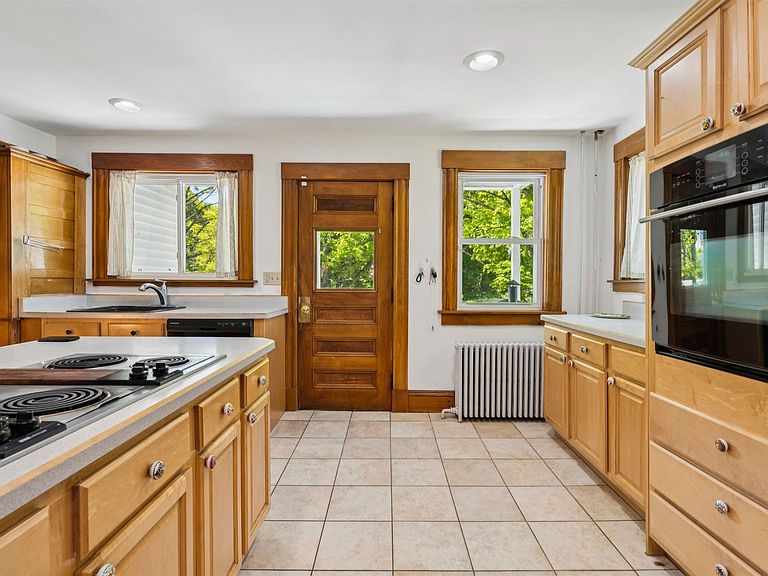
Welcome home to 2869 Vermont Route 66! This well-loved home features 9-foot ceilings throughout the main level giving an airy and spacious feel to all of the rooms. Large, modern windows throughout the home drench every room in the house with natural light all day, while the original 1800s natural wood trim and molding glows warmly. This move-in ready home has benefited from several updates including to the electrical panel, and most notably replacement of the original stone foundation with a full poured concert foundation with ample ceiling height. The open kitchen welcomes you home and has plenty of counter space for prepping or sitting for a quick meal at the breakfast bar. A pellet stove on the main level offers a cozy spot to curl up on cooler days. Four generously sized bedrooms on the upper level provide plenty of space for occupants and visitors alike but alternatively they can function as bonus rooms for a home office, workout room, or hobby room. Outside, the home is skirted by mature trees that provide natural shade and filtered sunlight that reaches the wrap around porch. A detached garage with 120-amp power provides one car parking and possibly the future opportunity for an EV car charger or as seasonal workspace. The property is conveniently located near Vermont State University - Randolph Campus which offers an indoor lap pool, gym, library and other amenities available to the public. Many area walking, mountain biking, cross country skiing, and snowmobile trails make the area an outdoor lover’s paradise. Also, in close proximity are accesses to the White River for fishing and tubing, plus the historic Brookfield Floating Bridge, Chandler Music Hall, Gifford Medical Center, and several restaurants and amenities in the village of Randolph. For commuters, the property is minutes from Interstate 89; a half hour drive to both Montpelier, VT and Lebanon, NH; and 2.5 hours to Boston.
Getting Around
 Car-Dependent
 Very Limited Transit
 Somewhat Bikeable
Schools
Construction
Condition
- Year built: 1860
Materials
- Foundation: Concrete,Poured Concrete
- Roof: Metal,Standing Seam
- Construction materials: Wood Frame,Vinyl Siding
Type & Style
- Home type: SingleFamily
- Architectural style: Colonial
- Property subType: Single Family Residence
Interior
Appliances
- Appliances included: Electric Cooktop,Dishwasher,Disposal,Wall Oven,Refrigerator,Washer,Water Heater
- Laundry features: In Basement
Basement
- Has basement: Yes
- Basement: Concrete,Concrete Floor,Full,Interior Stairs,Storage Space,Unfinished,Walkout,Interior Access,Exterior Entry,Basement Stairs,Interior Entry
Bedrooms & Bathrooms
- Bedrooms: 4
- Bathrooms: 2
- Full bathrooms: 1
- 1/2 bathrooms: 1
Features
- Ceiling Fan(s),Dining Area,Kitchen Island,Kitchen/Family,Natural Light,Natural Woodwork
- Flooring: Hardwood,Laminate,Tile,Wood
- Attic: Pull Down Stairs
- Finished area below ground: 0
- Finished area above ground: 1,948
Heating & Cooling
- Heating features: Hot Water,Radiator
- Cooling features: None
Interior Area
- Total structure area: 3,091
- Total interior livable area: 1,948 sqft
Property
Accessibility
- Accessibility features: 1st Floor 1/2 Bathroom,1st Floor Hrd Surfce Flr,Bathroom w/Tub,Hard Surface Flooring,Multi-Level w/4 Ft Stairs
Details
- Parcel number: 50715912369
- Zoning description: Residential
Features
- Levels: Two
- Stories: 2
- Patio & porch: Porch,Covered Porch
- Exterior features: Natural Shade
- Frontage length: Road frontage: 429
Lot
- Lot size: 0.46 Acres
- Features: Corner Lot,Landscaped,Major Road Frontage,Sloped,Trail/Near Trail,Walking Trails,Near Golf Course,Near Paths,Near Shopping,Near Skiing,Near Snowmobile Trails,Near Railroad,Near Hospital,Near School(s)
Parking
- Total spaces: 1
- Parking features: Gravel,Driveway,Garage,Detached
- Has garage: Yes
- Attached garage spaces: 1
- Covered spaces: 1
- Has uncovered spaces: Yes
Climate Risk is Financial Risk
Every home has a financial story beyond the listing price. Below, you’ll see the climate risks that could affect this property — and in Bills & Affordability, how those risks may influence repairs, insurance, utilities, and long-term value.
Biggest Threats for This Home
- Lightning

- Inland Flooding

- Winter Weather

- Cold Wave

- Strong Wind

How This Home’s Risks Compare
FEMA Declared Disasters Across Vermont Counties
Understanding the Costs
Financial advisors generally recommend spending no more than 30% of your gross household income on housing costs. In practice, many households stretch to 35% or beyond — especially in high-cost markets.
Estimated Costs Today
| Monthly | Annual | |
|---|---|---|
| Mortgage | $1,971 | $23,652 |
| Home Insurance | $146 | $1,752 |
| Property Taxes | $497 | $5,964 |
| Electricity | $254 | $3,053 |
| Total | $2,868 | $34,416 |
Income You'd Need if You Spent...
How Costs Could Change Over Time
Climate risk is quickly impacting all of the major home ownership costs. Adjust the growth rates and percentage of income spent on housing below to see how your housing costs could change over the next 10 years — and what income you'd need to keep up.
Comparing Against the Market
Price Per Sq Ft
vs Other Active Listings
Avg $/sqft
vs Homes Sold Last Month
Median $/sqft
Current Market Trends
Median Price Per Square Foot
The median price per square foot of homes sold in this area each month. Compare this to this listing's price per square foot to gauge whether the home is priced in line with recent sales.
Historicals for This Listing
Zestimate History ($/sqft)
Price History
| Date | Event | Price |
|---|---|---|
| 2026-06-15 | Price change | $389,900 |
| 2026-06-06 | Listed for sale | $405,000 |
| 2022-07-11 | Sold | $276,000 |
| 2022-05-30 | Contingent | $289,000 |
| 2022-05-26 | Listed for sale | $289,000 |
| 2022-05-23 | Contingent | $289,000 |
| 2022-05-20 | Listed for sale | $289,000 |
| 2016-01-04 | Sold | $175,000 |
 View on Zillow