



21898 Sunflower Rd, Edgerton, KS, 66021
About This Home
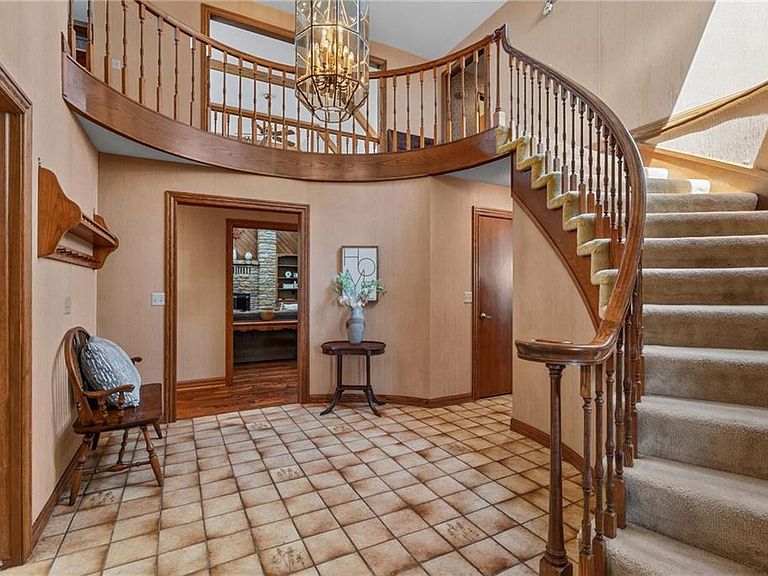
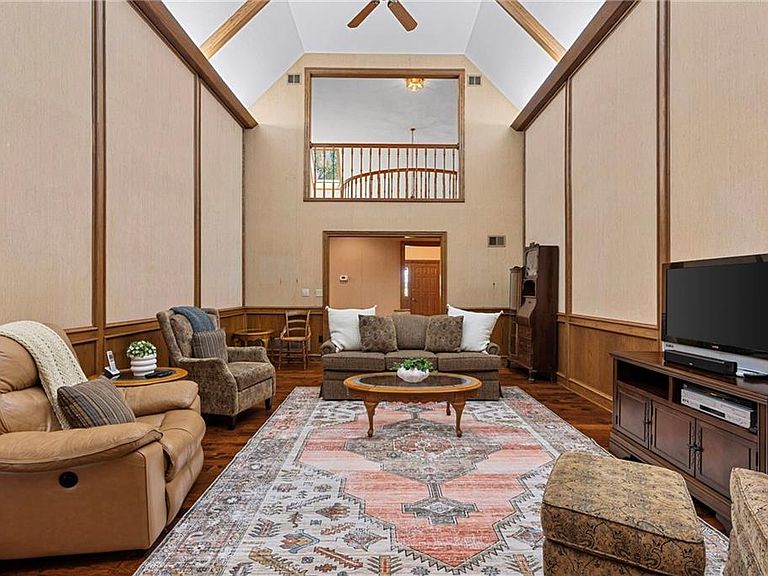
Rarely does a property combine custom English Tudor character, exceptional Mennonite craftsmanship, thoughtful engineering & peaceful country living like this one. Set on nearly 40 acres w/blacktop access, this remarkable estate offers over 6,400 sq ft of living space, 4 BR, 6 BA, a 5th non-conforming BR, and quality construction that would be difficult to replicate today. Unlike conventional construction, this home was built to stand the test of time, it features steel floor joists, 1¼-inch tongue-and-groove subfloors that were glued & screwed, 5/8-inch firerock & exterior walls enhanced with foam insulation inside/outside for energy efficiency, sound reduction & year-round comfort. The basement was also designed with insulated walls and soundproof ceiling tiles for added privacy. Inside, beautiful solid wood flooring, rich oak trim, spacious living areas & a flexible floor plan create a home suited for both everyday living and entertaining. Kitchen appliances were updated in 2021, all appliances remain, and recent improvements include a new roof in 2023 and all-new skylights with built-in shades in 2026. Home has 3 fireplaces all constructed of local limestone. The fully finished lower level, with a separate garage entrance, is ideal for multi-generational living, a private apartment, home business, or guest quarters. Outside, a remarkable handcrafted barn inspired by plans featured in Mother Earth Magazine and built with the same Mennonite craftsmanship—adds character & versatility, offering space for livestock, equipment, hobbies, a workshop, or it could be transformed into a one-of-a-kind event venue filled with rustic charm and timeless appeal. Whether you’re seeking a private country retreat, hobby farm, multi-generational estate, or a home built with a level of quality rarely seen today, this extraordinary property delivers! Opportunities like this are few and far between.
Getting Around
 Car-Dependent
 Very Limited Transit
 Somewhat Bikeable
Schools
Construction
Condition
- Year built: 1985
Materials
- Roof: Composition
- Construction materials: Stone Trim,Stucco & Frame
Type & Style
- Home type: SingleFamily
- Architectural style: Tudor
- Property subType: Single Family Residence
Interior
Appliances
- Appliances included: Cooktop,Dishwasher,Dryer,Exhaust Fan,Microwave,Refrigerator,Washer
- Laundry features: Lower Level
Basement
- Has basement: Yes
- Basement: Finished,Garage Entrance,Interior Entry
Bathroom2
- Level: Main
Bathroom3
- Level: Second
Bathroom4
- Level: Basement
Bedroom2
- Level: Second
Bedroom3
- Level: Second
Bedroom4
- Level: Second
Bedrooms & Bathrooms
- Bedrooms: 4
- Bathrooms: 6
- Full bathrooms: 4
- 1/2 bathrooms: 2
Den
- Level: Main
Dining Room
- Level: Main
Family Room
- Level: Basement
Features
- Kitchen Island,Stained Cabinets
- Window features: Thermal Windows
- Flooring: Carpet,Tile,Wood
- Number of fireplaces: 3
- Fireplace features: Basement,Family Room,Hearth Room,Wood Burning
- Fireplace: Yes
- Finished area below ground: 2,156
- Finished area above ground: 4,269
Half Bath
- Level: Main
Hearth Room
- Level: Main
Heating & Cooling
- Heating features: Electric
- Cooling features: Electric
Interior Area
- Total structure area: 6,425
- Total interior livable area: 6,425 sqft
Kitchen
- Level: Main
Master Bathroom
- Level: Main
Master Bedroom
- Level: Main
Office
- Level: Basement
Other
- Level: Second
Property
Details
- Parcel number: 0441900000001.000
Features
- Patio & porch: Deck
- Spa features: Bath
- Waterfront features: Pond
Lot
- Lot size: 38.61 Acres
- Features: Acreage
Parking
- Total spaces: 3
- Parking features: Attached,Garage Door Opener,Garage Faces Side
- Has garage: Yes
- Attached garage spaces: 3
- Covered spaces: 3
Climate Risk is Financial Risk
Every home has a financial story beyond the listing price. Below, you’ll see the climate risks that could affect this property — and in Bills & Affordability, how those risks may influence repairs, insurance, utilities, and long-term value.
Biggest Threats for This Home
- Hail

- Strong Wind

- Tornado

- Winter Weather

- Cold Wave

- Heat Wave

- Inland Flooding

- Ice Storm

- Lightning

How This Home’s Risks Compare
FEMA Declared Disasters Across Kansas Counties
Understanding the Costs
Financial advisors generally recommend spending no more than 30% of your gross household income on housing costs. In practice, many households stretch to 35% or beyond — especially in high-cost markets.
Estimated Costs Today
| Monthly | Annual | |
|---|---|---|
| Mortgage | $8,722 | $104,664 |
| Home Insurance * | $1,345 | $16,140 |
| Property Taxes | $1,710 | $20,520 |
| Electricity | $513 | $6,156 |
| Total | $12,290 | $147,480 |
Income You'd Need if You Spent...
Kansas FAIR Plan Programs

How Costs Could Change Over Time
Climate risk is quickly impacting all of the major home ownership costs. Adjust the growth rates and percentage of income spent on housing below to see how your housing costs could change over the next 10 years — and what income you'd need to keep up.
Comparing Against the Market
Price Per Sq Ft
vs Other Active Listings
Avg $/sqft
vs Homes Sold Last Month
Median $/sqft
Current Market Trends
Median Price Per Square Foot
The median price per square foot of homes sold in this area each month. Compare this to this listing's price per square foot to gauge whether the home is priced in line with recent sales.
Historicals for This Listing
Zestimate History ($/sqft)
Price History
| Date | Event | Price |
|---|---|---|
| 2026-07-14 | Listed for sale | $1,725,000 |
 View on Zillow