



4680 S 1000 W, Rensselaer, IN, 47978
About This Home
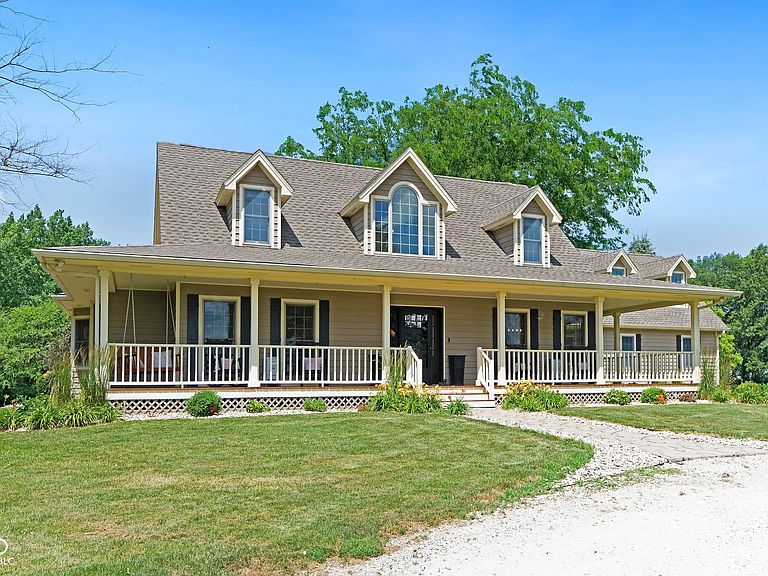
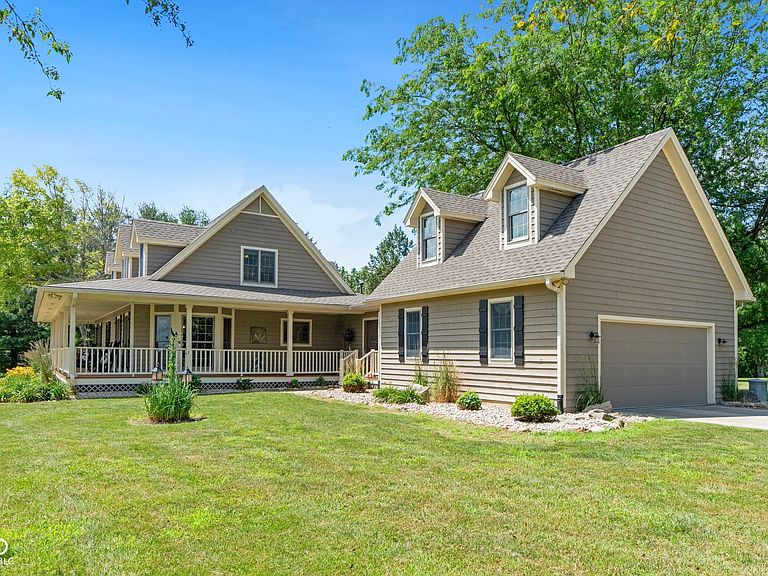
This is the once-in-a-lifetime gated homestead you've been waiting for. Set on 22+ beautifully maintained acres, this 4-bedroom, 3.5-bath estate offers the perfect blend of luxury, comfort, and self-sufficiency. Inside, enjoy cathedral ceilings, a two-story living room with a gas fireplace, refinished hardwood floors, fresh paint and carpet, modern updates in every room, and a fully finished basement. Recent upgrades include two new septic systems for the main and guest house, new well pump, newer appliances, new roof on the home and barn and a refinished decks. The exterior is equally impressive: two fully stocked ponds with fountains, a fully furnished guest cabin with full RV hookups, a horse barn with 3 stables, fenced pastures, a chicken coop, vegetable and flower gardens, and once you pass the security gate you find a tree-lined driveway leading to the wraparound front porch. The home and entire property are equipped with a whole-home Generac backup generator, ensuring continuous power and peace of mind. Located just minutes from I-65 and convenient to Carpenter Creek Winery, Fair Oaks Farm, and the future Marvella Sports Complex, this extraordinary homestead combines rural serenity with modern convenience. A rare and truly complete property-ready for your next chapter. Please Use Broker Bay or Call agent directly to show. Jake Hemrick 317-412-5310
Getting Around
 Car-Dependent
 Very Limited Transit
 Somewhat Bikeable
Schools
Construction
Condition
- Year built: 1994
Materials
- Foundation: Concrete Perimeter
- Construction materials: Cedar,Wood Siding
Type & Style
- Home type: SingleFamily
- Architectural style: Craftsman
- Property subType: Residential,Single Family Residence
Interior
Appliances
- Appliances included: Electric Cooktop,Dishwasher,Dryer,Microwave,Oven,Refrigerator,Wine Cooler,Double Oven,Washer,Range Hood
- Laundry features: Sink,Laundry Room
Basement
- Has basement: Yes
- Basement: Finished,Interior Entry
Bedroom2
- Level: Main
- Area: 110
- Dimensions: 11x10
Bedroom3
- Level: Upper
- Area: 140
- Dimensions: 14x10
Bedroom4
- Level: Upper
- Area: 140
- Dimensions: 14x10
Bedrooms & Bathrooms
- Bedrooms: 4
- Bathrooms: 4
- Full bathrooms: 3
- 1/2 bathrooms: 1
- Main level bathrooms: 2
- Main level bedrooms: 2
Dining Room
- Level: Main
- Area: 99
- Dimensions: 11x9
Features
- Breakfast Bar,Cathedral Ceiling(s),High Ceilings,Tray Ceiling(s),Kitchen Island,Entrance Foyer,Hardwood Floors,In-Law Floorplan,Walk-In Closet(s),Wet Bar
- Window features: Wood Work Stained
- Flooring: Hardwood
- Number of fireplaces: 1
- Fireplace features: Gas Log,Living Room,Masonry
- Fireplace: Yes
- Finished area below ground: 1,752
Heating & Cooling
- Heating features: Geothermal,Propane
- Cooling features: Central Air
Interior Area
- Total structure area: 4,904
- Total interior livable area: 4,904 sqft
Kitchen
- Features: Tile-Ceramic
- Level: Main
- Area: 216
- Dimensions: 24x9
Laundry
- Features: Tile-Ceramic
- Level: Main
- Area: 108
- Dimensions: 12x9
Living Room
- Level: Main
- Area: 272
- Dimensions: 17x16
Master Bedroom
- Level: Main
- Area: 288
- Dimensions: 16x18
Property
Details
- Parcel number: 370620000011000029
- Horse amenities: None,Barn,Pasture,Stable(s),Trailer Storage
Features
- Levels: One and One Half
- Stories: 1
- Patio & porch: Breeze Way,Covered,Deck,Wrap Around
- Exterior features: Fire Pit,RV Hookup,Water Feature Fountain
- Fencing: Fenced,Front Yard,Security
- Has view: Yes
- View description: Trees/Woods
- On waterfront: Yes
- Waterfront features: Pond
Lot
- Lot size: 22.66 Acres
Parking
- Total spaces: 2
- Parking features: Attached,Concrete,Gravel,Garage Door Opener,Golf Cart Garage
- Has garage: Yes
- Attached garage spaces: 2
- Covered spaces: 2
Climate Risk is Financial Risk
Every home has a financial story beyond the listing price. Below, you’ll see the climate risks that could affect this property — and in Bills & Affordability, how those risks may influence repairs, insurance, utilities, and long-term value.
Biggest Threats for This Home
- Cold Wave

- Inland Flooding

- Strong Wind

- Hail

- Tornado

How This Home’s Risks Compare
FEMA Declared Disasters Across Indiana Counties
Understanding the Costs
Financial advisors generally recommend spending no more than 30% of your gross household income on housing costs. In practice, many households stretch to 35% or beyond — especially in high-cost markets.
Estimated Costs Today
| Monthly | Annual | |
|---|---|---|
| Mortgage | $5,688 | $68,256 |
| Home Insurance * | $830 | $9,960 |
| Property Taxes | $377 | $4,524 |
| Electricity | $449 | $5,394 |
| Total | $7,344 | $88,128 |
Income You'd Need if You Spent...
Indiana FAIR Plan Programs
Indiana Basic Property Insurance Underwriting Association
 WildfireHailWind
How Costs Could Change Over Time
Climate risk is quickly impacting all of the major home ownership costs. Adjust the growth rates and percentage of income spent on housing below to see how your housing costs could change over the next 10 years — and what income you'd need to keep up.
Comparing Against the Market
Price Per Sq Ft
vs Other Active Listings
Avg $/sqft
vs Homes Sold Last Month
Median $/sqft
Current Market Trends
Median Price Per Square Foot
The median price per square foot of homes sold in this area each month. Compare this to this listing's price per square foot to gauge whether the home is priced in line with recent sales.
Historicals for This Listing
Zestimate History ($/sqft)
No zestimate history available
Price History
| Date | Event | Price |
|---|---|---|
| 2026-04-10 | Price change | $1,125,000 |
| 2025-07-10 | Listed for sale | $1,150,000 |
| 2017-12-21 | Sold | $589,000 |
| 2017-05-26 | Sold | $0 |
 View on Zillow