


1310 Mockingbird Ln, Mount Vernon, IN, 47620
About This Home
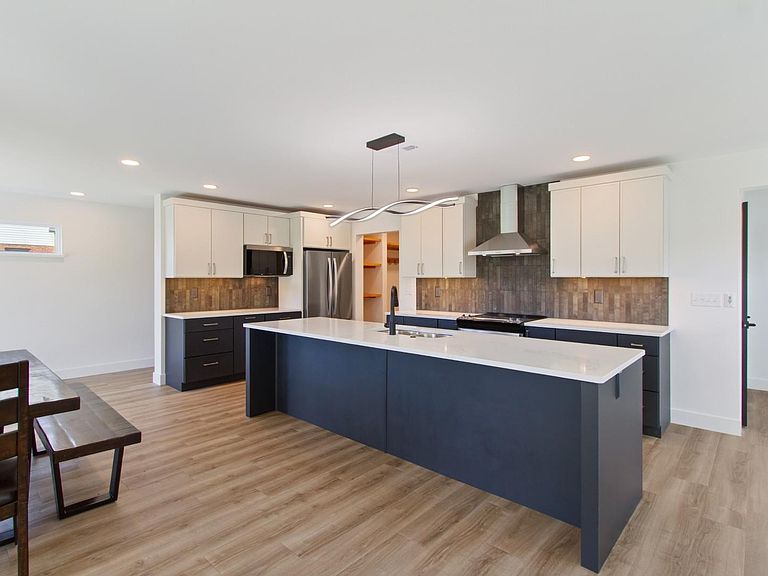
Brand new, never lived in, award winning home is now available and waiting for you! Custom Homes by Modern Structure, one of the area's most energy efficient home builders, crafted this stunning version of an elevated modern farmhouse in an established neighborhood on a no-outlet street. Situated on a quarter acre lot, there's plenty of yard and space around the house for pets, kids, and privacy. As you and your guests approach the home, you'll be delighted by the elegant lighting, easily maintained landscaping, and the decorative stamped concrete path to the bold contrasting porch. Once inside, your guests will be amazed by the large open great room, perfect for gathering, as well as the crisp, clean look and feel of the home. The exquisite kitchen features quartz countertops, all-wood cabinets with soft-close hardware and under cabinet lighting, socket shields for safety, and an enormous island for six! The 7 function Whirlpool oven is electric, but there's a gas line installed already in case you ever want to swap it out in the future. Talk about forward thinking! Between the kitchen and garage are two incredible features. First, a drop zone like no other. Coming in from the finished garage, you'll appreciate the coat hooks, shoe storage, and shelf with outlets. Those with messy jobs, muddy hobbies, or sweaty sports, will love the full bath right there! You're coming into this house clean and refreshed! The sliding glass doors leading to the covered porch, also with decorative stamped concrete, has an integrated locking bar for additional safety. From there, you'll discover the wide and somewhat hidden stairs leading to the upper level. A cozy landing was expanded to a vestibule and would be an ideal place for a reading nook, study area, or kids' play zone. All the bedrooms are equipped with ceiling fans and the laundry is here as well. Right where you really need it. The primary suite is massive! With a bold accent wall and remote controlled ceiling fan, this room feels like a retreat. The en suite bath holds two closets, double sinks, cultured marble vanity, and oversized shower. Some of the important features to mention: HERS rating of 53, 96% Efficient 60K BTU Multi-Speed Gas Furnace, Dual Zone Honeywell heating and cooling system for 1st & 2nd floor which maintains temperatures better between floors, smart thermostats, fully insulated slab, 10 Year HVAC parts Warranty, and a 2 Year Builder Warranty. Save money on utilities and love where you live!
Getting Around
 Car-Dependent
 Very Limited Transit
 Somewhat Bikeable
Schools
Construction
Condition
- New construction: Yes
- Year built: 2024
Materials
- Foundation: Slab
- Roof: Asphalt
- Construction materials: Vinyl Siding
Other
- Builder name: Custom Homes by Modern Structure
Type & Style
- Home type: SingleFamily
- Property subType: Single Family Residence
Interior
Appliances
- Appliances included: Dishwasher,Microwave,Refrigerator,Electric Range
Bedroom1
- Level: Upper
Bedroom2
- Level: Upper
Bedrooms & Bathrooms
- Bedrooms: 4
- Bathrooms: 3
- Full bathrooms: 3
Dining Room
- Level: Main
- Area: 176
Features
- Finished area below ground: 0
- Finished area above ground: 2,251
Heating & Cooling
- Heating features: Natural Gas,High Efficiency Furnace
- Cooling features: Central Air
Interior Area
- Total structure area: 2,251
- Total interior livable area: 2,251 sqft
Kitchen
- Level: Main
- Area: 153
Living Room
- Level: Main
- Area: 285
Property
Details
- Parcel number: 652704130032.000018
Features
- Levels: Two
- Stories: 2
Lot
- Lot size: 0.25 Acres
- Features: Level
- Lot size dimensions: 70 x 120
Parking
- Total spaces: 2
- Parking features: Attached
- Has garage: Yes
- Attached garage spaces: 2
- Covered spaces: 2
Climate Risk is Financial Risk
Every home has a financial story beyond the listing price. Below, you’ll see the climate risks that could affect this property — and in Bills & Affordability, how those risks may influence repairs, insurance, utilities, and long-term value.
Biggest Threats for This Home
- Earthquake

- Inland Flooding

- Strong Wind

- Tornado

- Winter Weather

- Cold Wave

- Hail

- Heat Wave

- Ice Storm

- Lightning

How This Home’s Risks Compare
FEMA Declared Disasters Across Indiana Counties
Understanding the Costs
Financial advisors generally recommend spending no more than 30% of your gross household income on housing costs. In practice, many households stretch to 35% or beyond — especially in high-cost markets.
Estimated Costs Today
| Monthly | Annual | |
|---|---|---|
| Mortgage | $1,972 | $23,664 |
| Home Insurance * | $284 | $3,408 |
| Property Taxes | $1 | $12 |
| Electricity | $206 | $2,476 |
| Total | $2,463 | $29,556 |
Income You'd Need if You Spent...
Indiana FAIR Plan Programs
Indiana Basic Property Insurance Underwriting Association
 WildfireHailWind
How Costs Could Change Over Time
Climate risk is quickly impacting all of the major home ownership costs. Adjust the growth rates and percentage of income spent on housing below to see how your housing costs could change over the next 10 years — and what income you'd need to keep up.
Comparing Against the Market
Price Per Sq Ft
vs Other Active Listings
Avg $/sqft
vs Homes Sold Last Month
Median $/sqft
Current Market Trends
Median Price Per Square Foot
The median price per square foot of homes sold in this area each month. Compare this to this listing's price per square foot to gauge whether the home is priced in line with recent sales.
Historicals for This Listing
Zestimate History ($/sqft)
Price History
| Date | Event | Price |
|---|---|---|
| 2026-07-06 | Price change | $390,000 |
| 2026-06-13 | Price change | $397,990 |
| 2026-06-06 | Listed for sale | $399,990 |
| 2026-05-07 | Pending sale | $399,990 |
| 2026-03-22 | Listed for sale | $399,990 |
| 2026-03-11 | Listing removed | $405,000 |
| 2026-01-29 | Price change | $405,000 |
| 2025-12-13 | Price change | $408,990 |
| 2025-10-30 | Price change | $410,990 |
| 2025-09-18 | Price change | $412,990 |
| 2025-06-19 | Price change | $414,990 |
| 2025-04-07 | Price change | $419,990 |
| 2025-02-12 | Price change | $424,990 |
| 2024-10-21 | Listed for sale | $430,000 |
 View on Zillow