

7334 N County Road 600 E, Bainbridge, IN, 46105
About This Home
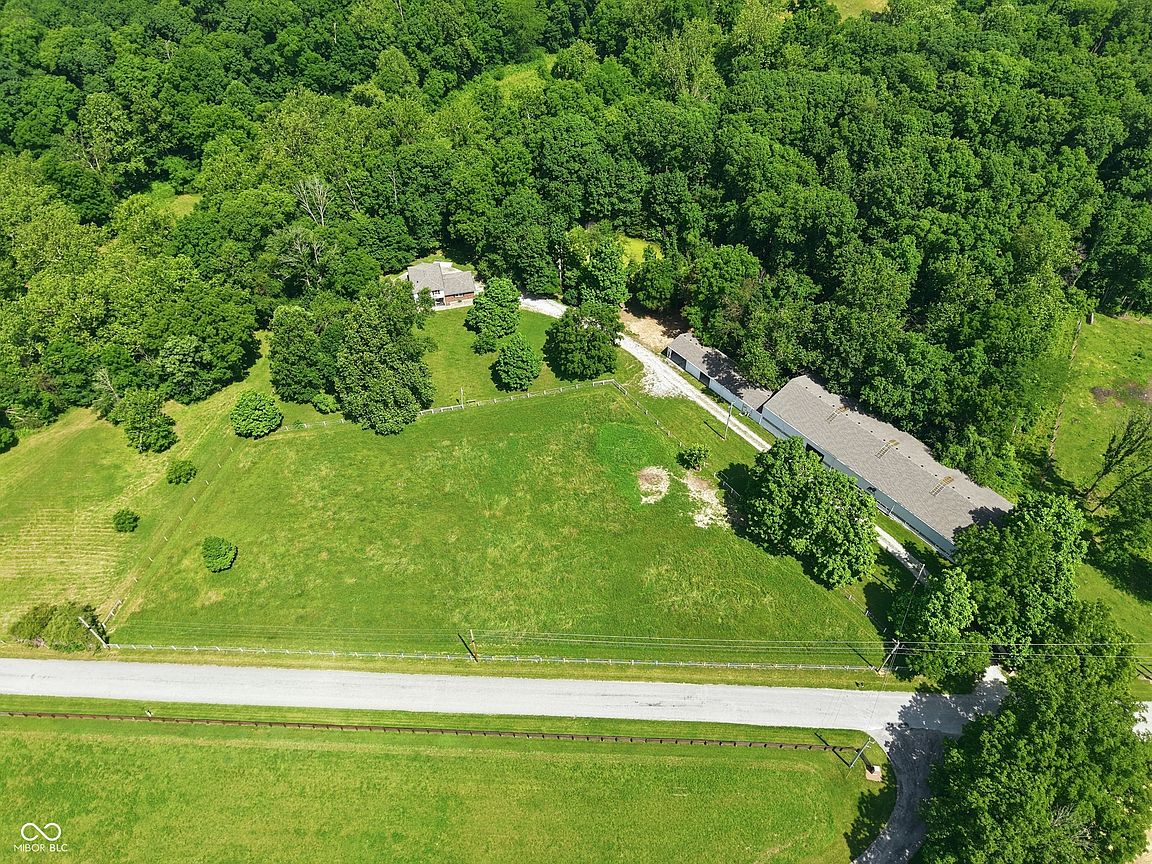
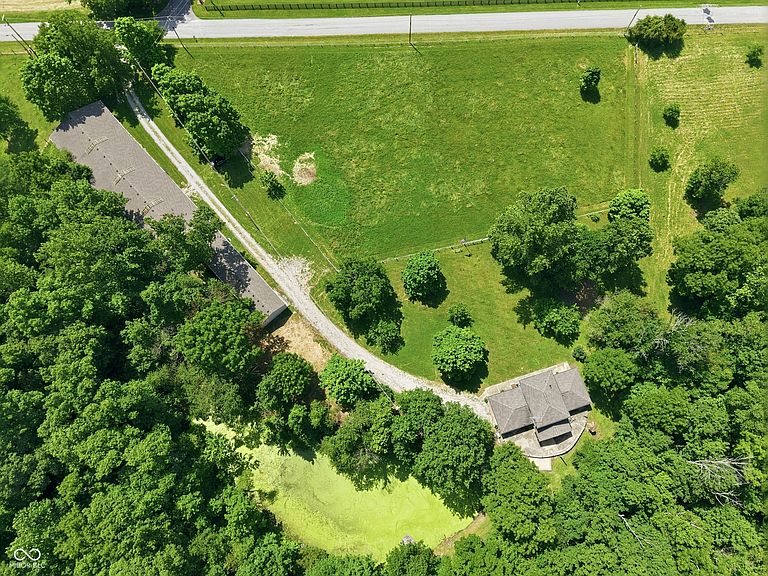
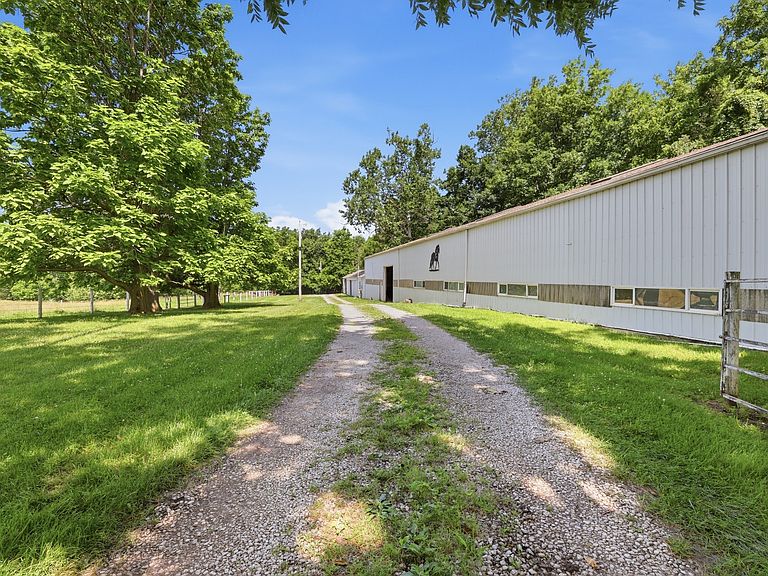
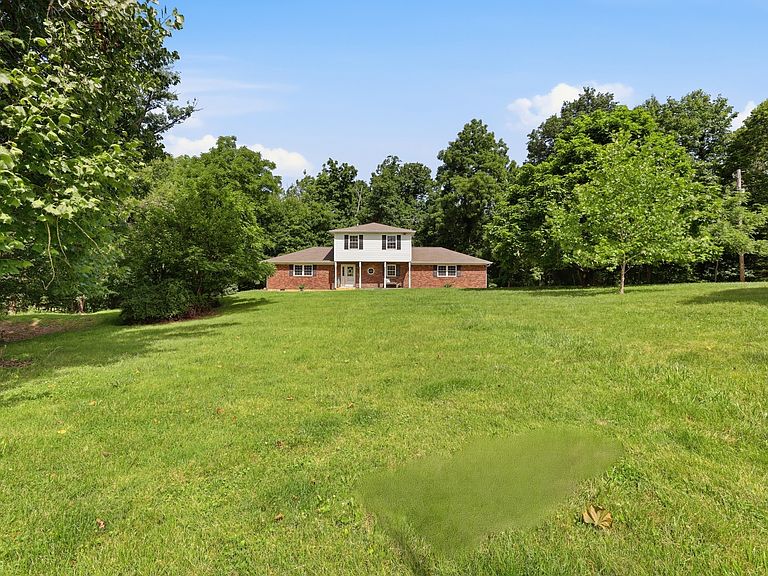
The possibilities are as big as your dreams on this beautiful 10 acre country property, perfectly suited for an equestrian lifestyle, hobby farm, or homestead retreat. Surrounded by pasture, woods, and a pond, this is the place where you can slow down, spread out, and create the life you've always envisioned. This traditional 1976 home offers 4 bedrooms and 2.5 bathrooms with a flexible floor plan ready for your personal touch. The main level features a formal entry, hardwood floors, french doors, and inviting living spaces designed for both everyday comfort and entertaining. A convenient first-floor bedroom located just off the half bath makes an ideal home office, homeschool room, guest room, or flex space to fit your needs. Upstairs, you'll find the spacious primary suite with its own private en suite bath, along with two additional bedrooms and a full hallway bathroom. Step outside and embrace the country lifestyle. Picture yourself relaxing on the front porch while watching your horses graze in the pasture. Let the kids explore the woods, spend afternoons by the pond, or finally plant that vegetable garden you've always dreamed about. A true highlight of the property is the impressive 9,000+/- sqft barn. Complete with 7 stalls, an indoor riding arena, water and electric service, multiple overhead doors, trailer storage, and an additional 4-car garage. This versatile building provides exceptional space for horses, livestock, equipment, recreational vehicles, hobbies, or your next big project. Recent improvements include a new HVAC system (2024), new roofs on both the house and barn (2020), and a septic cleanout completed in 2023. Bring your vision, your animals, and your dreams! This exceptional country property is ready for its next chapter.
Getting Around
 Car-Dependent
 Very Limited Transit
 Somewhat Bikeable
Schools
Construction
Condition
- Year built: 1976
Materials
- Foundation: Block
- Construction materials: Brick,Vinyl With Brick
Type & Style
- Home type: SingleFamily
- Architectural style: Traditional
- Property subType: Residential,Single Family Residence
Interior
Appliances
- Appliances included: Dishwasher,Electric Oven,Refrigerator,Water Heater,Water Softener Owned
Bedroom2
- Level: Upper
- Area: 143
- Dimensions: 13x11
Bedroom3
- Level: Upper
- Area: 143
- Dimensions: 13x11
Bedroom4
- Level: Main
- Area: 110
- Dimensions: 11x10
Bedrooms & Bathrooms
- Bedrooms: 4
- Bathrooms: 3
- Full bathrooms: 2
- 1/2 bathrooms: 1
- Main level bathrooms: 1
- Main level bedrooms: 1
Dining Room
- Level: Main
- Area: 120
- Dimensions: 12x10
Family Room
- Level: Main
- Area: 315
- Dimensions: 21x15
Features
- Attic Access,Entrance Foyer,Ceiling Fan(s),Hardwood Floors
- Flooring: Hardwood
- Attic: Access Only
Foyer
- Level: Main
- Area: 63
- Dimensions: 9x7
Heating & Cooling
- Heating features: Electric,Forced Air
- Cooling features: Central Air
Interior Area
- Total structure area: 1,872
- Total interior livable area: 1,872 sqft
Kitchen
- Level: Main
- Area: 144
- Dimensions: 12x12
Living Room
- Level: Main
- Area: 216
- Dimensions: 18x12
Master Bedroom
- Level: Upper
- Area: 176
- Dimensions: 16x11
Property
Details
- Parcel number: 670603300007000004
- Special condition: As Is
- Horse amenities: Arena,Barn,Pasture,Stable(s),Tack Room,Trailer Storage
Features
- Levels: Two
- Stories: 2
- Patio & porch: Covered,Patio
- Fencing: Fenced,Partial
- Has view: Yes
- View description: Creek/Stream,Forest,Pasture,Pond,Rural,Trees/Woods
- Has water view: Yes
- Water view: Creek/Stream,Pond
Lot
- Lot size: 10.19 Acres
Parking
- Total spaces: 4
- Parking features: Attached,Detached
- Has garage: Yes
- Attached garage spaces: 4
- Covered spaces: 4
Climate Risk is Financial Risk
Every home has a financial story beyond the listing price. Below, you’ll see the climate risks that could affect this property — and in Bills & Affordability, how those risks may influence repairs, insurance, utilities, and long-term value.
Biggest Threats for This Home
- Cold Wave

- Strong Wind

- Tornado

- Winter Weather

- Drought

- Hail

- Heat Wave

- Inland Flooding

- Ice Storm

- Lightning

How This Home’s Risks Compare
FEMA Declared Disasters Across Indiana Counties
Understanding the Costs
Financial advisors generally recommend spending no more than 30% of your gross household income on housing costs. In practice, many households stretch to 35% or beyond — especially in high-cost markets.
Estimated Costs Today
| Monthly | Annual | |
|---|---|---|
| Mortgage | $3,018 | $36,216 |
| Home Insurance * | $438 | $5,256 |
| Property Taxes | $879 | $10,548 |
| Electricity | $184 | $2,212 |
| Total | $4,519 | $54,228 |
Income You'd Need if You Spent...
Indiana FAIR Plan Programs
Indiana Basic Property Insurance Underwriting Association
 WildfireHailWind
How Costs Could Change Over Time
Climate risk is quickly impacting all of the major home ownership costs. Adjust the growth rates and percentage of income spent on housing below to see how your housing costs could change over the next 10 years — and what income you'd need to keep up.
Comparing Against the Market
Price Per Sq Ft
vs Other Active Listings
Avg $/sqft
vs Homes Sold Last Month
Median $/sqft
Current Market Trends
Median Price Per Square Foot
The median price per square foot of homes sold in this area each month. Compare this to this listing's price per square foot to gauge whether the home is priced in line with recent sales.
Historicals for This Listing
Zestimate History ($/sqft)
Price History
| Date | Event | Price |
|---|---|---|
| 2026-07-09 | Listed for sale | $597,000 |
| 2023-11-15 | Sold | $1,375,000 |
 View on Zillow