



2322 N Whiskey Hollow Road, Salem, IN, 47167
About This Home
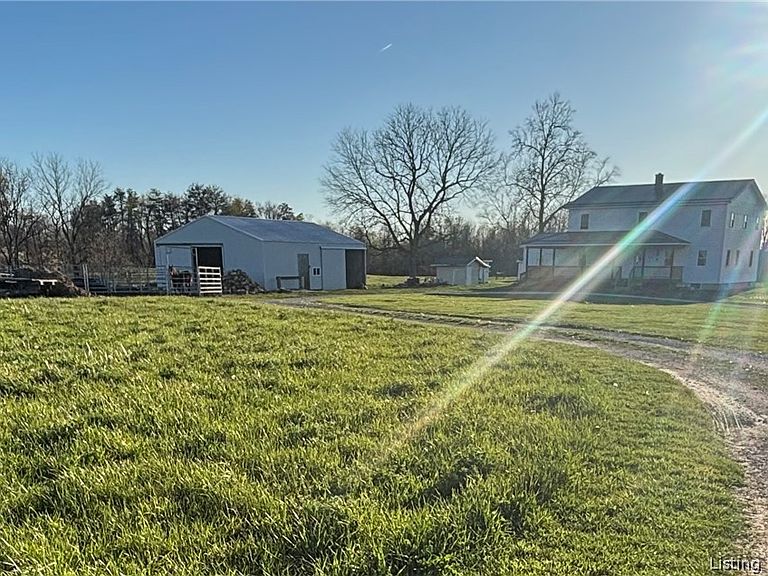
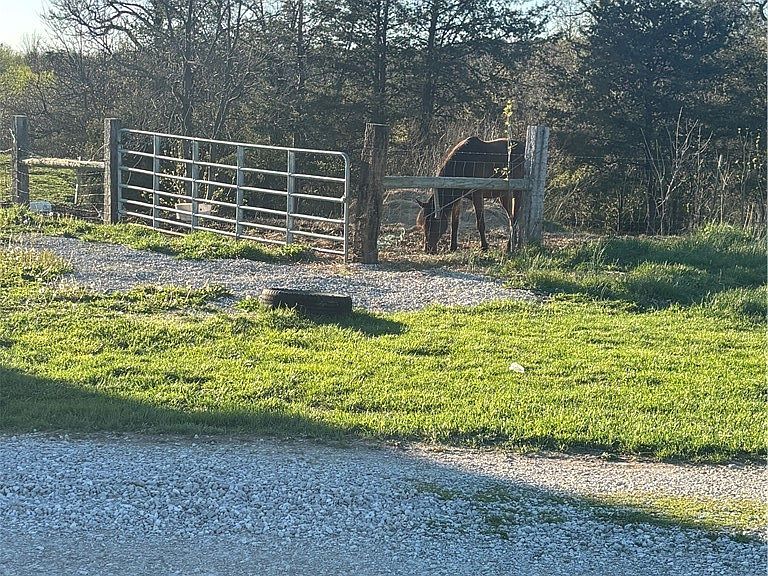
Picturesque setting overlooking a stunning hilled landscape, this 7 BR Amish built home on 40 ACRES offers opportunity galore! Built in 2023, this meticulously built home is built directly in front of the original homestead, which is still present on-site and could be rehabbed to add extra living space with a unique multi-family set up. The newly built main house has 3/4 in. oak hardwood flooring on the main floor throughout. The eat-in kitchen and dining area is OVERSIZED and suitable for any gathering. An equally large family adds plenty of space for get togethers or growing families. The PRIMARY BEDROOM with walk in closet is oversized with room for any variation of furniture. There is also a 20x20 mudroom off of the kitchen with outdoor access. Upstairs, there are 6 bedrooms with closet areas and a smaller room that could be used as an office or extra storage. Serene views surround the property with wooded hills and nature around every corner. There is a 32x40 pole barn, a chicken house, an ice house and a storage building which surround mutltiple horse corrals. This is the perfect opportunity to step right into a working gentleman's farm and make your own modifications. Come today and experience the stillness and beauty of this one-of-a-kind property.
Getting Around
 Car-Dependent
 Very Limited Transit
 Somewhat Bikeable
Schools
Construction
Condition
- Property condition: Resale
- Year built: 2023
Materials
- Foundation: Poured
- Roof: Metal
- Construction materials: Wood Siding,Vinyl Siding
Type & Style
- Home type: SingleFamily
- Architectural style: Two Story
- Property subType: Single Family Residence
Interior
Basement
- Has basement: Yes
- Basement: Full,Unfinished
Bedroom
- Level: Second
Bedroom
- Level: Second
Bedroom
- Level: Second
Bedroom
- Level: Second
Bedroom
- Level: Second
Bedroom
- Level: Second
Bedrooms & Bathrooms
- Bedrooms: 6
Dining Room
- Level: First
Family Room
- Level: First
Features
- Eat-in Kitchen,Main Level Primary,Mud Room,Open Floorplan,Pantry,Utility Room,Walk-In Closet(s),Wood Burning Stove
- Fireplace features: Wood Burning Stove
- Finished area below ground: 0
- Finished area above ground: 3,120
Heating & Cooling
- Heating features: Other
- Cooling features: None
Interior Area
- Total structure area: 3,120
- Total interior livable area: 4,480 sqft
Kitchen
- Level: First
Master Bedroom
- Level: First
Other
- Level: First
Other
- Level: Second
Property
Details
- Parcel number: 882501000002003004
- Zoning: Agri/ Residential
- Zoning description: Agri/ Residential
Features
- Levels: Two
- Stories: 2
- Patio & porch: Covered,Porch
- Exterior features: Porch
- Has view: Yes
- View description: Hills,Scenic
Lot
- Lot size: 40 Acres
- Features: Garden,Secluded,Wooded
Parking
- Parking features: Barn
Climate Risk is Financial Risk
Every home has a financial story beyond the listing price. Below, you’ll see the climate risks that could affect this property — and in Bills & Affordability, how those risks may influence repairs, insurance, utilities, and long-term value.
Biggest Threats for This Home
- Strong Wind

- Tornado

- Winter Weather

- Cold Wave

- Drought

- Lightning

How This Home’s Risks Compare
FEMA Declared Disasters Across Indiana Counties
Understanding the Costs
Financial advisors generally recommend spending no more than 30% of your gross household income on housing costs. In practice, many households stretch to 35% or beyond — especially in high-cost markets.
Estimated Costs Today
| Monthly | Annual | |
|---|---|---|
| Mortgage | $2,730 | $32,760 |
| Home Insurance * | $469 | $5,628 |
| Property Taxes | $428 | $5,136 |
| Electricity | $410 | $4,928 |
| Total | $4,037 | $48,444 |
Income You'd Need if You Spent...
Indiana FAIR Plan Programs
Indiana Basic Property Insurance Underwriting Association
 Wildfire
 HailWind
How Costs Could Change Over Time
Climate risk is quickly impacting all of the major home ownership costs. Adjust the growth rates and percentage of income spent on housing below to see how your housing costs could change over the next 10 years — and what income you'd need to keep up.
Comparing Against the Market
Price Per Sq Ft
vs Other Active Listings
Avg $/sqft
vs Homes Sold Last Month
Median $/sqft
Current Market Trends
Median Price Per Square Foot
The median price per square foot of homes sold in this area each month. Compare this to this listing's price per square foot to gauge whether the home is priced in line with recent sales.
Historicals for This Listing
Zestimate History ($/sqft)
Price History
| Date | Event | Price |
|---|---|---|
| 2026-04-08 | Listed for sale | $540,000 |
 View on Zillow