


511 S Wilkinson Drive, Laurinburg, NC, 28352
About This Home
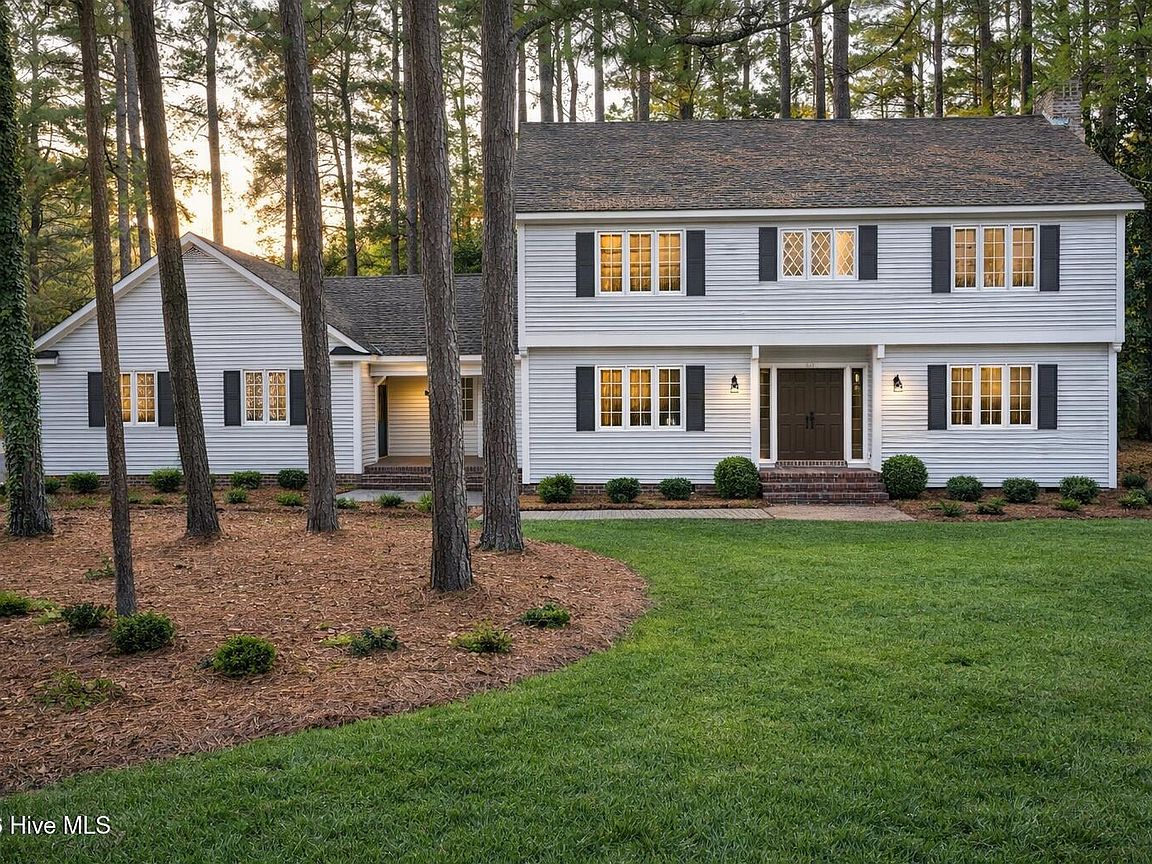
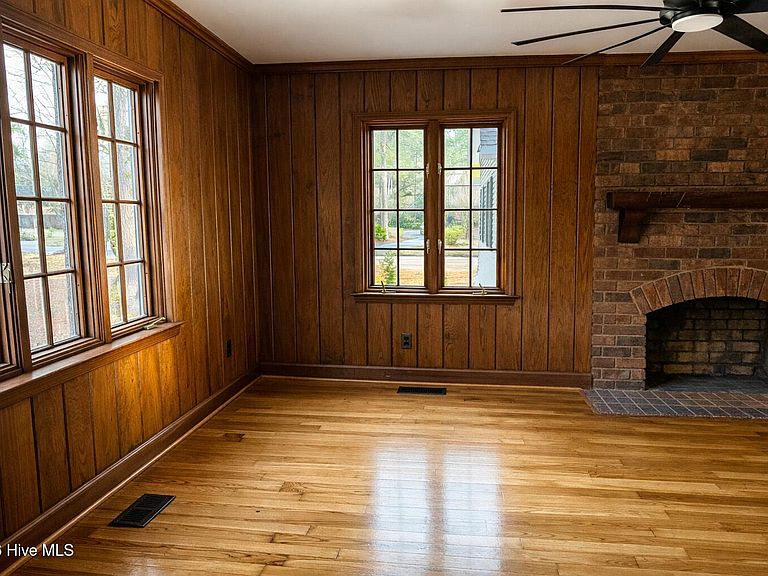
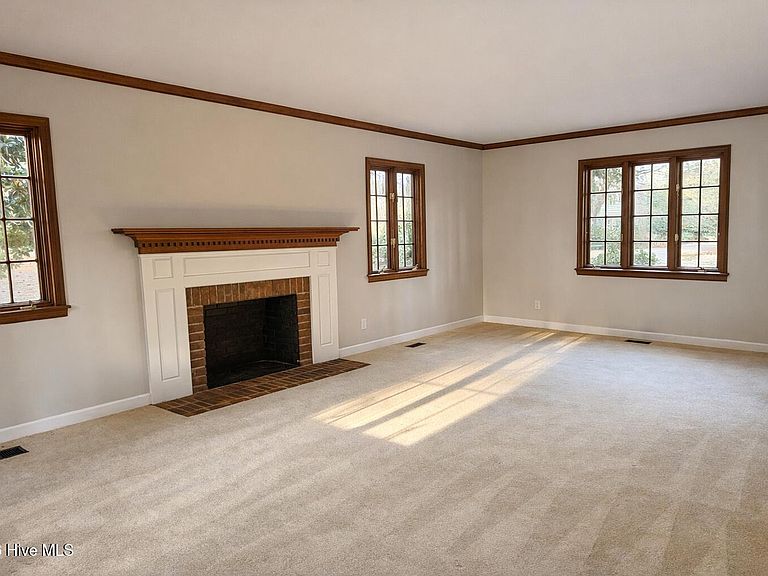
This stately Colonial Revival home with subtle Tudor-inspired touches offers nearly 2,800 square feet of timeless architecture, warm character, and clean updates. Situated on a corner lot shaded by tall Carolina pines, enjoy a well-established neighborhood conveniently located near community schools. A newly installed roof, fresh interior and exterior paint, flooring restorations and upgrades, and classic color selections give the home a crisp, refined feel. The spacious family room features a charming brick fireplace, while the cozy den showcases original, never-painted wooden bookcases and brick accents, preserving the craftsmanship and authenticity rarely found today. The large kitchen provides excellent storage and workspace, flowing easily to both the formal dining room and the bright sunroom, ideal for morning coffee or afternoon relaxation. A beautiful original wood staircase anchors the center hall and adds to the home's iconic style. 5 bedroom homes are a hard find. One of the bedrooms is located downstairs, perfect for guests or multi-generational living. The upstairs bedrooms are generously sized, and the partially-floored attic offers valuable expandable storage. The primary bathroom is a standout, featuring a rare cedarwood sauna...a luxury amenity rarely found in this price point or area. There's a covered porch walkway leading to the 2-car garage, 2 driveway entrances, and a fenced dog runner. This home has mature trees and foliage. Located minutes from Hwy 401, 15-501, and 74, this property offers quick access to surrounding counties while preserving the peaceful feel of a classic Carolina neighborhood. Beautifully maintained, architecturally significant, and incredibly functional, this home blends Colonial Revival elegance with modern livability, a truly rare find. Book your tour today!
Getting Around
 Car-Dependent
 Very Limited Transit
 Somewhat Bikeable
Schools
Construction
Condition
- Year built: 1966
Materials
- Foundation: Crawl Space
- Roof: Shingle,Composition
- Construction materials: Wood Siding,Wood Frame
Type & Style
- Home type: SingleFamily
- Property subType: Single Family Residence
Interior
Appliances
- Appliances included: Refrigerator,Range,Dishwasher
- Laundry features: Laundry Room
Basement
- Basement: None
Bedrooms & Bathrooms
- Bedrooms: 5
- Bathrooms: 3
- Full bathrooms: 3
Features
- Bookcases,Sauna,Gas Log
- Flooring: LVT/LVP,Carpet,Wood
- Fireplace features: Gas Log
- Fireplace: Yes
- Attic: Partially Floored,Pull Down Stairs
Heating & Cooling
- Heating features: Forced Air,Natural Gas
- Cooling features: Central Air
Interior Area
- Total structure area: 2,752
- Total interior livable area: 2,752 sqft
Property
Details
- Parcel number: 01001101049
- Zoning: R15
- Special condition: Standard
Features
- Levels: Two
- Stories: 2
- Pool features: None
- Patio & porch: Covered,Enclosed,Porch
- Fencing: None
- Living area range: 2600 - 2799
Lot
- Lot size: 0.49 Acres
- Features: Corner Lot
- Lot size dimensions: 150 x 146 x 131 x 160
Parking
- Total spaces: 2
- Parking features: Circular Driveway,Additional Parking,On Site,Garage6
- Has garage: Yes
- Attached garage spaces: 2
- Covered spaces: 2
- Has uncovered spaces: Yes
Climate Risk is Financial Risk
Every home has a financial story beyond the listing price. Below, you’ll see the climate risks that could affect this property — and in Bills & Affordability, how those risks may influence repairs, insurance, utilities, and long-term value.
Biggest Threats for This Home
- Tornado

- Hurricane

- Inland Flooding

- Ice Storm

- Lightning

- Strong Wind

- Winter Weather

- Cold Wave

- Earthquake

- Hail

How This Home’s Risks Compare
FEMA Declared Disasters in Scotland County and North Carolina
Understanding the Costs
Financial advisors generally recommend spending no more than 30% of your gross household income on housing costs. In practice, many households stretch to 35% or beyond — especially in high-cost markets.
Estimated Costs Today
| Monthly | Annual | |
|---|---|---|
| Mortgage | $1,516 | $18,192 |
| Home Insurance * | $262 | $3,144 |
| Property Taxes | $254 | $3,048 |
| Electricity | $256 | $3,075 |
| Total | $2,288 | $27,456 |
Income You'd Need if You Spent...
North Carolina FAIR Plan Programs

How Costs Could Change Over Time
Climate risk is quickly impacting all of the major home ownership costs. Adjust the growth rates and percentage of income spent on housing below to see how your housing costs could change over the next 10 years — and what income you'd need to keep up.
Comparing Against the Market
Price Per Sq Ft
vs Other Active Listings
Avg $/sqft
vs Homes Sold Last Month
Median $/sqft
Current Market Trends
Median Price Per Square Foot
The median price per square foot of homes sold in this area each month. Compare this to this listing's price per square foot to gauge whether the home is priced in line with recent sales.
Historicals for This Listing
Zestimate History ($/sqft)
Price History
| Date | Event | Price |
|---|---|---|
| 2026-03-09 | Price change | $345,000 |
| 2026-01-11 | Price change | $367,725 |
| 2025-11-27 | Listed for sale | $385,000 |
| 2025-06-06 | Sold | $101,000 |
For Sale by Agent
 View on Zillow