


528 N White Ave, Kansas City, MO, 64123
About This Home
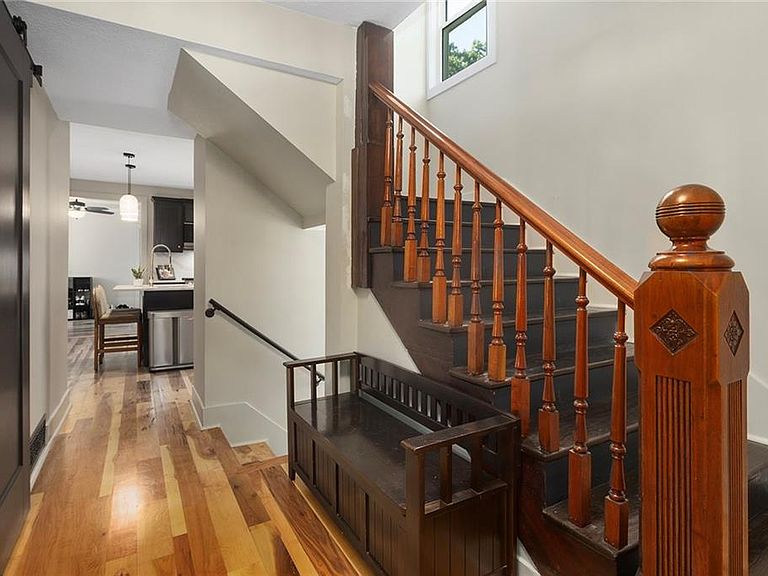
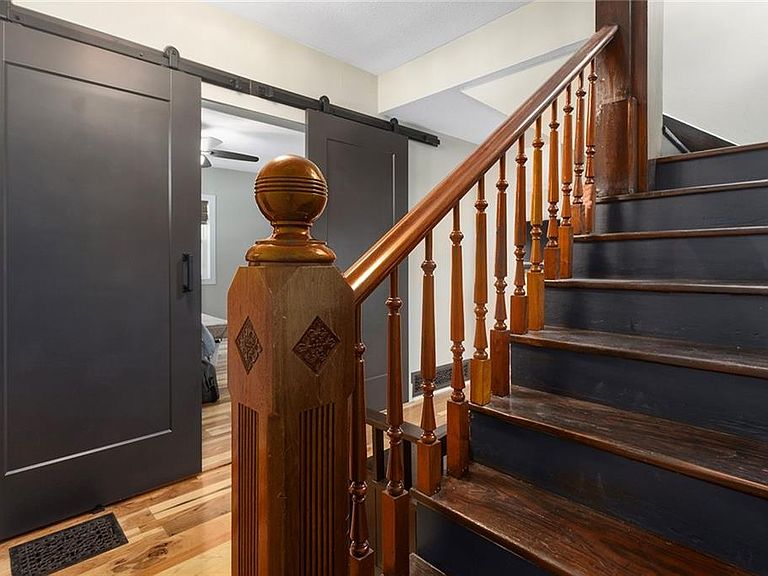
30K PRICE IMPROVEMENT! Seller is relocating and wants this beauty undercontract! This beautifully remodeled 2-story home is located within walking distance of Indian Mound in the highly desirable Historic Northeast, one of Kansas City's most character-rich and sought-after neighborhoods, just minutes from downtown KC. Blending timeless charm with modern luxury, this move-in-ready home features high-end finishes throughout, including stunning hickory hardwood floors, quartz countertops, stone tile bathrooms and new energy-efficient windows. The thoughtfully designed floor plan offers two potential primary suites, providing incredible flexibility for multigenerational living, guest accommodations, or the option to use one as a spacious second living area. The chef's kitchen showcases custom soft-close cabinetry with built-in trash pullouts, a large center island with sink, and all-new stainless steel appliances. An oversized mudroom adds convenience and additional storage space, while the generously sized bedrooms provide comfort and versatility. Upstairs, an oversized private balcony off the bedroom creates the perfect place to relax and unwind. The clean, dry stone basement features laundry hookups, a sump pump, doggy door access, and a new water softener system. Outside, you'll find a large fenced yard ideal for pets, entertaining, or gardening. The detached garage is accessed from a private alley and includes oversized garage doors designed to accommodate larger vehicles, along with a new electrical panel and EV charger. Surrounded by mature trees on a quiet street, this exceptional home offers the perfect combination of historic charm, modern functionality, and premium upgrades in one of Kansas City's most vibrant neighborhoods. Enjoy easy access to parks, local amenities, and all that downtown Kansas City has to offer while living in the heart of the Historic Northeast. This is a rare opportunity to own a truly turnkey home—schedule your showing today.
Getting Around
 Car-Dependent
 Some Transit
 Somewhat Bikeable
Schools
Construction
Condition
- Year built: 1911
Materials
- Roof: Composition
- Construction materials: Vinyl Siding
Type & Style
- Home type: SingleFamily
- Architectural style: Traditional
- Property subType: Single Family Residence
Interior
Appliances
- Appliances included: Dishwasher,Disposal,Microwave,Refrigerator,Gas Range,Stainless Steel Appliance(s),Water Softener
- Laundry features: In Basement
Basement
- Has basement: Yes
- Basement: Full,Stone/Rock,Sump Pump
Bathroom1
- Features: Ceramic Tiles,Shower Only
- Level: Main
Bathroom2
- Features: Ceramic Tiles,Shower Over Tub
- Level: Second
Bedroom2
- Features: Ceiling Fan(s),Walk-In Closet(s),Wood Floor
- Level: Second
Bedroom3
- Features: Ceiling Fan(s),Wood Floor
- Level: Second
Bedroom4
- Features: Ceiling Fan(s),Indirect Lighting,Wood Floor
- Level: Second
Bedrooms & Bathrooms
- Bedrooms: 4
- Bathrooms: 2
- Full bathrooms: 2
Features
- Ceiling Fan(s),Custom Cabinets,Kitchen Island
- Window features: Thermal Windows
- Flooring: Ceramic Tile,Wood
- Finished area below ground: 0
- Finished area above ground: 1,664
Heating & Cooling
- Heating features: Natural Gas
- Cooling features: Electric
Interior Area
- Total structure area: 1,664
- Total interior livable area: 1,664 sqft
Kitchen
- Features: Kitchen Island,Quartz Counter,Wood Floor
- Level: Main
Living Room
- Features: Ceiling Fan(s),Wood Floor
- Level: Main
Master Bedroom
- Features: Ceiling Fan(s),Wood Floor
- Level: Main
Other
- Features: Ceiling Fan(s),Granite Counters,Wood Floor
- Level: Main
Property
Details
- Parcel number: 13720051600000000
- Exclusions: None
Features
- Patio & porch: Porch
- Exterior features: Balcony
- Fencing: Metal
Lot
- Lot size: 6,098 sqft
- Features: City Limits,City Lot,Level
- Lot size dimensions: 6275
Parking
- Total spaces: 2
- Parking features: Detached,Garage Faces Rear
- Has garage: Yes
- Attached garage spaces: 2
- Covered spaces: 2
Climate Risk is Financial Risk
Every home has a financial story beyond the listing price. Below, you’ll see the climate risks that could affect this property — and in Bills & Affordability, how those risks may influence repairs, insurance, utilities, and long-term value.
Biggest Threats for This Home
- Hail

- Heat Wave

- Tornado

- Cold Wave

- Inland Flooding

- Strong Wind

- Winter Weather

How This Home’s Risks Compare
FEMA Declared Disasters Across Missouri Counties
Understanding the Costs
Financial advisors generally recommend spending no more than 30% of your gross household income on housing costs. In practice, many households stretch to 35% or beyond — especially in high-cost markets.
Estimated Costs Today
| Monthly | Annual | |
|---|---|---|
| Mortgage | $1,365 | $16,380 |
| Home Insurance * | $376 | $4,512 |
| Property Taxes | $254 | $3,048 |
| Electricity | $141 | $1,693 |
| Total | $2,136 | $25,632 |
Income You'd Need if You Spent...
Missouri FAIR Plan Programs

How Costs Could Change Over Time
Climate risk is quickly impacting all of the major home ownership costs. Adjust the growth rates and percentage of income spent on housing below to see how your housing costs could change over the next 10 years — and what income you'd need to keep up.
Comparing Against the Market
Price Per Sq Ft
vs Other Active Listings
Avg $/sqft
vs Homes Sold Last Month
Median $/sqft
Current Market Trends
Median Price Per Square Foot
The median price per square foot of homes sold in this area each month. Compare this to this listing's price per square foot to gauge whether the home is priced in line with recent sales.
Historicals for This Listing
Zestimate History ($/sqft)
Price History
| Date | Event | Price |
|---|---|---|
| 2026-07-17 | Price change | $270,000 |
| 2026-07-02 | Price change | $279,000 |
| 2026-06-11 | Price change | $289,000 |
| 2026-06-05 | Listed for sale | $315,000 |
| 2025-01-30 | Sold | -- |
| 2024-12-13 | Pending sale | $135,000 |
| 2024-11-12 | Price change | $135,000 |
| 2024-10-09 | Listed for sale | $147,000 |
 View on Zillow